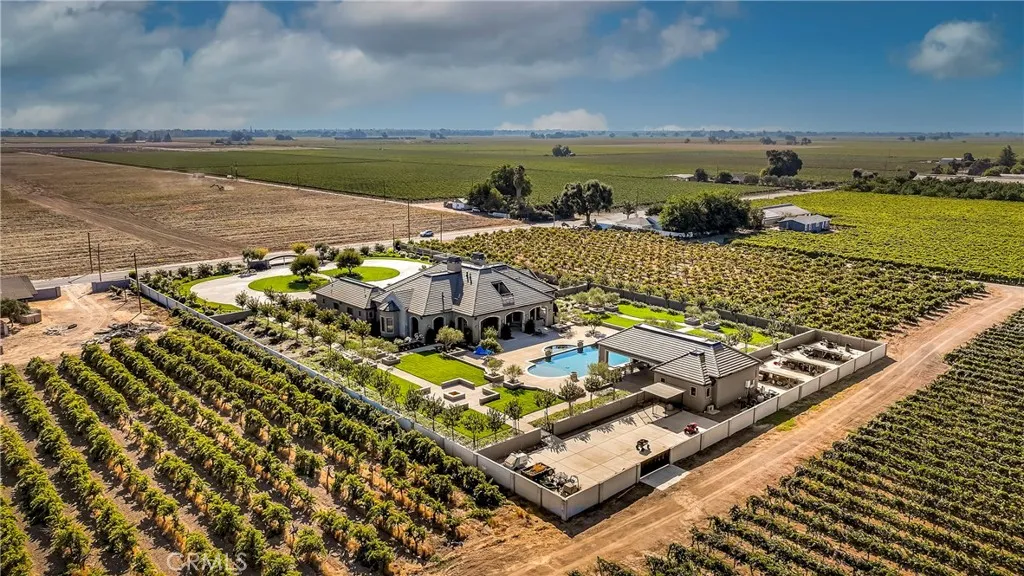
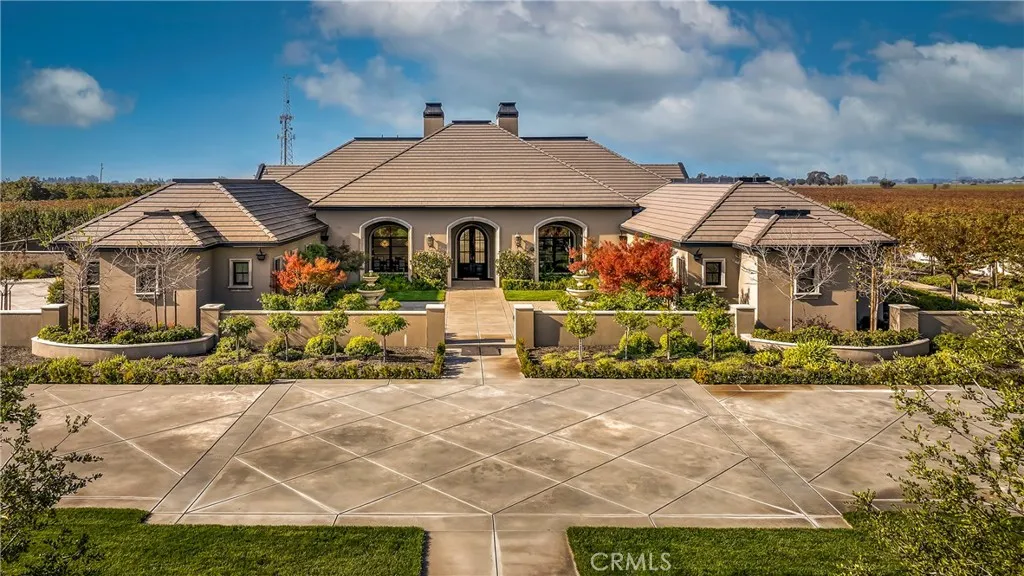
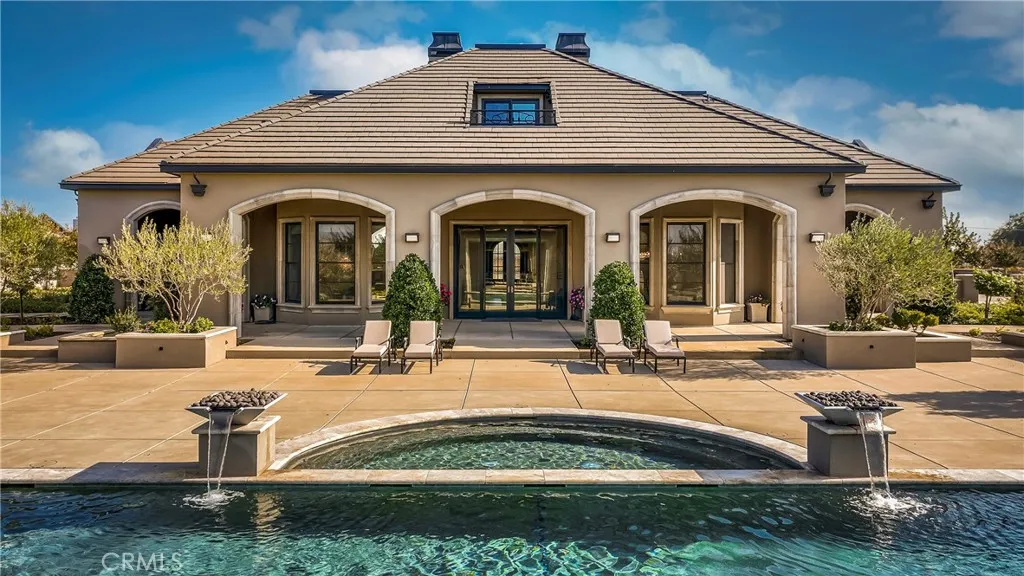
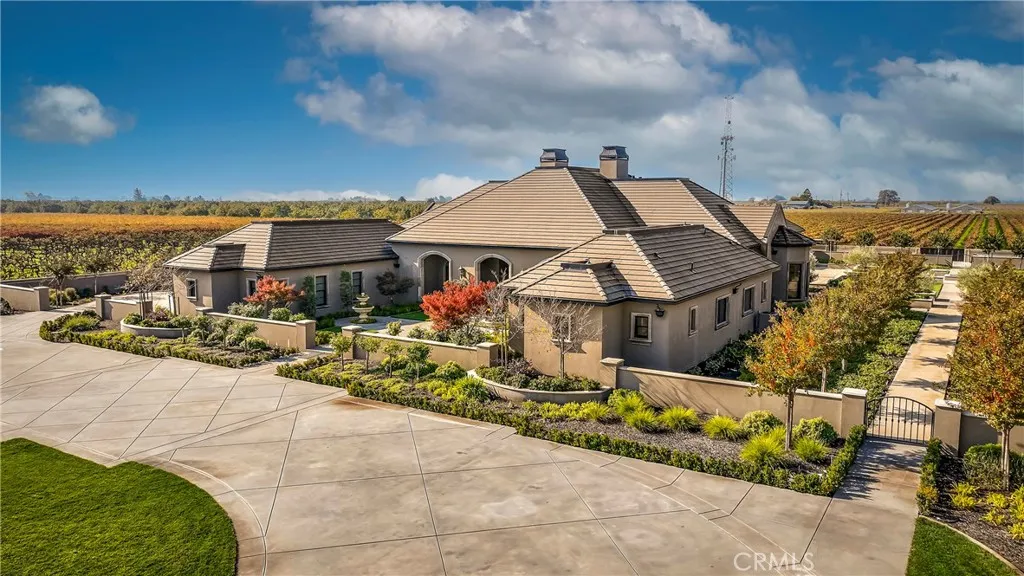
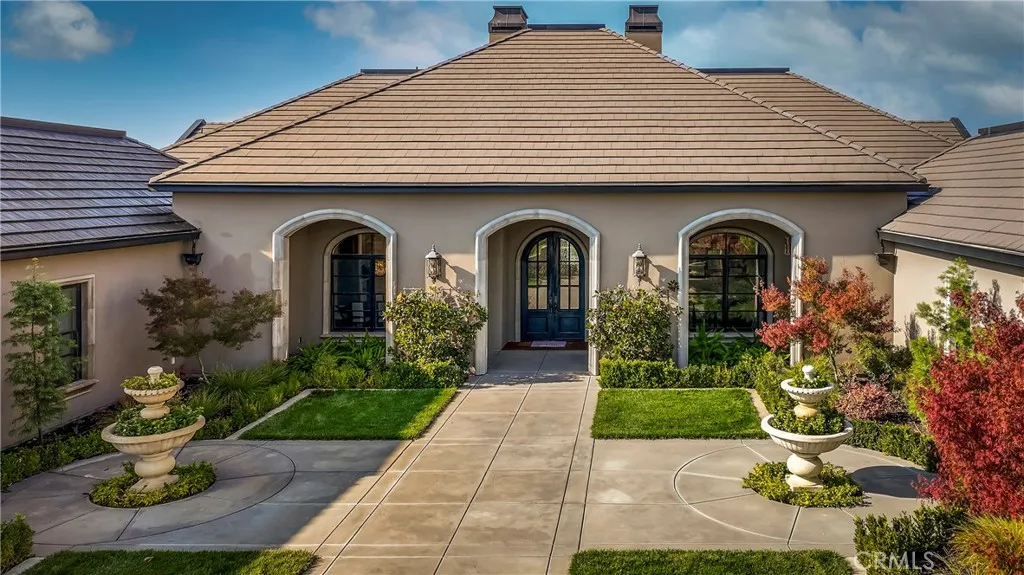
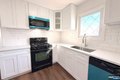
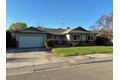
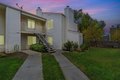
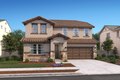
Tucked behind private gates in the heart of Lodi Wine Country, this breathtaking 2-acre estate, built in 2020, spans over 7,100 sq ft of luxurious living space. The main residence & accompanying pool house are enveloped by meticulously landscaped gardens, inviting outdoor terraces, a pristine pool and spa & an intimate fire pit. This estate is the ultimate showcase, perfect for sunset gatherings, year-round entertaining, and grand events. Inside, the expansive living areas are adorned with high-end finishes, featuring 4-bedrooms(3 ensuite), 4-full baths, and 2-half baths. Enjoy soaring 14-foot ceilings, state-of-the-art media room, dedicated office & a chef's kitchen with seamless access to the expansive outdoor living areas. The covered entertaining spaces, resort-style custom pool & outdoor kitchen create a perfect blend of relaxation and entertainment. This estate is designed for multi-generational living, weekend escapes, and grand entertaining, all while offering privacy, space & timeless appeal. For added seclusion, 2 adjacent 2-acre properties are also available. Conveniently located just minutes from downtown Lodi & within easy reach of major airports & the South Lake Tahoe Basin. Discover the exceptional allure of this magnificent estate and make it your own.
PROPERTY DETAILS:
Square Feet: 6276 | Bathrooms: 5
INTERIOR FEATURES:
• Appliances: Dishwasher, Gas Cooktop, Ice Maker, Microwave, Range Hood, Refrigerator, Warming Drawer
• Flooring: Tile, Carpet, Wood
• Cooling: Central Air, Zoned
• Heating: Zone, Central, Fireplace
• Common Walls: No Common Walls
• Fireplaces: Family Room, Living Room, Gas, Fire Pit
• Security: Carbon Monoxide Detector(s), Security System, Smoke Detector(s)
• Additional Interior Features: Pantry, Walk-In Closet(s), Cathedral Ceiling(s), Open Floorplan, Recessed Lighting
EXTERIOR FEATURES:
• Parking: 4 Garage Spaces, 4 Parking Spaces, Garage, Garage Faces Side, Guest, Attached Garage.
• Exterior: Stucco, Frame, Fiber Cement
• Pool: InGround
• Pool Description: Private, In Ground
• Spa: Private, In Ground
• Lot View: Vineyard
• Additional Exterior/Lot Features: Barbecue, Landscaped, Outbuilding, Gazebo, Jac/Spa/Hot Tub Back Yard, Front Yard, Landscaped
LISTING AGENT:
Agent: Nicholas Phillips | Office: Compass | Phone: 3102089366 | Email: [email protected]
LISTING INFORMATION:
MLS#: SB25270773 | Status: FOR SALE