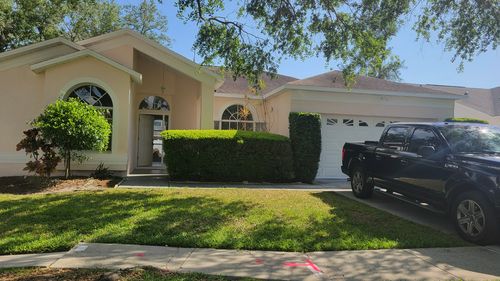
Property Details:
• Type: Single Family Residence
• Bedrooms: 3
• Bathrooms: 3
• Square Footage: 2,759 sq ft
Description:
Finally, a chance to own a beautiful home without the banks getting in the way. Discover the perfect blend of comfort and style in this stunning two-story home. Spanning 2,759 square feet, this floor plan offers 3 spacious bedrooms, 2 and 1/2 bathrooms, and a 2-car garage in an open-concept design ideal for modern living. The heart of the home is the expansive living area, seamlessly connecting the gourmet kitchen, island bar and dining, and semi-private office. The kitchen features sleek white cabinetry, stainless steel appliances, and gorgeous granite countertops. Throughout the first floor, luxury laminate flooring along with high 9-foot ceilings creates a spacious room for entertaining. The luxurious master suite offers a spa-like retreat with dual sinks, a walk-in shower, and an oversized tub. Additionally, it has a huge walk-in closet with an installed shoe rack. The two extra bedrooms and a large loft provide plenty of space and versatility for your family's needs. There is also an upstairs laundry room for convenience. Outside, a large yard provides ample space for outdoor activities with an extended large stoned patio, and matching fire pit area, surrounded by a white vinyl fence, overlooking a beautiful serene pond. This home is part of a vibrant community designed for active families, offering amenities like a community pool, basketball courts, and playground. Located off 301 close to retail shops and restaurants. Short drive to Tampa, Sarasota, and St. Pete beaches. Schedule your private showing today.
*Not in a Flood Zone
*Hurricane shutters included.
Property Highlights:
- Open, light-filled layout
- Modern kitchen with lots of counter space and storage
- Private backyard for relaxing or entertaining
- Optional: take the home fully furnished, or well remove everything before move-in
- South Fork community amenities + easy access to shopping, dining, and schools
Financing Details:
- Purchase Price: $430,000
- 10% Down = $43,000
- Loan Amount = $387,000
- 6.99% Interest, 30 years
- Estimated Monthly Payment (P&I + Taxes + Insurance): ~ $3,558/month
Why Seller Financing Is Better:
- No bank qualifying. Past credit issues are not a deal breaker
- No lender fees. Save thousands at closing
- No piles of paperwork. Skip bank statements, tax returns, or income verification
- Fast & flexible closing move in quickly
- You deal directly with the seller a simple, transparent process
Available for showings anytime this home is move-in ready!
Call/Text Cameron today to schedule your private tour!! (813) 843-1190
Features:
!! (813) 843-1190"/>