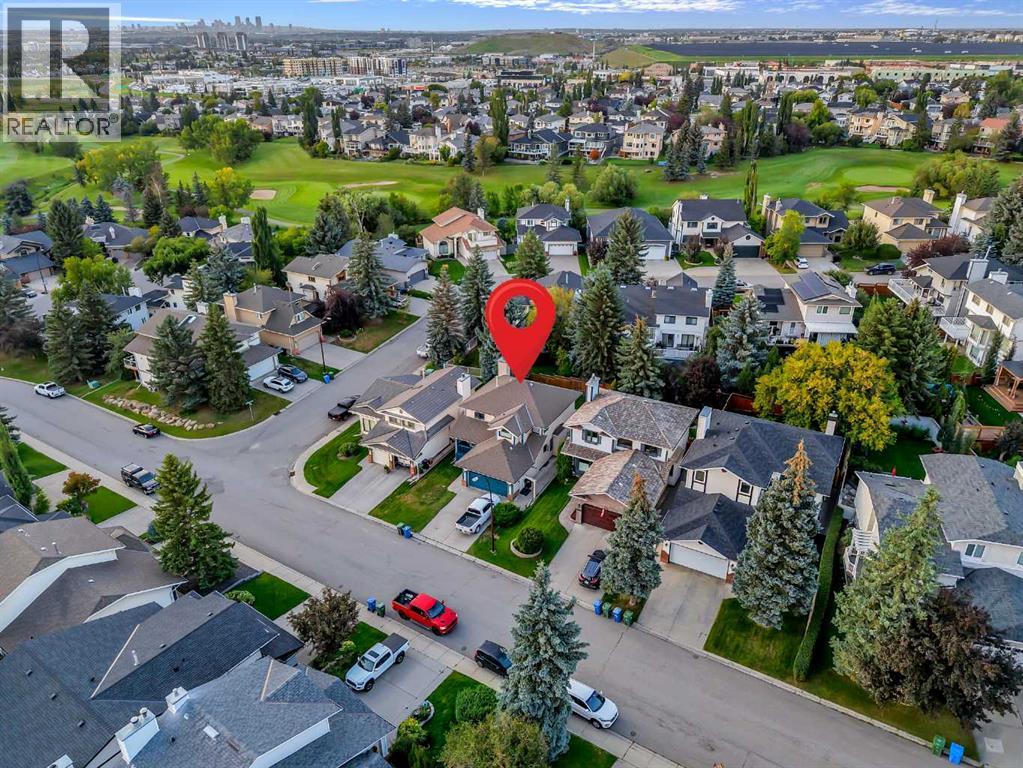
MLS Number: A2252254
Property Details:
• Type: Single Family
• Ownership Type: Freehold
• Bedrooms: 4 + 1
• Bathrooms: 4
• Building Type: House
• Building Size: N/A sqft
• Building Storeys: N/A
• Building Amenities: N/A
• Floor Area: N/A
• Land Size: N/A
• Land Frontage: N/A
• Parking Type: Attached Garage (2)
• Parking Spaces: N/A
Description:
4 BEDROOMS UP | 2 LIVING ROOMS | 4 BATHS | FINISHED BASEMENT | EXCELLENT FAMILY LAYOUT | Welcome to a rare find in the heart of Douglasdale Estates — a thoughtfully designed home that doesn’t just check the boxes, but actually fits the way families live today. Located in the heart of Douglasdale Estates, this 5 total bedroom with 4 on the second level, 4-bathroom home with 2 upstairs1 on the main floor and one in the basement offers the space, flexibility, and a layout that modern families need—all just steps from Eaglequest Golf Club and Monsignor JS Smith School. Inside, the well-designed floorplan features two separate living rooms on the main floor: A bright front living room ideal for entertaining and a second large family room with a wood-burning fireplace and gas starter for relaxed evenings. The dedicated dining room space offers versatility to keep it formal, use as an office or a main floor play space if the kiddies are still small. The kitchen and breakfast nook overlook the backyard and open directly onto the deck—perfect for summer barbecues and watching the kids play from indoors. Upstairs, you’ll find four true bedrooms, each generously sized with proper closets and windows, including a spacious primary suite with a walk-in closet and private ensuite featuring a deep soaker tub and separate shower. The second upstairs bathroom is oversized with tonnes of extra counter space for all your families needs. The finished basement adds even more value with a fifth bedroom , large rec room, 2-piece bathroom, laundry room, and ample storage—ideal for guests, teens, a home gym, or playroom. The backyard is quiet and serene and surrounded by mature trees on neighbouring lots, offering you both the space to enjoy and the seclusion for outdoor living.. This home includes sump pumps for peace of mind during these increasingly rainy summers and the double attached garage is roughed in for a heater for easy/quick instalment—making winters much more comfortable. With over 1,900 square feet above grade and nearly 900 more in the basement, this home delivers the square footage you need in a layout that makes sense creating a feeling of "this must be bigger than the listed square footage".. You’ll love the natural woodwork, crown molding, and the opportunity to add your own finishing touches to build equity and make it truly yours. With room to grow, this home is ideal for families who want to be close to schools, parks, golf, and amenities—all in a quiet, established neighborhood. Homes with this layout, location, and long-term potential don’t come up often—book your private showing today. (31043693)
Agent Information:
• Agents: Tarek Hageahmad; Abe M. Elhage
• Contact: 403-466-0464; 403-608-8804
• Brokerage: LPT Realty; LPT Realty
Time on Realtor: 5 days ago