Log in Sign up
Back to search Home Countries Unknown Winnetka 1159 Chatfield Rd, Winnetka, IL, 60093
USD2,245,000
1159 Chatfield Rd, Winnetka, IL, 60093
4 beds 4 baths single family

About this home

Single Family in Winnetka, IL - Bedrooms: 4 - Bathrooms: 4.5 - Area: 4390 sqft - Year Built: 2015 - Lot: 7405 sqft

Listing Agent: Jason Rowland Brokerage: COMPASS

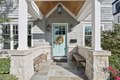
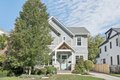
Blending timeless elegance with modern sophistication, this stunning 2016 Winnetka home feels better than new. Designed for light, flow, and effortless living, it features 10-foot ceilings, white oak floors, and expansive windows that fill each room with warmth. The gourmet kitchen showcases custom cabinetry, large island, and professional appliances is perfect for everyday living and entertaining. With 5 spacious bedrooms, 2 offices, and a beautifully finished lower level, there is space for everyone to live, work, and play in comfort and style. For added convenience, laundry rooms are thoughtfully located on both the lower level and the upper level. Outside, enjoy a fenced yard, bluestone patio, and the charm of a quiet cul-de-sac near parks and the lakefront. A half block from the highly coveted Hubbard Woods School, and only minutes from Metra, shops, restaurants, and Tower Beach, this meticulously maintained home offers luxury, comfort, and an unbeatable location in the heart of Hubbard Woods.

Property facts

Property type
single family
Bedrooms
4
Bathrooms
4
Days on market
91 days

Features & amenities

Features & finishes
Total Rooms: 12, Bedroom 5, Office, Recreation Room, Exercise Room, Foyer, Utility Room-Lower Level, Walk In Closet, Laundry Dimensions: 12' x 5', Laundry Level: Basement, Utility Room-Lower Level Dimensions: 14' x 14', Utility Room-Lower Level Level: Basement, Walk In Closet Dimensions: 18' x 7', Walk In Closet Level: Second, Basement Features: Finished, Full, Office: Yes, Entry Foyer Dimensions: 12' x 8', Exercise Room Dimensions: 15' x 12', Family Room Dimensions: 15' x 14', Game/Recreation Room Dimensions: 29' x 20', Living Room Dimensions: 12' x 12', Office/Study Room Dimensions: 10' x 9', Entry Foyer Level: Main, Exercise Room Level: Basement, Family Room Level: Main, Game/Recreation Room Level: Basement, Living Room Level: Main, Office/Study Room Level: Main, Exercise Room: Yes, Double Oven, Range, Microwave, Dishwasher, High End Refrigerator, Washer, Dryer, Disposal, Wine Refrigerator, Humidifier, Laundry Features: Upper Level, In Unit, Bedrooms: 4, Bedrooms Possible: 5, Bedroo

Location

Approximate location · exact address shared on inquiry

Similar homes nearby

Photos coming soon
For Sale
USD920,000
20608 Valerio, Winnetka, CA, 91306
3 bd 2 ba Single Family
Winnetka
Listed by Redfin
Photos coming soon
For Sale
USD714,950
6944 Lurline Ave, Winnetka, CA, 91306
4 bd 2 ba Single Family
Winnetka
Listed by Redfin
Photos coming soon
For Sale
USD330,000
20253 Keswick St #205 #205, Winnetka, CA, 91306
1 bd 1 ba Townhouse
Winnetka
Listed by Redfin
Photos coming soon
For Sale
USD899,000
8023 Oakdale, Winnetka, CA, 91306
4 bd 3 ba Single Family
Winnetka
Listed by Redfin
Photos coming soon
For Sale
USD954,000
8546 Comanche, Winnetka, CA, 91306
4 bd 2 ba Single Family
Winnetka
Listed by Redfin
Photos coming soon
For Sale
USD909,995
7058 Fullbright, Winnetka, CA, 91306
3 bd 2 ba Single Family
Winnetka
Listed by Redfin
Photos coming soon
For Sale
USD1,250,000
20247 Parthenia, Winnetka, CA, 91306
6 bd 3 ba Single Family
Winnetka
Listed by Redfin
7027 Keokuk Avenue, Winnetka, CA 91306
For Sale
GBP1,900
7027 Keokuk Avenue, Winnetka, CA 91306
Studio 1 ba
Winnetka
Listed by JohnHart Real Estate
USD2,245,000
4 bd · 4 ba
Contact agent
C
Compass
COMPASS
Contact this agent
Log in Sign up