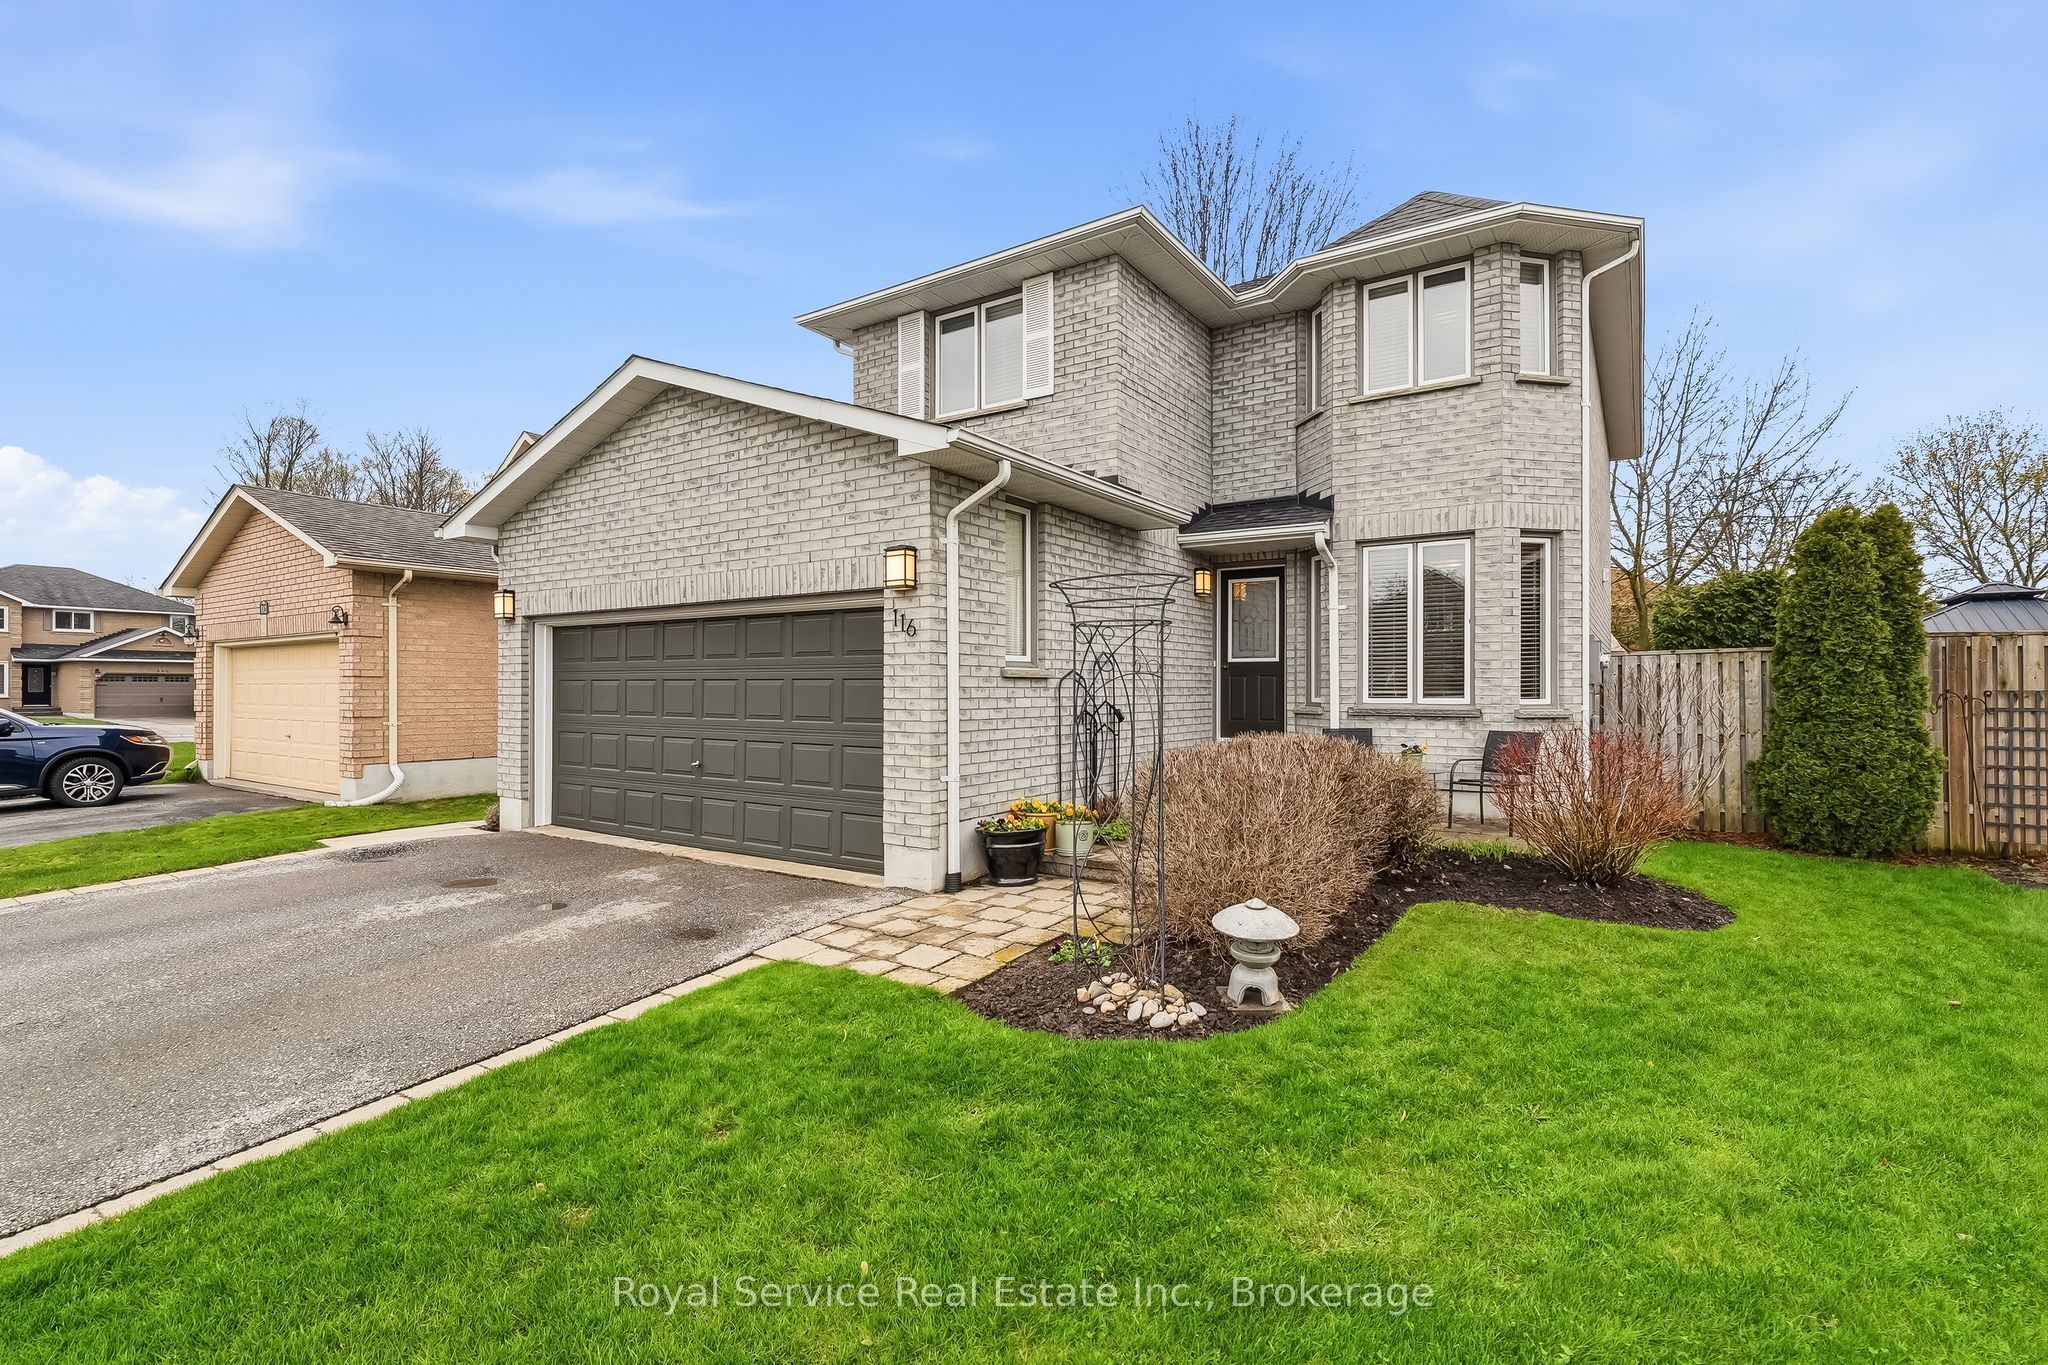
116 Avondale Drive, Clarington, ON, L1E 3A3
Property facts
- Property type
- Detached
- Bedrooms
- 3
- Bathrooms
- 4
- Lot size
- 45.93 x 101.71 Feet
Only details supplied with this listing are shown. Ask the listing contact to confirm measurements, taxes and costs.
About this home
Property Details: - Type: Detached - Bedrooms: 3 - Bathrooms: 4 - MLS#: E13157654 Listed By: ROYAL SERVICE REAL ESTATE INC.
Welcome to 116 Avondale Drive in Courtice - a well maintained one-owner home in a sought after family neighbourhood. Jeffery Homes built, with inside entrance to the two car garage and convenient access to the main and lower levels through the side yard. The main floor consists of a bright, open kitchen with a breakfast nook and a there's powder room off the foyer. The spacious living/dining area has a walk out to an easy to maintain, private sanctuary of a backyard, where there's multiple patio and sitting areas. Upstairs the primary bedroom has a double door entrance, a 4 piece ensuite bathroom and a walk-in closet... two more bedrooms and another 4 piece bath complete the level. The stairs to the finished basement were built wider and it's now a comfortable rec room with a wet bar...was once an in-law suite - and it's easily converted back if desired (a 240 volt outlet exists behind the bar for a stove and the 2 piece bathroom was a 3pc - with the drain still under the tile where the shelf unit is now and the shower plumbing is in the wall.) Shingles 2024, air conditioner 2023, and furnace 2016. Offers welcome anytime! This detached home located at 116 Avondale Drive, Clarington is currently for sale and has been available on Zolo.ca for 15 days. This property is listed at $829,000 with an estimated mortgage of $3,051* per month. It has 3 beds, 4 bathrooms, and is 1500-2000 square feet. 116 Avondale Drive, Clarington is in the Courtice neighborhood Clarington. Donevan, Rural Clarington and Beaton are nearby neighborhoods.
Location
If the interactive map is unavailable, open the supplied location in maps.
Open location in mapsThe pin uses coordinates supplied with this listing. Confirm the exact location with the listing contact.
Listing information
- Original source
- www.zolo.ca
- Listing / MLS reference
- E13157654
- Added to Mirror
Added and updated dates describe the Mirror record. Source publication and verification dates are shown separately when known; none establishes time on market. Confirm current price and availability with the listing contact.
View original listingSimilar homes nearby