
For Sale
$3,300
18 Main Leve-587 Hanlon Creek Boulevard, Guelph, ON, N1C 0A1
Industrial
Guelph
Listed by CENTURY 21 PARAMOUNT REALTY INC
Only details supplied with this listing are shown. Ask the listing contact to confirm measurements, taxes and costs.
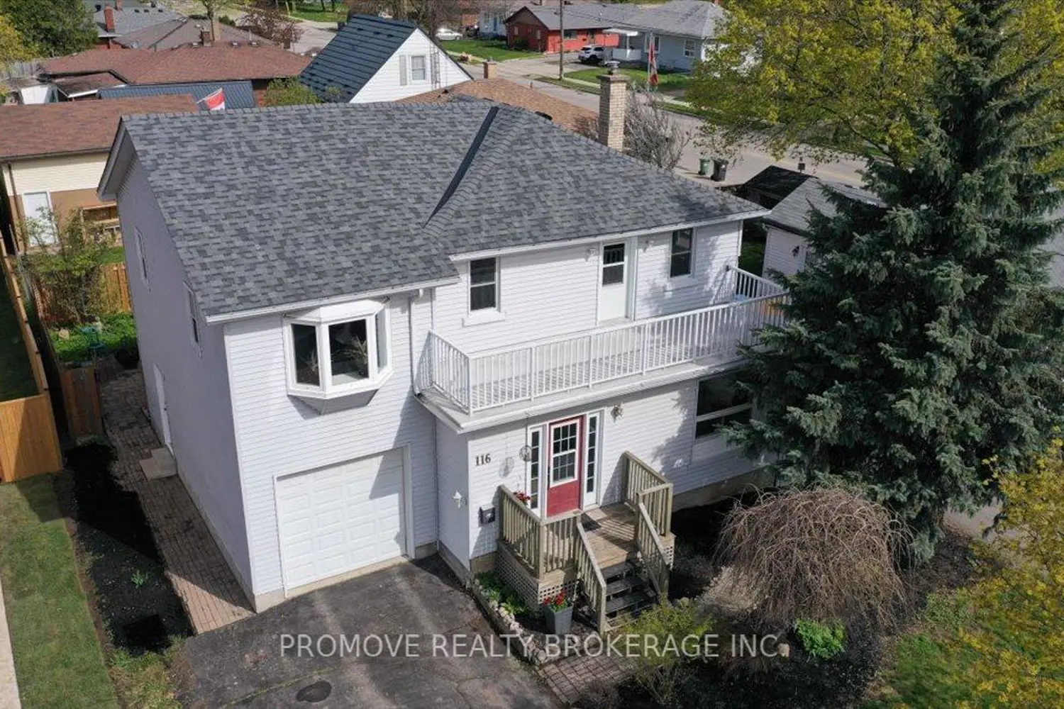
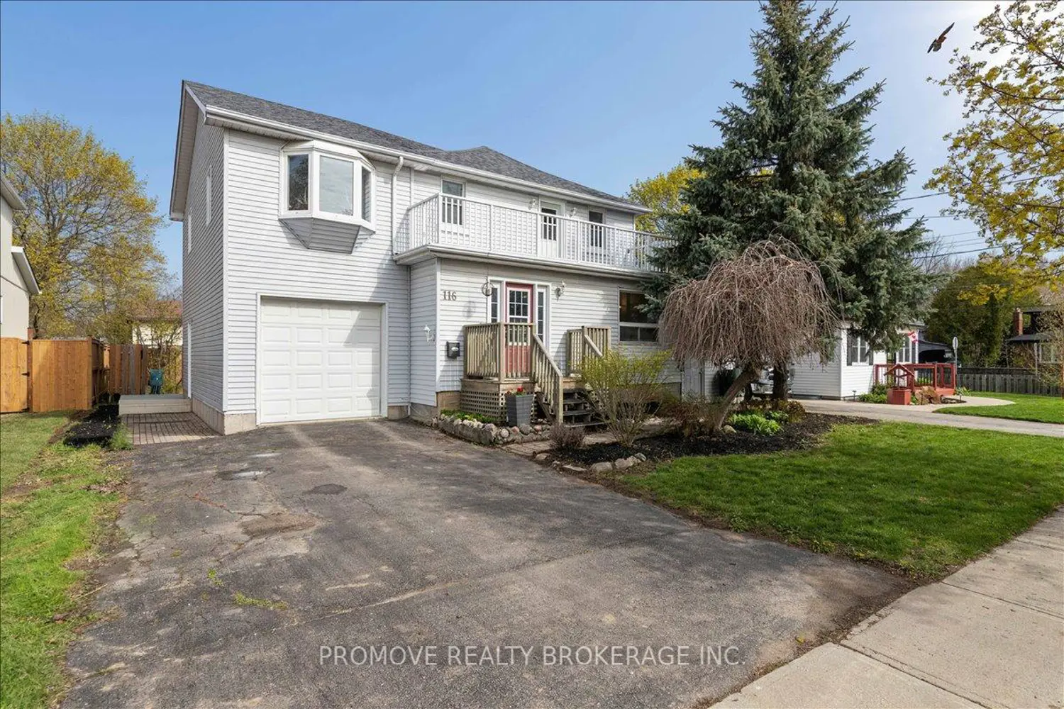
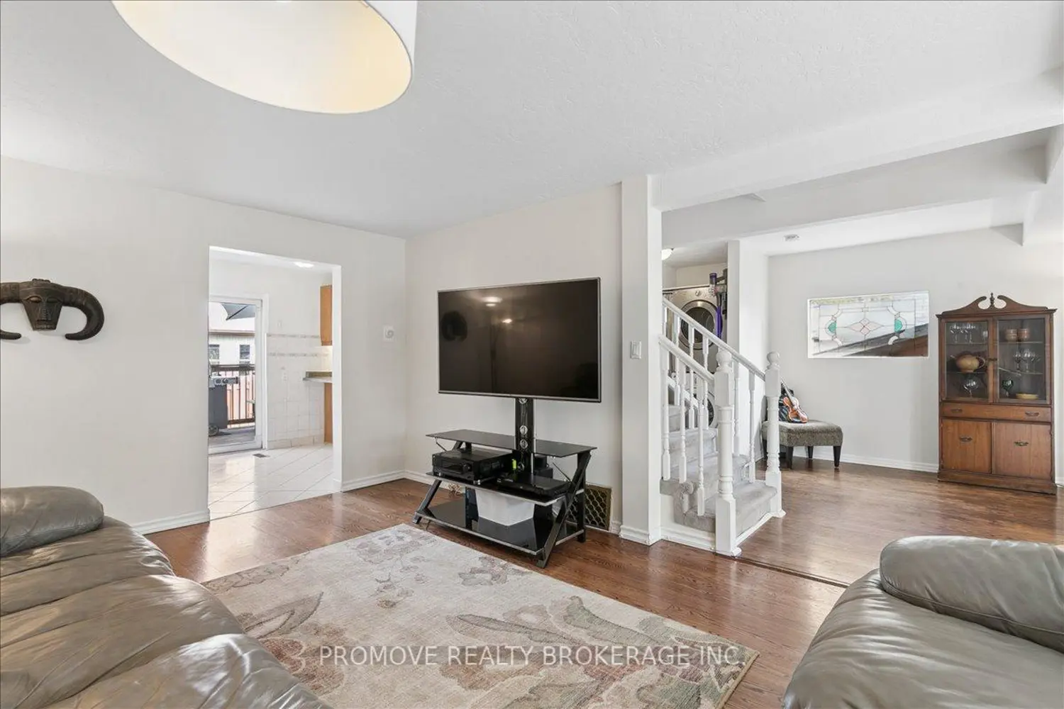
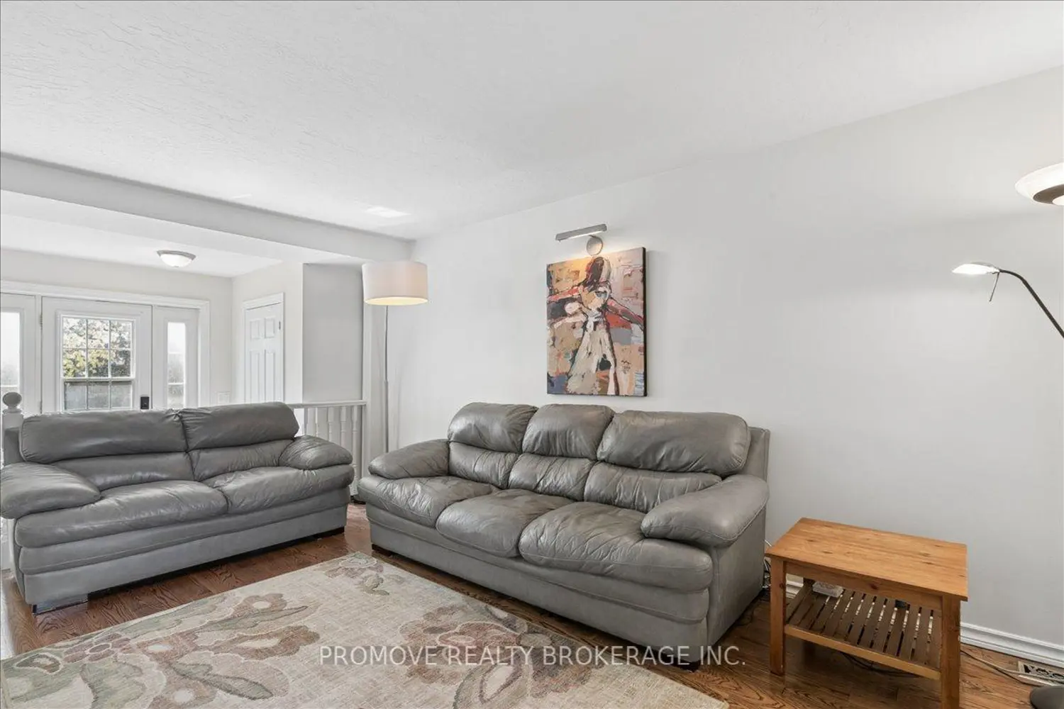
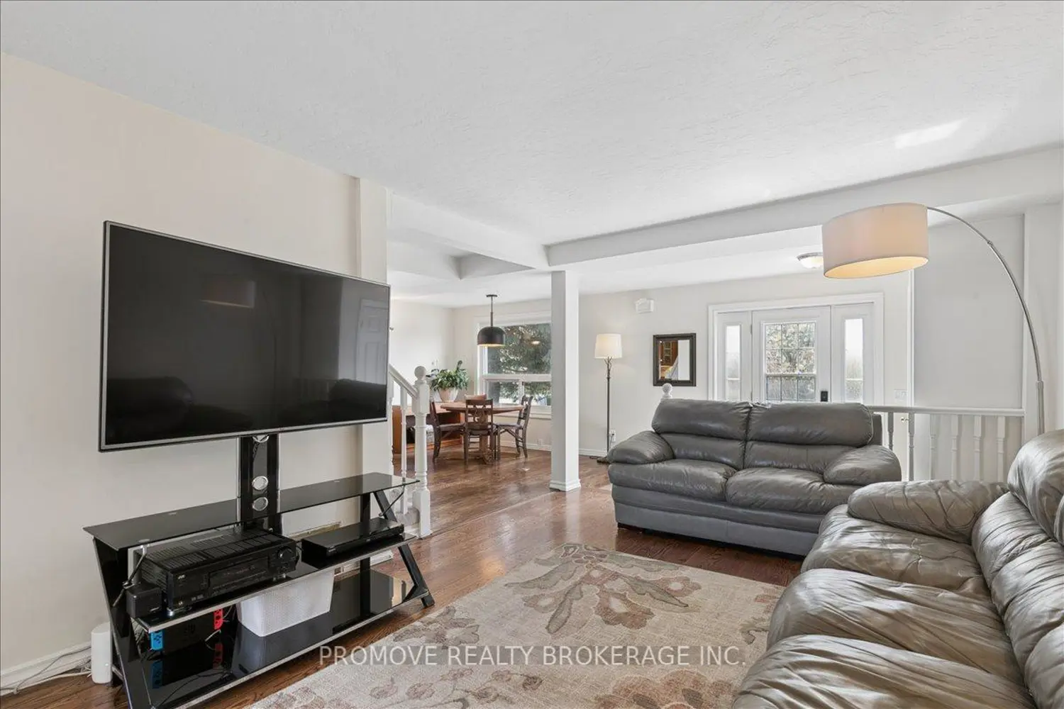
This spacious detached 2-storey offers both versatility and location - truly music to your ears! Set in the highly sought-after "General Hospital" catchment (renowned for its "amenity-rich" proximity), the unique attributes of this home are inspired! Step inside to a terrific open concept main floor layout, comprised of formal living & dining, convenient laundry & powder, and a large eat in kitchen leading to a fantastic deck (perfect for backyard BBQs!). A separate side entrance (ideal for a home based occupation...) leads to stunning loft space with soaring ceilings, abundant natural light, and a warm, resonant atmosphere. Moving to the adjacent upper level we find 3 bedrooms, (including a massive primary with walkout to an amazing, south facing, sun-drenched terrace!) and a full bathroom. But wait, there's more...a walk-up basement accords a large recreation room (and may have potential for an in-law set up or mortgage helper...) and yet another full bathroom! Enjoy convenient access to parks, schools, shopping & downtown! This is one of those rare opportunities where a home & location come together in perfect harmony! So don't delay - make it yours today!
Map coordinates have not been supplied for this listing.
Search the supplied address in mapsAdded and updated dates describe the Mirror record. Source publication and verification dates are shown separately when known; none establishes time on market. Confirm current price and availability with the listing contact.
View original listing


