Log in Sign up
Back to search Home Countries United States 116 Franklin Ter, Tisbury, MA, 02568
$1,350,000

116 Franklin Ter, Tisbury, MA, 02568

116 Franklin Ter, Tisbury, MA, 02568
4 beds 3 baths single family

About this home

Single Family in Tisbury, MA - Bedrooms: 4 - Bathrooms: 3 - Area: 1714 sqft - Year Built: 1971 - Lot: 12975 sqft

Listing Agent: Pricila Ray Brokerage: Keller Williams Realty -Centerville

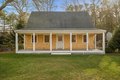
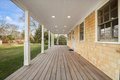
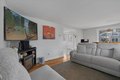
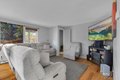
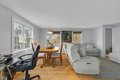
Nestled on a quiet street just moments from the heart of Vineyard Haven, this well-maintained 4 BR, 3 BA home offers a winning blend of comfort, privacy, and classic island appeal. The sun-filled main level features an open-concept living area flowing seamlessly into a bright, updated kitchen with center island, ideal for everyday living and casual entertaining. Two 1st floor bedrooms and a full bath provide excellent flexibility for guests, home office space, or convenient one-level living, while upstairs offers two spacious en-suite bedrooms designed for privacy and relaxation. Outdoor living shines with a deck overlooking the yard, plus a lower-level bonus with laundry, storage, and workshop potential. Peacefully set yet close to it all, enjoy easy access to public beaches, Tisbury School, and just 0.5 miles to Main Street Vineyard Haven with shops, dining, and ferry access. Perfect as a year-round residence, second home, or investment opportunity-this property checks all the boxes!

Property facts

Property type
single family
Bedrooms
4
Bathrooms
3
Year built
1971
Days on market
113 days

Features & amenities

Features & finishes
Bedrooms: 4
Primary Bedroom Dimensions: 14.1' x 23.3'
Bedroom 2 Dimensions: 12.11' x 23.3'
Bedroom 3 Dimensions: 13.2' x 13.5'
Bedroom 4 Dimensions: 12.11' x 12.11'
Primary Bedroom Sqft: 329
Bedroom 2 Sqft: 282
Bedroom 3 Sqft: 178
Bedroom 4 Sqft: 147
Primary Bedroom Level: Second
Bedroom 2 Level: Second
Bedroom 3 Level: First
Bedroom 4 Level: First
Total Rooms: 7
Basement Features: Full
Interior Entry
Bulkhead
Concrete
Living Room Dimensions: 11.11' x 12.11'
Living Room Sqft: 135
Living Room Level: First
Total Bathrooms: 3
Full Bathrooms: 3
Bathroom 1 Dimensions: 3.11' x 10'
Bathroom 2 Dimensions: 3.11' x 10'
Bathroom 3 Dimensions: 5.5' x 9.7'
Bathroom 1 Sqft: 31
Bathroom 2 Sqft: 31
Bathroom 3 Sqft: 53
Bathroom 1 Level: Second
Bathroom 2 Level: Second
Bathroom 3 Level: First
Primary Bathroom Features: Yes
Electric Water Heater
Range
Dishwasher
Microwave
Laundry Features: Electric Dryer Hookup
Washer Hookup
Cooling Features: Window Unit(s)
Heating

Location

Approximate location · exact address shared on inquiry
$1,350,000
4 bd · 3 ba
Contact agent
KW
Keller Williams Realty -Centerville
Contact this agent
Log in Sign up