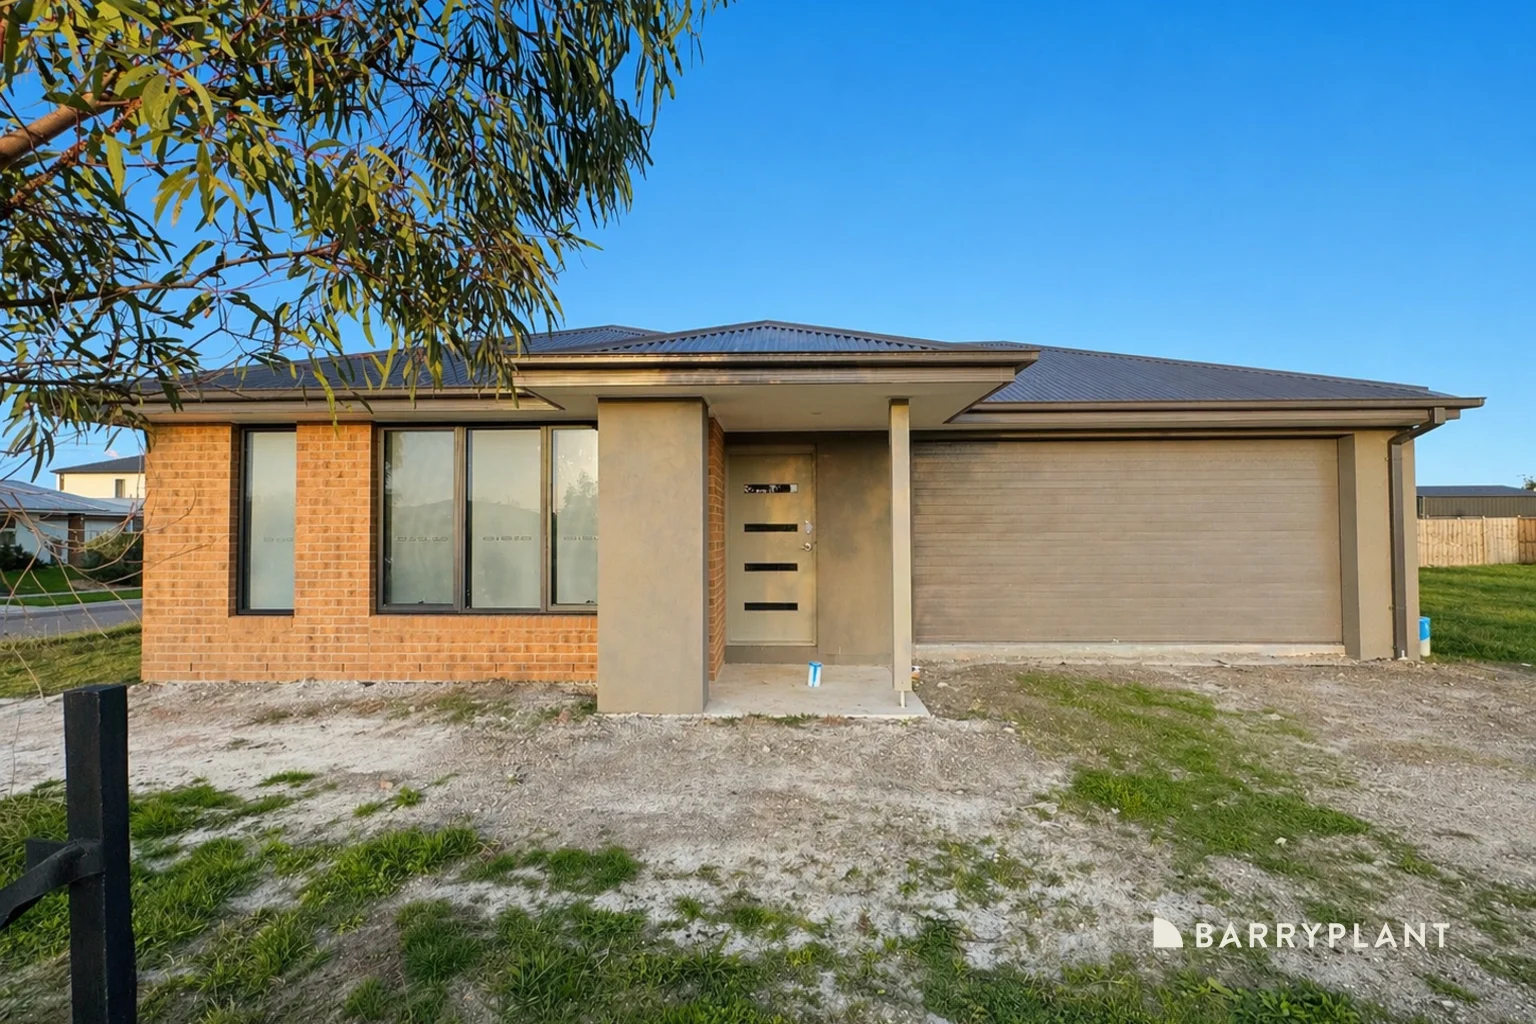
116 Mills Road, Warragul VIC 3820
About this home
Property Details: • Type: House
• Bedrooms: 4 • Bathrooms: 2
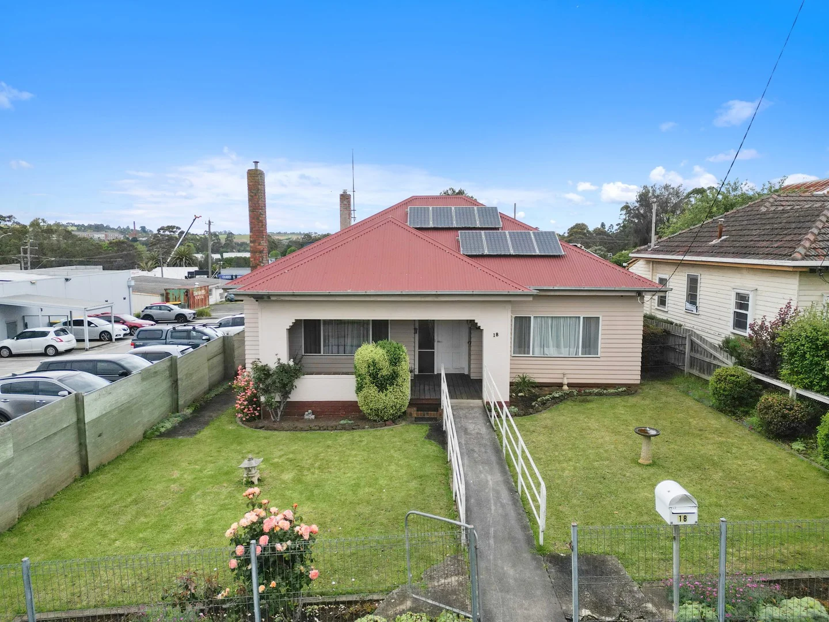
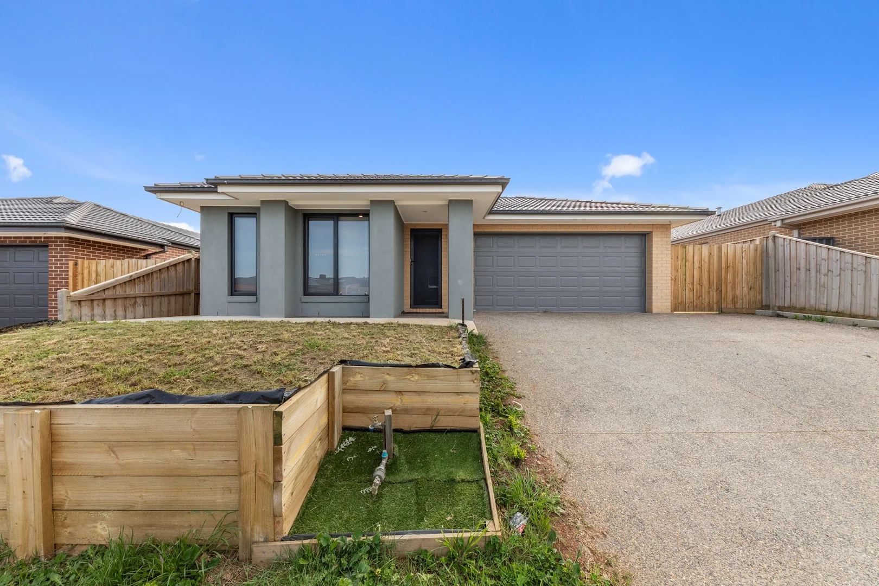
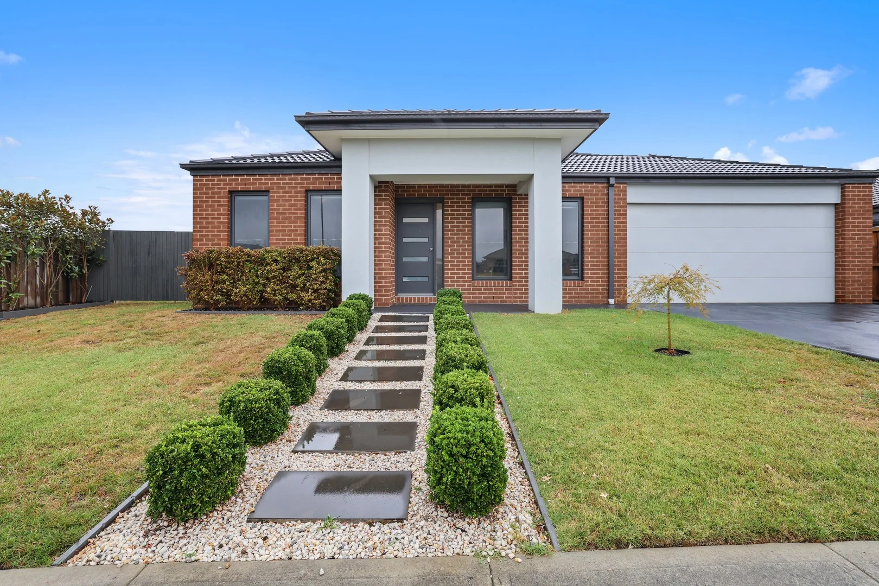
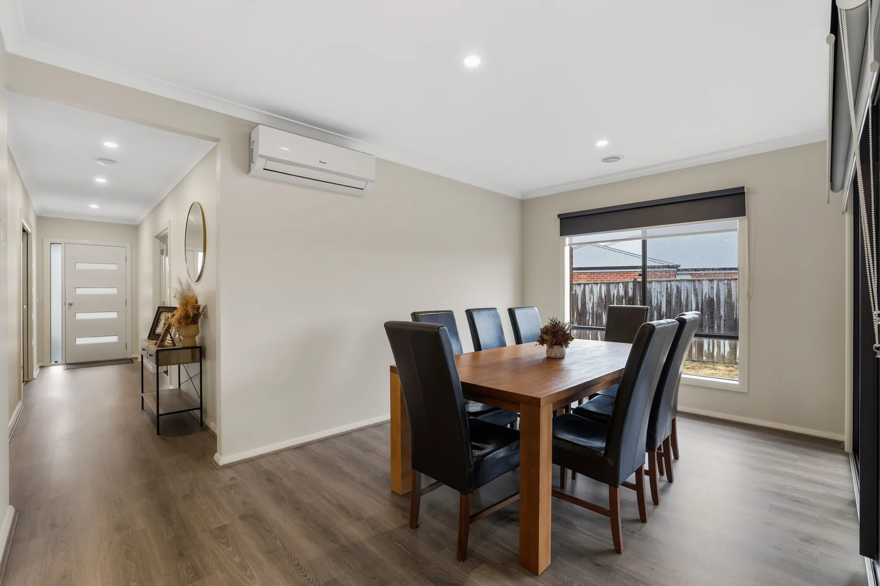
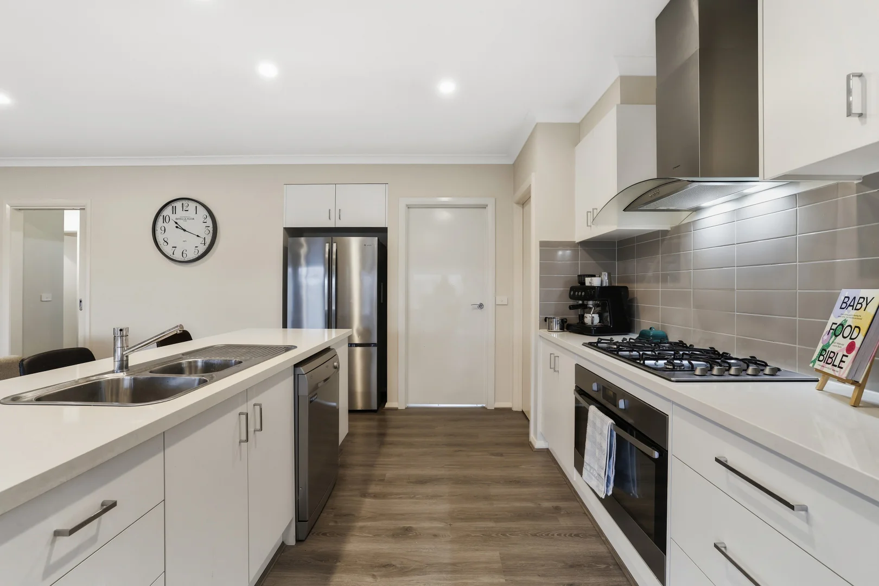
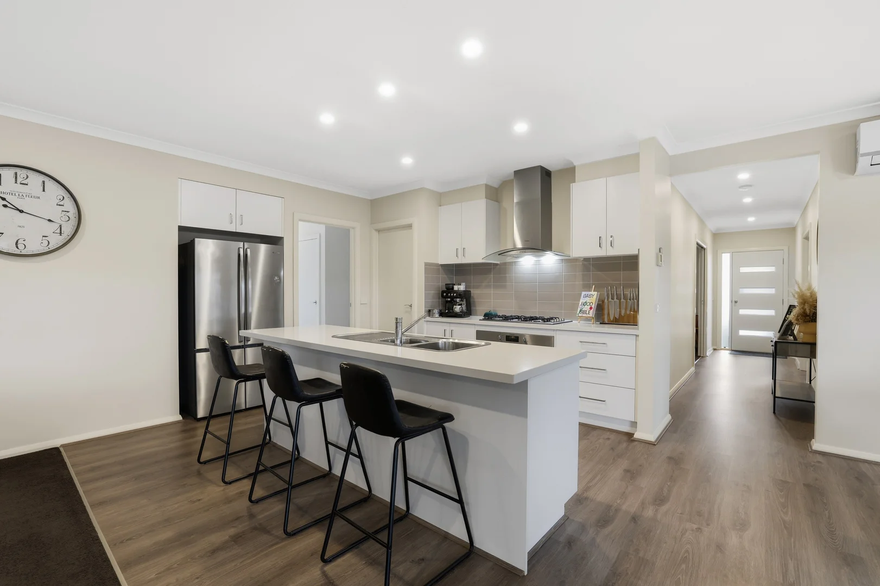
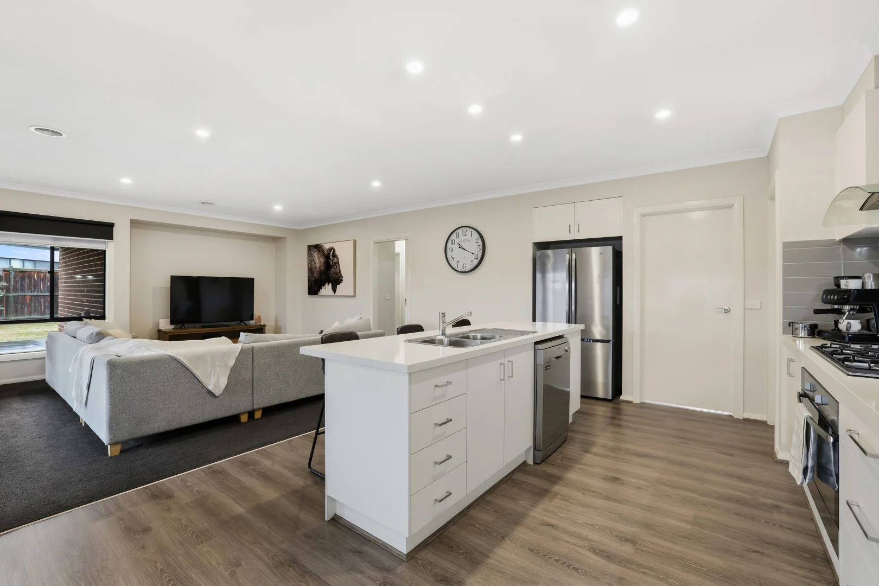
Description: Designed for growing families, this well-appointed four-bedroom home offers space, flexibility and effortless entertaining in a sought-after Warragul location. Featuring two bathrooms and three separate living zones, there's room for everyone to relax and unwind. The central kitchen includes a walk-in pantry and flows seamlessly to the open-plan living and dining area. A large alfresco extends the living outdoors, while side gate vehicle access provides practical space for a trailer, boat or caravan. Complete with a double garage and positioned close to schools, shops and transport, this is family living without compromise. INFORMATION Property Overview • Located in the highly sought-after Copeland Views Estate • Land size: 759m². Rawdon Hill built in 2018. Brick veneer, Single-story residence Accommodation • Four bedrooms plus three living areas (Alternatively configured as five bedrooms plus two living areas) • Master bedroom with French doors and private ensuite • Two bathrooms in total Living & Comfort • Three separate living zones offering flexible family living • Ducted heating throughout • Reverse cycle split system • Double blinds fitted throughout the home Kitchen Features • 30mm stone island bench • 5-burner gas cooktop,1200mm electric oven, dishwasher • Fully fitted walk-in pantry • Open-plan design connecting kitchen, dining and indoor and outdoor living areas Outdoor & Additional Features • Large alfresco area for entertaining • Double garage with internal access • Side gate vehicle access • Fully enclosed yard Location Benefits • Walk to local school. Close to soon-to-be completed supermarket and specialty shops • Positioned in one of Warragul's most desirable estates. Easy access to town centre and transport links