Log in Sign up
Back to search Home Countries United States Boston 116 Trenton St Apt 2, Boston, MA, 02128
$465,000

116 Trenton St Apt 2, Boston, MA, 02128

116 Trenton St Apt 2, Boston, MA, 02128
2 beds 1 baths condos

About this home

Condos in Boston, MA - Bedrooms: 2 - Bathrooms: 1 - Area: 558 sqft - Year Built: 1900 - Lot: 558 sqft

Listing Agent: null Me Collective Group Brokerage: COMPASS

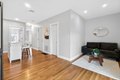
Perched in the heart of East Boston's sought-after Eagle Hill, 116 Trenton Street offers the perfect blend of charm, modern updates, and city convenience. This sun-filled home features a thoughtfully designed layout with stylish finishes, creating a warm and inviting atmosphere throughout. Enjoy the comfort of contemporary upgrades paired with classic character, ideal for both everyday living and entertaining. Located just moments from neighborhood favorites, parks, and waterfront access, Eagle Hill continues to be one of East Boston's most vibrant and evolving communities. Easy access to public transportation and downtown Boston makes commuting a breeze while still enjoying a true neighborhood feel. A fantastic opportunity to own in one of East Boston's most desirable pockets.

Property facts

Property type
condos
Bedrooms
2
Bathrooms
1
Days on market
106 days

Features & amenities

Features & finishes
Bedrooms: 2
Primary Bedroom Dimensions: 15.083333333' x 9.166666666'
Bedroom 2 Dimensions: 9.25' x 8.416666666'
Primary Bedroom Sqft: 138
Bedroom 2 Sqft: 78
Primary Bedroom Level: Second
Bedroom 2 Level: Second
Primary Bedroom Features: Flooring - Wood
Lighting - Overhead
Bedroom 2 Features: Flooring - Wood
Total Rooms: 4
Living Room Dimensions: 6' x 18'
Living Room Sqft: 108
Entry Foyer Level: 2
Living Room Level: Second
Living Room Features: Flooring - Wood
Exterior Access
Recessed Lighting
Total Bathrooms: 1
Full Bathrooms: 1
Bathroom 1 Dimensions: 4.916666666' x 6.833333333'
Bathroom 1 Sqft: 34
Bathroom 1 Level: Second
Bathroom 1 Features: Bathroom - Tiled With Tub & Shower
Flooring - Stone/Ceramic Tile
Range
Dishwasher
Microwave
Refrigerator
Cooling Features: Central Air
Heating Features: Forced Air
Heating: Yes
Flooring: Wood
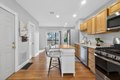
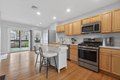
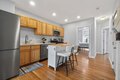
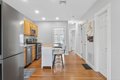
Kitchen Dimensions: 13.75' x 10.75'
Kitchen Features: Flooring - Wood
Countertops - Stone/Granite/Soli

Location

Approximate location · exact address shared on inquiry

Similar homes nearby

Photos coming soon
For Sale
$789,000
151 Tremont St Unit 16U Unit 16U, Boston, MA, 02111
1 bd 1 ba Townhouse
Boston
Listed by Redfin
Photos coming soon
For Sale
$1,699,000
1280 Washington St #202 #202, Boston, MA, 02118
2 bd 2 ba Townhouse
Boston
Listed by Redfin
Photos coming soon
For Sale
$639,000
28 Geneva St #402 #402, Boston, MA, 02128
1 bd 1 ba Townhouse
Boston
Listed by Redfin
Photos coming soon
For Sale
$475,000
6 Whittier Pl Unit 17G Unit 17G, Boston, MA, 02114
Studio 1 ba Townhouse
Boston
Listed by Redfin
Photos coming soon
For Sale
$579,999
43 Westland Ave #510 #510, Boston, MA, 02115
Studio 1 ba Townhouse
Boston
Listed by Redfin
Photos coming soon
For Sale
$1,175,000
249 Corey Rd #407 #407, Boston, MA, 02135
2 bd 2 ba Townhouse
Boston
Listed by Redfin
Photos coming soon
For Sale
$499,900
28 Geneva St #206 #206, Boston, MA, 02128
1 bd 1 ba Townhouse
Boston
Listed by Redfin
Photos coming soon
For Sale
$1,650,000
150 Seaport Blvd Unit 9F Unit 9F, Boston, MA, 02210
1 bd 1 ba Townhouse
Boston
Listed by Redfin
$465,000
2 bd · 1 ba
Contact agent
C
Compass
COMPASS
Contact this agent
Log in Sign up