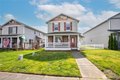


1162 Aaron Dr, Lynden, WA, 98264
Property facts
- Property type
- single family
- Bedrooms
- 3
- Bathrooms
- 2.5
- Lot size
- 5663 sqft
Only details supplied with this listing are shown. Ask the listing contact to confirm measurements, taxes and costs.
About this home
Single Family in Lynden, WA - Bedrooms: 3 - Bathrooms: 2.5 - Area: 1440 sqft - Year Built: 2004 - Lot: 5663 sqft
Listing Agent: Jeff Engen Brokerage: MJB Real Estate Group
Welcome to 1162 Aaron Drive! Where location and opportunity come together in one of Lynden's most desirable neighborhoods. This well-maintained home offers a functional layout with spacious living areas, comfortable bedrooms, and easy everyday livability. Fresh interior paint gives the home a welcoming feel while still offering the chance to update further and make it your own. Whether you're looking to settle in right away or add value down the road, this home provides flexibility. Enjoy a small but usable yard space perfect for relaxing or gardening, along with the convenience of an attached two-car garage. The location is hard to beat. Just minutes from schools, close to Bender Field, and surrounded by local coffee shops, restaurants, and everyday amenities. Downtown Lynden is a quick drive away, offering charming shops, dining, and a strong sense of community. With limited inventory in Lynden, opportunities like this don't come up often. If you've been waiting for the right mix of location, value, and potential, this is one to see.
Features & amenities
Location
If the interactive map is unavailable, open the supplied location in maps.
Open location in mapsThe pin uses coordinates supplied with this listing. Confirm the exact location with the listing contact.
Listing information
- Original source
- www.realtor.com
- Listing / MLS reference
- 2499663
- Added to Mirror
Added and updated dates describe the Mirror record. Source publication and verification dates are shown separately when known; none establishes time on market. Confirm current price and availability with the listing contact.
View original listing