Log in Sign up
Back to search Home Countries Unknown Whittier 11077 See Dr, Whittier, CA 90606
USD879,000
11077 See Dr, Whittier, CA 90606
Whittier
2 baths

About this home

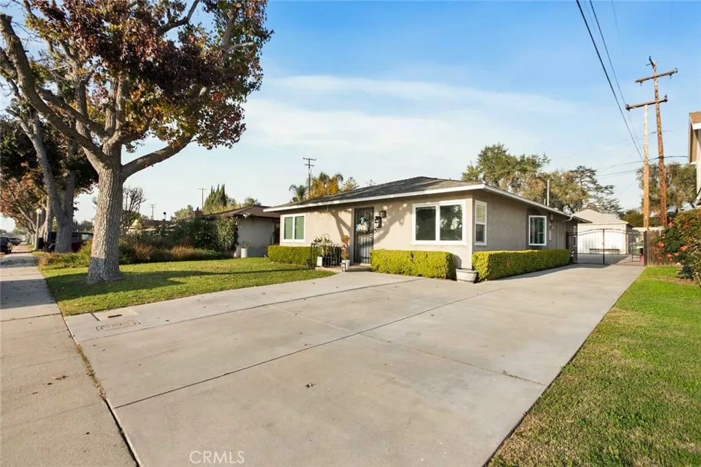
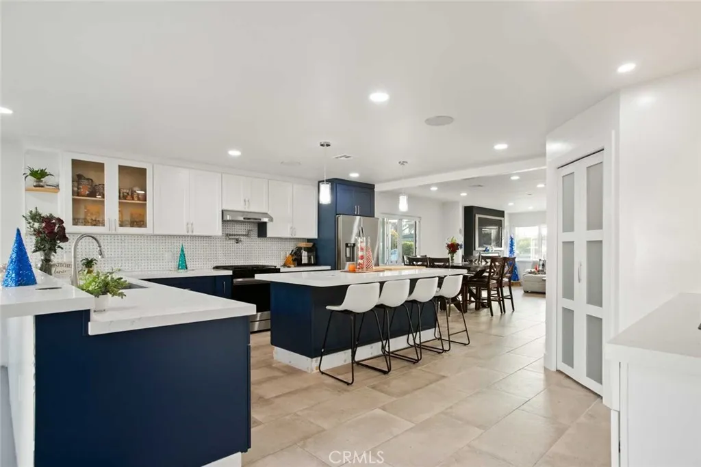
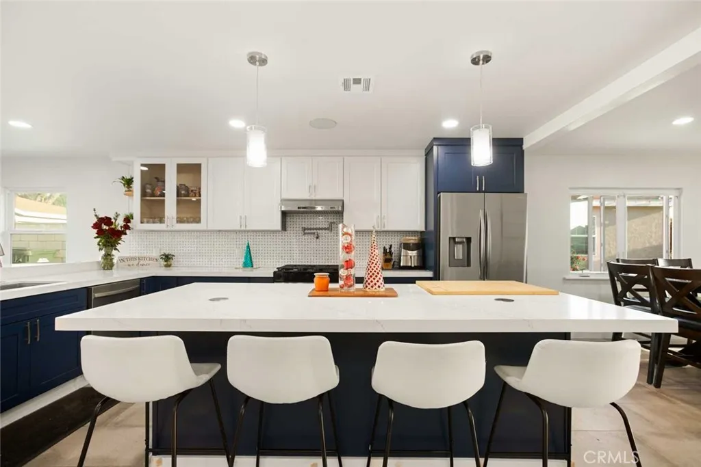
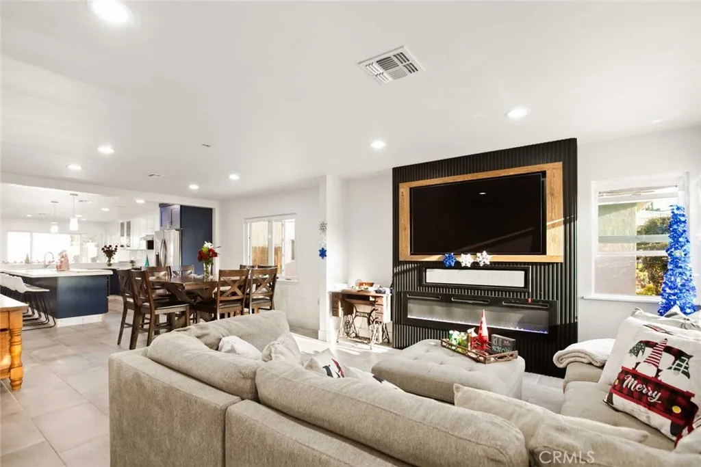
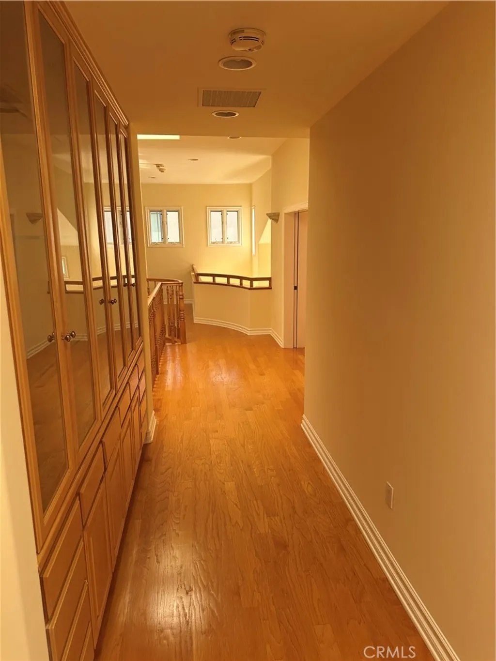
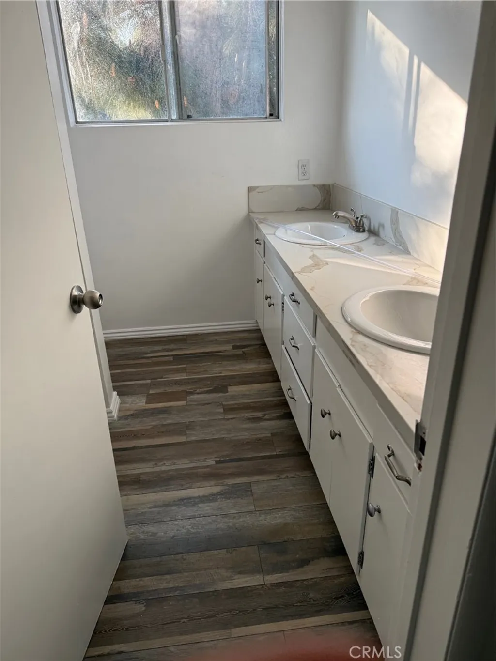
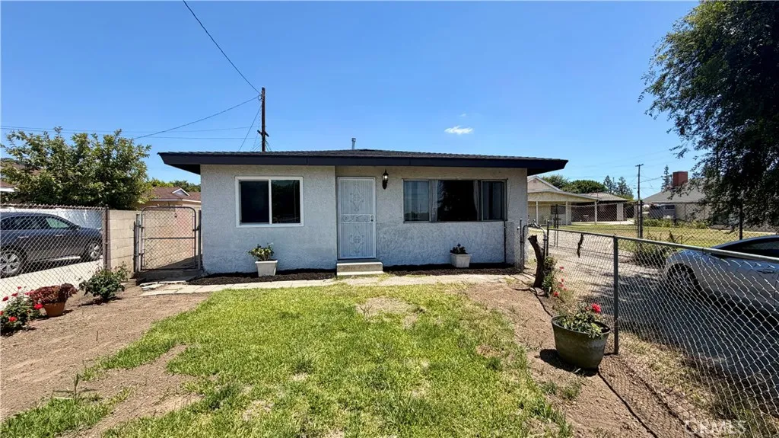
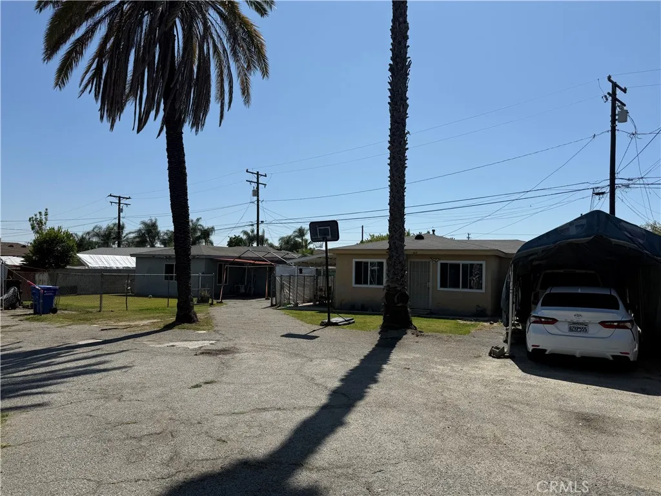
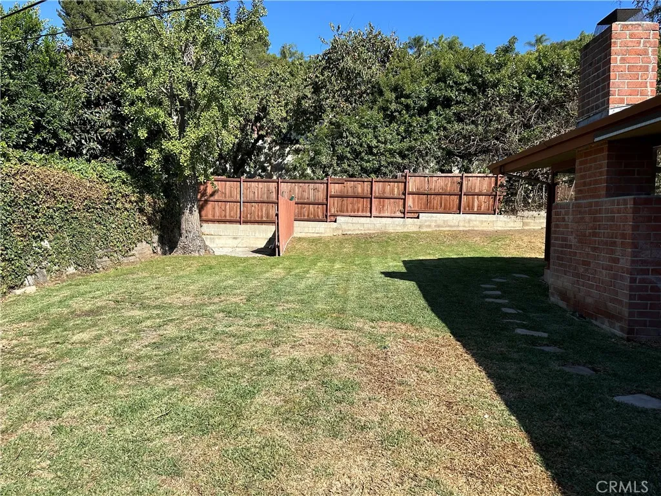
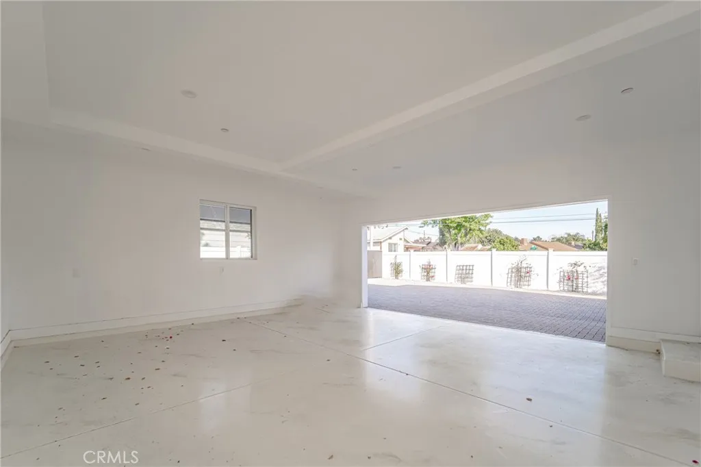
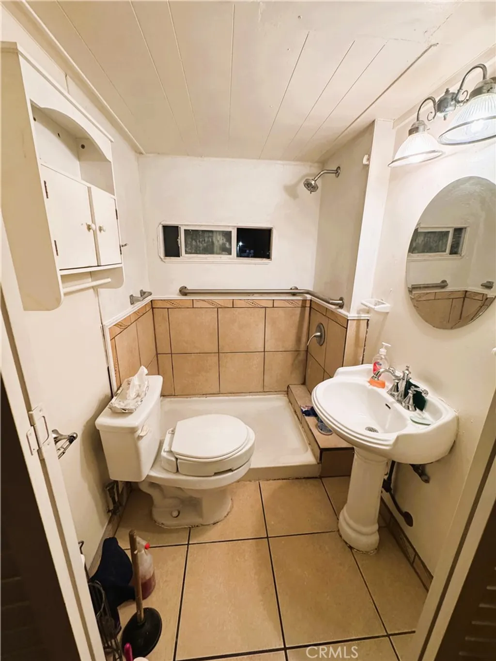
Introducing this fully remodeled 4-bedroom, 2-bath home featuring a bright open-concept layout. The home has been thoughtfully updated, including modernized restrooms, and offers a seamless connection between the living room, dining area, and kitchen. New electrical has been installed in the living room, dining area, and kitchen, along with new tile flooring throughout. The kitchen showcases quartz countertops, an 8-foot island, deep sink, pot filler, custom cabinetry, built-in microwave, and a spacious pantry. A custom-built washer and dryer area adds convenience and functionality. The living room includes a built-in fireplace and is speaker-ready for an immersive movie experience. Panoramic sliding doors provide ideal indoor-outdoor living, perfect for entertaining and everyday enjoyment. The property also offers plenty of parking and a detached garage with potential for a future ADU. This move-in-ready home is designed for modern living. Don't wait - homes like this do not remain on the market for long.

PROPERTY DETAILS: Square Feet: 1599 | Bathrooms: 2

INTERIOR FEATURES: • Appliances: Dishwasher, Microwave • Flooring: Tile • Cooling: Central Air, Ceiling Fan(s) • Heating: Central • Common Walls: No Common Walls • Fireplaces: Family Room • Security: Smoke Detector(s) • Additional Interior Features: Kitchen Island, Pantry, Breakfast Bar, Ceiling Fan(s)

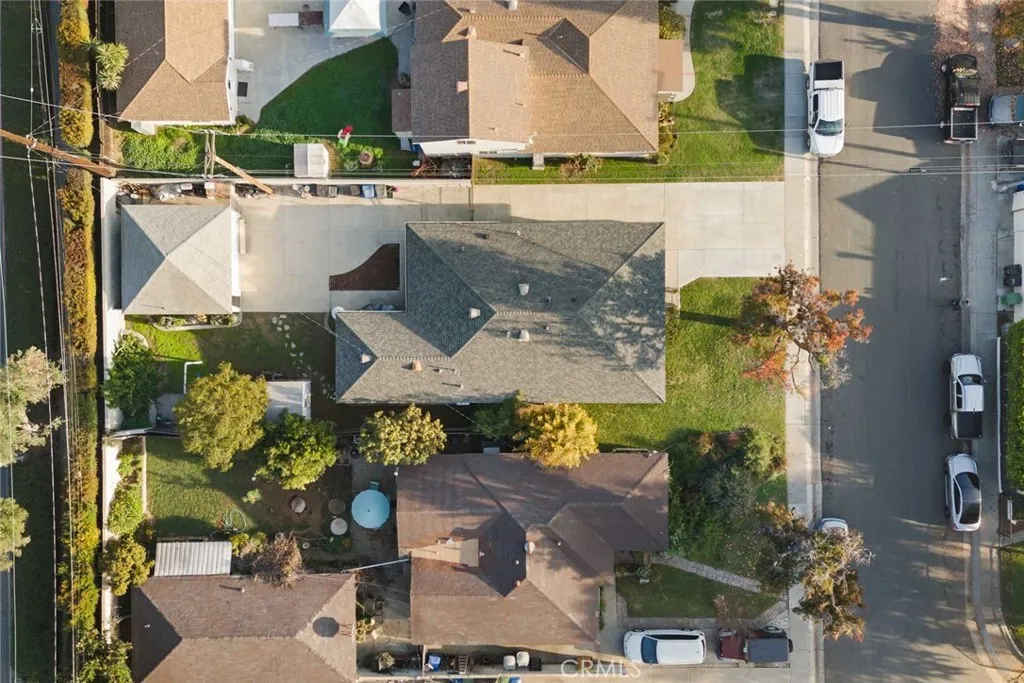
EXTERIOR FEATURES: • Parking: 2 Garage Spaces, 2 Parking Spaces, Driveway, Attached Garage. • Patio: Patio, None • Pool Description: None • Spa: None • Lot Dimensions: 6,534 • Fence: Brick • Additional Exterior/Lot Features: Landscaped, Patio Landscaped, Level

LISTING AGENT: Agent: Giselle Fernandez | Office: REALTY MASTERS & ASSOCIATES | Phone: 6266643945 | Email: [email protected]

LISTING INFORMATION: MLS#: CV25277639 | Status: FOR SALE
Property facts

Bathrooms
2
Days on market
199 days

Features & amenities

Features & finishes
Interior Features:
• Appliances: Dishwasher, Microwave
• Flooring: Tile
• Cooling: Central Air, Ceiling Fan(s)
• Heating: Central
• Common Walls: No Common Walls
• Fireplaces: Family Room
• Security: Smoke Detector(s)
• Additional Interior Features: Kitchen Island, Pantry, Breakfast Bar, Ceiling Fan(s)
Exterior Features:
• Parking: 2 Garage Spaces, 2 Parking Spaces, Driveway, Attached Garage.
• Patio: Patio, None
• Pool Description: None
• Spa: None
• Lot Dimensions: 6,534
• Fence: Brick
• Additional Exterior/Lot Features: Landscaped, Patio Landscaped, Level

Location

Map unavailable
Approximate location · exact address shared on inquiry

Similar homes nearby

16004 Aurora Crest Drive, Whittier, CA 90605
For Sale
USD10,000
16004 Aurora Crest Drive, Whittier, CA 90605
Studio 5 ba
Whittier
Listed by Century 21 Coastal Properties
12405 Beverly Dr, Whittier, CA 90601
For Sale
USD4,500
12405 Beverly Dr, Whittier, CA 90601
Studio 3 ba
Whittier
Listed by BEST MORTGAGE & REALTY
12312 Loma Drive, Whittier, CA 90604
For Sale
USD2,700
12312 Loma Drive, Whittier, CA 90604
Studio 1 ba
Whittier
Listed by Xprt Realty
12321 Painter Avenue, Whittier, CA 90605
For Sale
USD1,800,000
12321 Painter Avenue, Whittier, CA 90605
Studio
Whittier
Listed by Coldwell Banker Envision
5235 Palm Avenue, Whittier, CA 90601
For Sale
USD3,500
5235 Palm Avenue, Whittier, CA 90601
Studio 2 ba
Whittier
Listed by 24 Hour Real Estate
13128 Putnam Street, Whittier, CA 90602
For Sale
USD4,950
13128 Putnam Street, Whittier, CA 90602
Studio 3 ba
Whittier
Listed by VIP RE Firm
11825 Washington Boulevard, Whittier, CA 90606
For Sale
USD59,990
11825 Washington Boulevard, Whittier, CA 90606
Studio 1 ba
Whittier
Listed by SoCal 5 Real Estate
13123 Cullen st, Whittier, CA 90602
For Sale
USD780,000
13123 Cullen st, Whittier, CA 90602
Studio 1 ba
Whittier
Listed by Elevate Real Estate Agency
USD879,000
2 ba
Contact agent
GF
Giselle Fernandez
REALTY MASTERS & ASSOCIATES
Contact this agent
Log in Sign up