For Sale
$385,000
5559 Ashbourne Road, Baltimore, MD 21227
Studio
2 ba
Baltimore
Listed by Next Step Realty


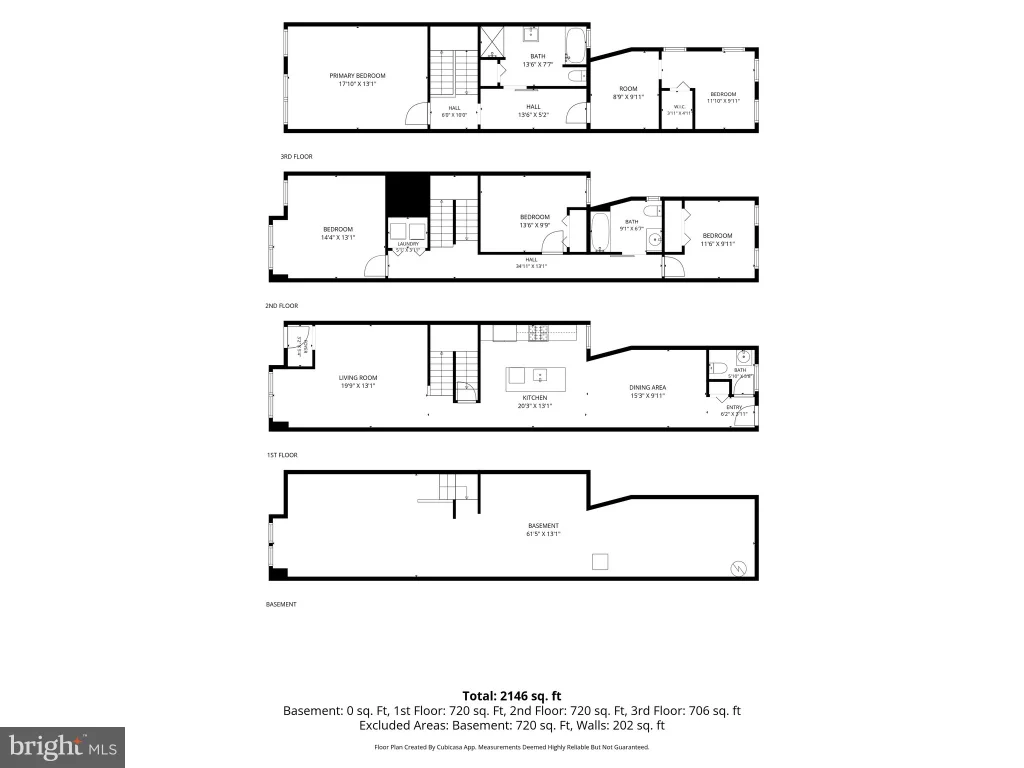
Beautifully updated historic Federal Hill rowhome blending classic Baltimore charm with meaningful structural and system upgrades completed in 2022. This three-level residence offers three bedrooms and two and a half baths with thoughtfully designed living spaces, original character details, and modern improvements throughout. The main level features a spacious living room, formal dining area, and an eat-in kitchen designed for both everyday living and entertaining. Exposed brick, original hardwood floors, exposed beams, and multiple wood-burning fireplaces preserve the home's historic appeal, while recessed lighting and fresh updates enhance the overall brightness and functionality. A sunroom off the main living area provides direct access to a private rear courtyard, creating an ideal indoor-outdoor flow. The second level includes two well-appointed bedrooms and an updated full bath. The third-floor primary suite offers cathedral ceilings, a private bath, and access to an upper-level balcony and rooftop space designed to capture sweeping city views. Significant 2022 improvements provide peace of mind and long-term durability, including removal of an unsafe rooftop deck and installation of a new upper flat roof with updated fascia shingles. Structural remediation was completed at the third-floor exterior wall, including removal of compromised materials, full rebuild with new insulation, sheathing, siding, and installation of a safety railing at the upper-level door. The basement and crawl space were fully encapsulated to improve moisture control and prevent mold, complemented by a new sump pump and heavy-duty dehumidifier. Plumbing upgrades include replacement of the incoming water line with new copper piping and installation of automatic emergency pressurization valves. Located just steps from Cross Street Market, local restaurants, shopping, and all the vibrant energy Federal Hill has to offer, this home delivers a rare combination of historic character, thoughtful renovation, and urban convenience.
PROPERTY DETAILS: Square Feet: 2078 | Bathrooms: 3
INTERIOR FEATURES: • Square Footage (approx): 1,601 Sq. Ft. Above Ground, Sq. Ft. Below Ground • Appliances: Gas Range, Gas Oven, Dishwasher, Disposal, Dryer, Exhaust Fan, Freezer, Ice Maker, Microwave, Refrigerator, Stainless Steel Appliance(s), Washer, Water Heater • Flooring: Wood • Cooling: Central Air, Electric, Ceiling Fan(s) • Heating: Gas Heat, Forced Air • Plumbing: Gas Water Heater • Doors/Windows: French Doors • Fireplaces: 3 Masonry, Wood Burning • Accessibility: Doors, Accessible Doors • Additional Interior Features: Eat-in Kitchen, Recessed Lighting, Ceiling Fan(s), Beamed Ceilings, Crown Molding
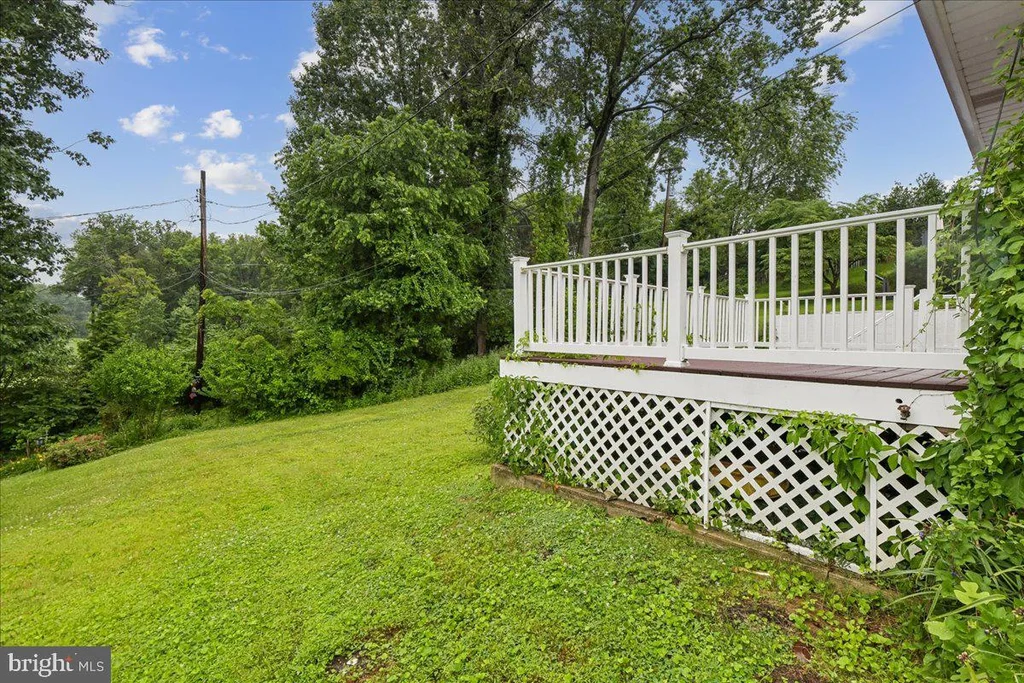
EXTERIOR FEATURES: • Parking: On Street. • Exterior: Brick • Patio: Deck, Enclosed, Patio • Pool Description: None • Lot View: Panoramic • Zoning: RESIDENTIAL • Additional Exterior/Lot Features: Balcony, Patio, Deck Private
LISTING AGENT: Agent: Liz Sothoron | Office: Cummings & Co. Realtors | Phone: 4108230033 | Email: [email protected]
LISTING INFORMATION: MLS#: MDBA2221412 | Status: FOR SALE