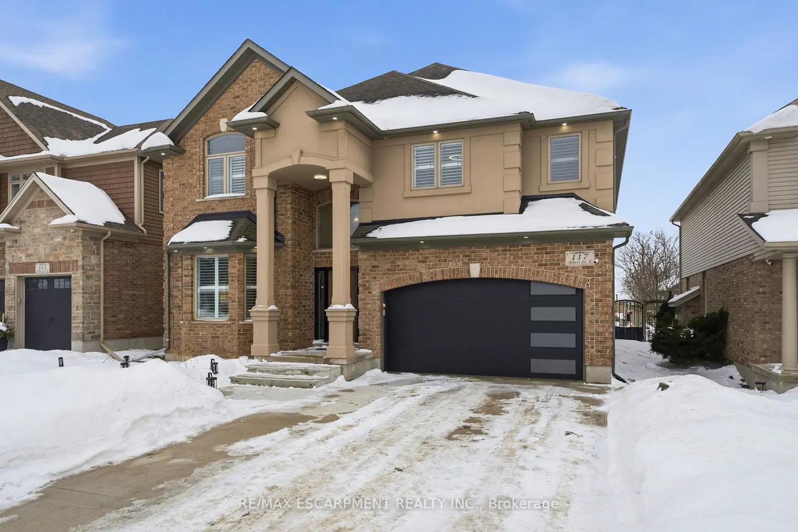
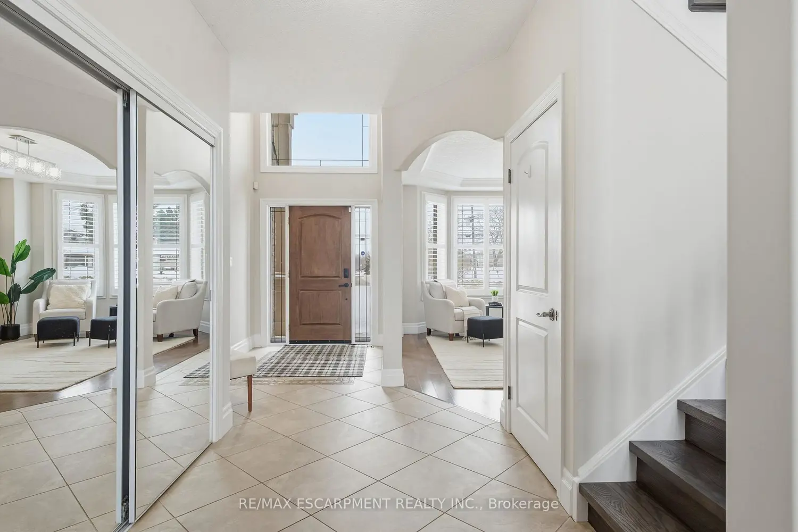
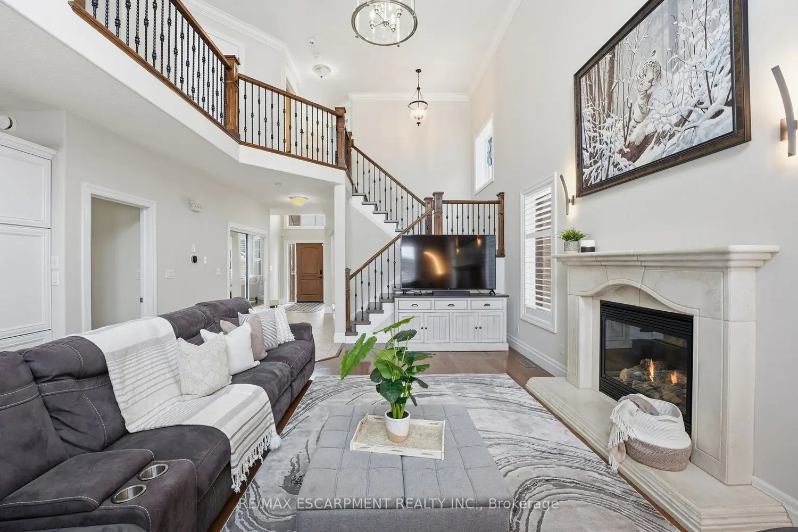
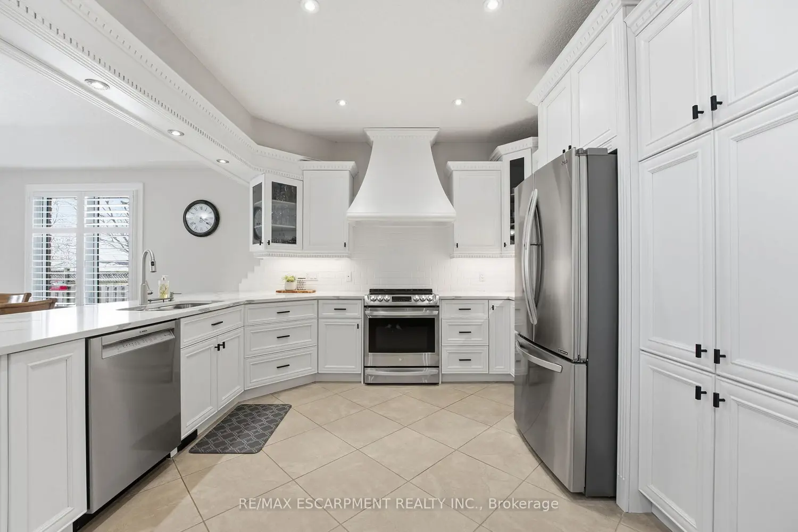
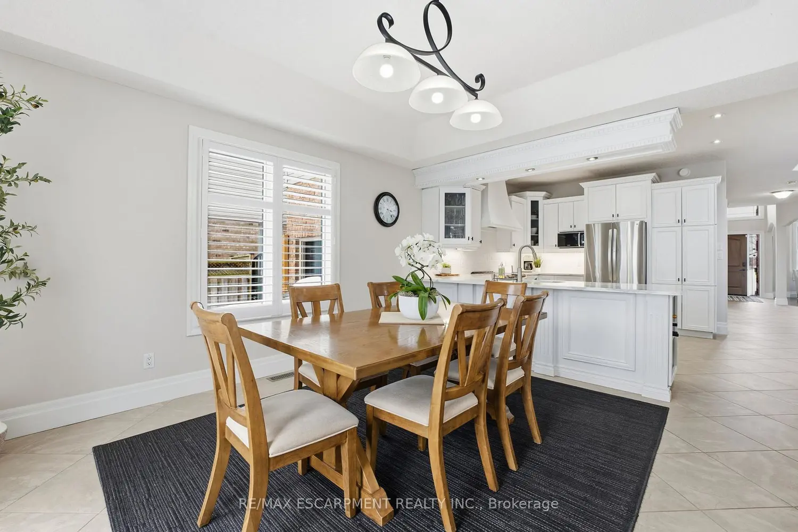
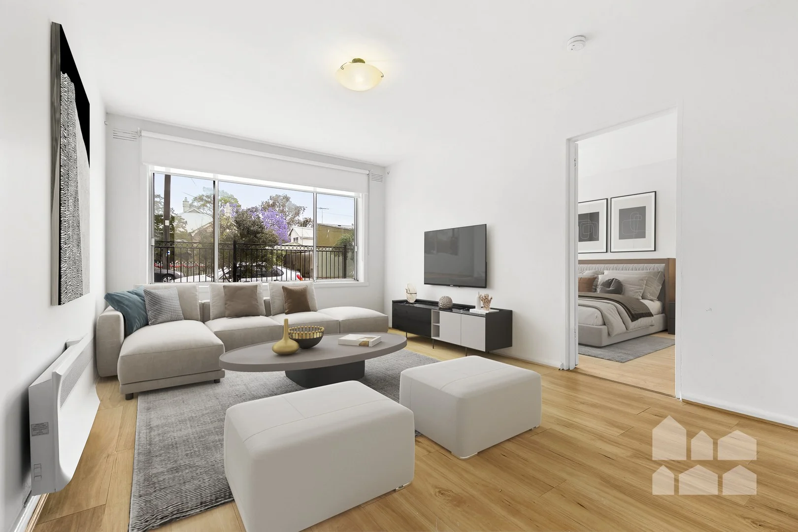
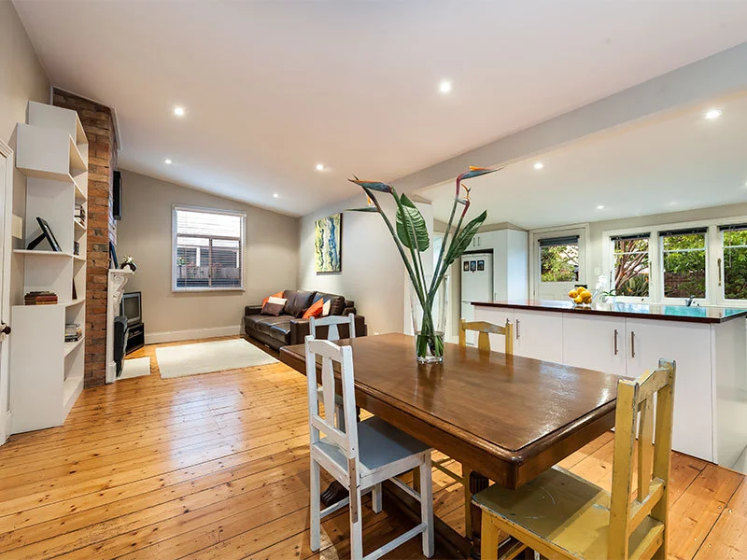
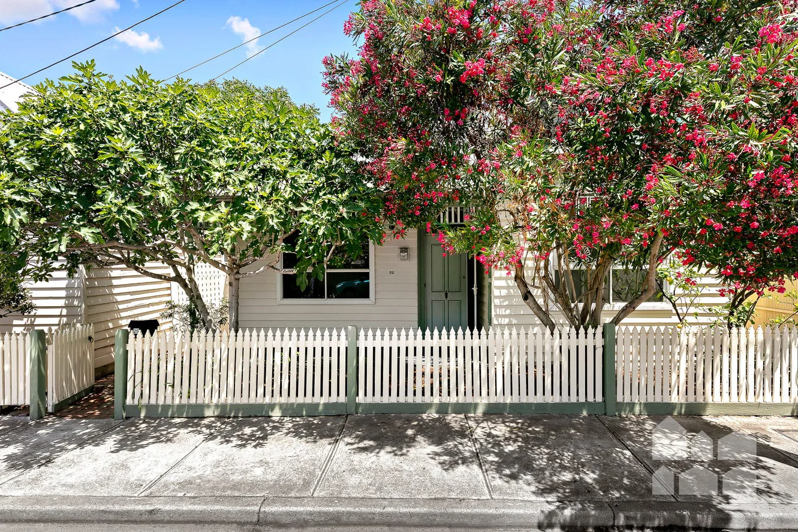
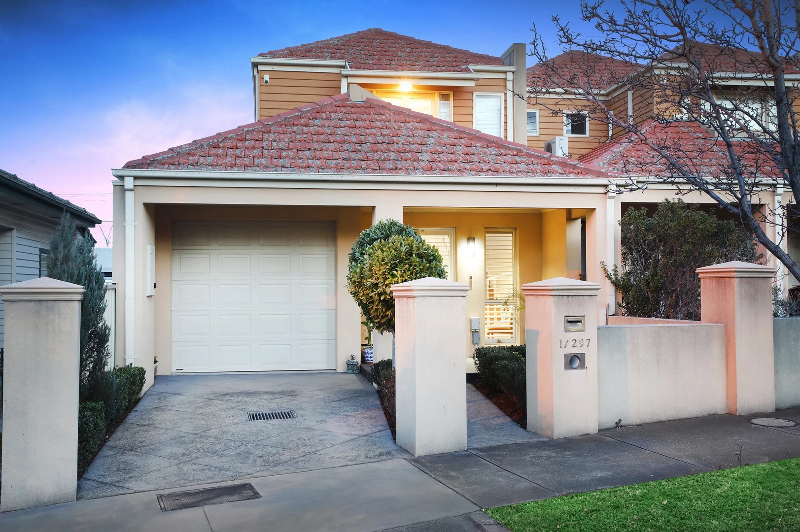
Welcome to 117 Albert St E in Plattsville - this stunning home, finished top to bottom, offering 4,000 sq/ft of beautiful living space and a 3 car garage, you'll be sure to impress. From the moment you arrive, you'll feel welcomed by this stately home, showcasing a distinguished brick and stucco façade, a concrete driveway, and beautifully manicured gardens that create exceptional curb appeal. Step inside to a home designed for comfortable living and effortless entertaining, where the foyer opens to soaring ceilings, 18" tiles and natural light from the southern exposure. A formal dining room with tray ceilings greets you at the entrance. The main floor living room features dramatic 20-foot ceilings open to the second level, a gas fireplace with cast stone mantel, and large windows overlooking the backyard. The chef's kitchen offers bright cabinetry, Quartz countertops, stainless steel appliances, and a breakfast bar, flowing into the breakfast nook with French doors leading to the yard. Upstairs, overlooking both the foyer and living room, the impressive primary suite offers tray ceilings, a gas fireplace, and a luxurious five-piece ensuite with heated floors, a soaker tub, glass shower with body jets, double sinks, and a walk-in closet. Three additional generously sized bedrooms, a four-piece main bath, and convenient upper-level laundry are thoughtfully arranged for optimal space and everyday functionality. The fully finished basement offers even more living space, featuring a spacious rec room, a three-piece bathroom, a fifth bedroom, and a dedicated gym. Outside, the home continues to impress with a fully fenced backyard complete with composite decking, a rubber patio, a stunning pergola perfect for summer evenings, and two sheds - including an impressive 16' x 14' workshop-sized shed with Hydro. Updated inside and out, this home is better than new - simply move in this spring, relax, and enjoy!