Single Family in Campbell, CA
- Bedrooms: 4
- Bathrooms: 3
- Area: 1505 sqft
- Year Built: 1955
- Lot: 8211 sqft
Listing Agent: Ashwin Veeravalli - Valli Team
Brokerage: The Agency
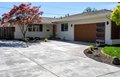
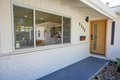
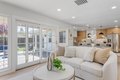
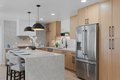
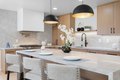
Fully renovated Campbell home featuring extensive upgrades inside and out. Highlights include new 9 wide plank flooring, fresh interior paint, recessed lighting throughout, and a beautifully remodeled kitchen with quartz countertops, waterfall island, custom cabinetry, and premium ZLINE appliances including a 36 dual fuel range. Major system improvements include brand-new plumbing (supply and drain lines), updated electrical with a 200A panel, new insulation, new drywall throughout the home and garage, new AC system, tankless water heater, and a new sewer line. The home also features a stylish living room fireplace with custom textured wall, updated bathrooms with Kohler / HansGrohe fixtures and designer lighting, new landscaping front and back, and a brand-new driveway. The upgraded garage offers epoxy flooring, built-in laundry, a 220V EV charger, and a custom pet wash station. Amazing location with easy access to major highways for convenient commuting.
Property facts
Property type
single family
Bedrooms
4
Bathrooms
3
Days on market
103 days
Features & amenities
Features & finishes
Bedrooms: 4, Total Bathrooms: 3, Full Bathrooms: 3, Vaulted Ceiling, Interior Amenities: Primary Suite / Retreat, Flooring: Carpet, Vinyl / Linoleum, Wood, 220 Volt Outlet, Countertop - Formica, Garbage Disposal, Pantry, Oven Range - Electric, Refrigerator, Laundry Features: Gas Hookup, Electricity Hookup (220V), Washer / Dryer, Inside, Cooling Features: Ceiling Fan, Fireplace Features: Living Room, Wood Burning, Heating Features: Central Forced Air, Heating: Yes, Number of Fireplaces: 1, Ceiling Fans: Yes, Dining Room Description: No Formal Dining Room,Eat in Kitchen, Family Room Description: Separate Family Room, Fencing: Wood, Yard: Back Yard,Fenced,Balcony / Patio,BBQ Area,Sprinklers - Auto,Low Maintenance, Lot Size Acres: 0.1884986, Lot Size Source: Assessor, Lot Size Square Feet: 8211, Garage Spaces: 2, Parking Features: Attached Garage, Guest / Visitor Parking, Off-Street Parking, Elementary School District: Cambrian Elementary, High School: Branham High, High School District: C
Location
Approximate location · exact address shared on inquiry