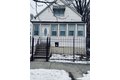
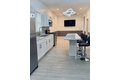
Single Family in Chicago, IL
- Bedrooms: 3
- Bathrooms: 2
- Area: 760 sqft
- Year Built: 1911
- Lot: N/A
Listing Agent: Amber Groves
Brokerage: Real People Realty Inc
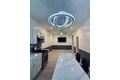
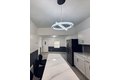
Experience the perfect blend of comfort and style in this adorable West Pullman home! This charming 3 bedroom, 2 bathroom residence offers an ideal layout for everyday living. -Cozy open-concept living and kitchen with island, perfect for cooking and gathering -Luxurious Master Suite with walk-in closet, walk-in shower, and fireplace, offering a serene retreat - Brand new appliances, including brand new AC Unit, washer, dryer, fridge, and stove, for added convenience - Freshly painted interior with new flooring and carpet throughout, creating a bright and welcoming atmosphere - Secure backyard with new gate and driveway, ideal for relaxation and outdoor enjoyment - Prime Morgan Park location, close to parks, schools, and Metra, offering easy access to the city A rare opportunity to own a beautifully updated home in a desirable neighborhood. Schedule a tour today and make this house your home!
Property facts
Property type
single family
Bedrooms
3
Bathrooms
2
Days on market
105 days
Features & amenities
Features & finishes
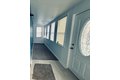
Bedrooms: 3, Bedrooms Possible: 3, Primary Bedroom Dimensions: 14' x 16', Bedroom 2 Dimensions: 10' x 10', Bedroom 3 Dimensions: 10' x 10', Primary Bedroom Level: Second, Bedroom 2 Level: Main, Bedroom 3 Level: Main, Total Rooms: 6, Utility Room-Lower Level, Enclosed Porch, Walk In Closet, Enclosed Porch Dimensions: 3' x 3', Enclosed Porch Level: Main, Laundry Dimensions: 5' x 5', Laundry Level: Main, Utility Room-Lower Level Dimensions: 10' x 10', Utility Room-Lower Level Level: Basement, Walk In Closet Dimensions: 5' x 5', Walk In Closet Level: Second, Basement Features: Partially Finished, Full, Living Room Dimensions: 12' x 12', Living Room Level: Main, Total Bathrooms: 2, Full Bathrooms: 2, Cooling Features: Central Air, Heating Features: Natural Gas, Dining Room Dimensions: 10' x 10', Dining Room Level: Main, Kitchen Dimensions: 10' x 10', Kitchen Level: Main, Lot Size Dimensions: 3125, Parking Features: Yes, Parking Total: 2, Elementary School District: 299, High School District
Location
Approximate location · exact address shared on inquiry