Log in Sign up
Back to search Home Countries United States 1176 68th Loop SE Unit 38, Tumwater, WA, 98501
$676,950

1176 68th Loop SE Unit 38, Tumwater, WA, 98501

1176 68th Loop SE Unit 38, Tumwater, WA, 98501
4 beds 3 baths single family

Property facts

Property type
single family
Bedrooms
4
Bathrooms
3
Lot size
4308 sqft

Only details supplied with this listing are shown. Ask the listing contact to confirm measurements, taxes and costs.

About this home

Single Family in Tumwater, WA - Bedrooms: 4 - Bathrooms: 3 - Area: 2767 sqft - Year Built: 2026 - Lot: 4308 sqft

Listing Agent: Von Inman Brokerage: eXp Realty- Main Office

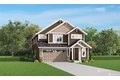
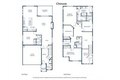
Welcome to Three Lakes Crossing by award-winning Soundbuilt Homes! The Chinook Plan on Lot 38 offers open-concept living with a main-floor guest suite. Standard features include granite or quartz countertops, soft-close doors & drawers, open railings & LVP floors in main living areas. This home features 5 bedrooms, 4 bathrooms, & fully fenced yard w/covered patio. The kitchen with eat-in island & pantry is a chef's dream. The great room flows beautifully for entertaining or relaxing & includes a gas FP. Upstairs offers a spacious loft, 4 additional bedrooms, including a primary suite with spa-like 5-piece bath & generous bonus room. Close to JBLM, Pioneer Park, shopping & I-5! BUYER INCENTIVE UP TO $18K w/PREFERRED LENDER! Open 11:00-5:00

Features & amenities

Features & finishes
Bedrooms: 4
Bedrooms On Main Level: 1
Bedrooms On Upper Level: 3
Primary Bedroom Level: Second
Bedroom 1 Level: Main
Bedroom 2 Level: Second
Bedroom 3 Level: Second
Total Bathrooms: 2.75
Full Bathrooms: 2
3/4 Bathrooms: 1
Bathrooms On Main Level: 1
Three Quarter Bathrooms On Main Level: 1
Full Bathrooms On Upper Level: 2
Bath Off Primary
Dbl Pane/Storm Window
Fireplace
Walk-In Closet(s)
Water Heater
Flooring: Laminate
Vinyl
Wall to Wall Carpet
Dishwasher
Disposal
Microwave
Stove(s)/Range(s)
Bathroom - Full Level: Second
Bathroom - Three Quarter Level: Main
Den/Office Level: Main
Entry Level: Main
Kitchen With Eating Space Level: Main
Rec Room Level: Second
Utility Room Level: Second
Great Room Level: Main
Cooling Features: Forced Air
Heat Pump
Fireplace Features: Gas
Heating Features: Forced Air
Heating Fuel: Electric
Natural Gas
Heating: Yes
Number of Fireplaces: 1
Water Heaters: Heat Pump
Dining Room Level: Main
Cable TV
Electric

Location

If the interactive map is unavailable, open the supplied location in maps.

Open location in maps

The pin uses coordinates supplied with this listing. Confirm the exact location with the listing contact.

Listing information

Original source
www.realtor.com
Listing / MLS reference
2433239
Added to Mirror

Added and updated dates describe the Mirror record. Source publication and verification dates are shown separately when known; none establishes time on market. Confirm current price and availability with the listing contact.

View original listing

Similar homes nearby

4822 Rural Rd SW, Tumwater, WA, 98512
For Rent
$2,595/mo
4822 Rural Rd SW, Tumwater, WA, 98512
3 bd 2 ba apartment
Tumwater
Listed by Zillow
215 SW Pinehurst Dr, Tumwater, WA, 98501
For Rent
$1,599/mo
215 SW Pinehurst Dr, Tumwater, WA, 98501
1 bd 1 ba apartment
Tumwater
Listed by Zillow
1442 Bridle Dr SE, Tumwater, WA, 98501
For Sale
$575,000
1442 Bridle Dr SE, Tumwater, WA, 98501
3 bd 2 ba single family
Tumwater
Listed by Wilcox Real Estate
$676,950
4 beds · 3 baths
Log in Sign up