MLS Number: A2275621
Property Details:
• Type: Single Family
• Ownership Type: Bare Land Condo/Strata
• Bedrooms: 3
• Bathrooms: 3
• Building Type: Row / Townhouse
• Building Size: N/A sqft
• Building Storeys: N/A
• Building Amenities: N/A
• Floor Area: N/A
• Land Size: N/A
• Land Frontage: N/A
• Parking Type: Attached Garage (1)
• Parking Spaces: N/A
Description:
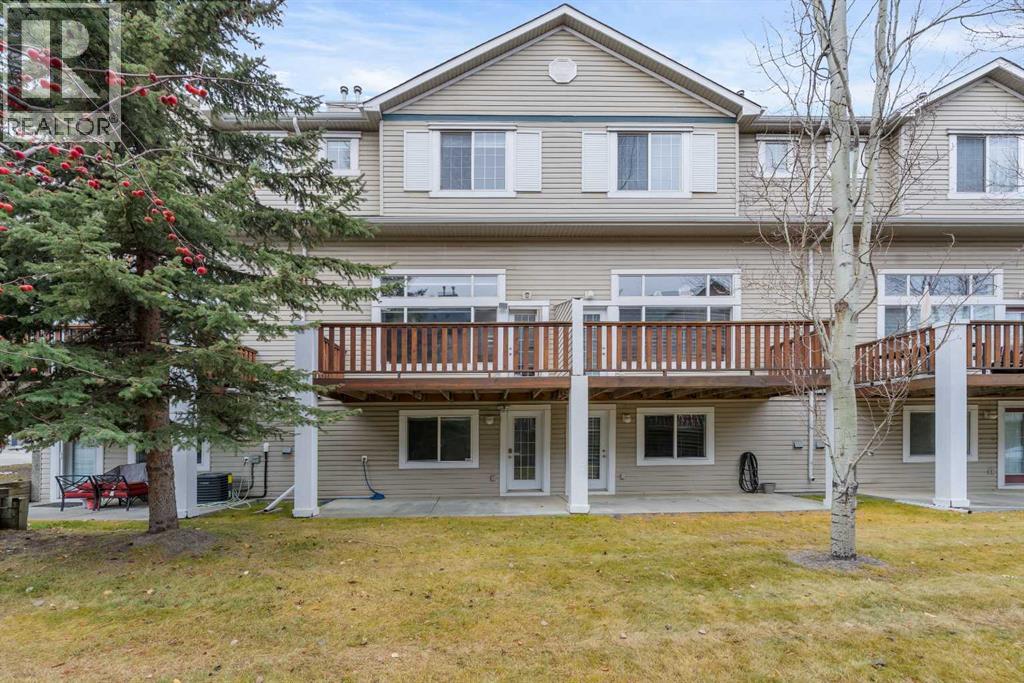
Welcome to Copperfield Village—one of SE Calgary’s most desirable family communities! This immaculate 3-bedroom home features new carpets and blinds throughout, a primary bedroom with a full ensuite and walk-in closet, a fully finished basement, and a single attached garage.The bright, open-concept living room offers hardwood floors, soaring ceilings, and two storeys of windows. Enjoy direct access to the sunny back deck, perfect for BBQs and entertaining. Just a few steps up, the kitchen and dining area provide excellent flow and functionality, along with a convenient powder room and laundry.Upstairs, the primary suite includes an ensuite and walk-in closet. Two additional bedrooms share a separate full bathroom, ideal for kids, guests, or office space. The fully finished basement adds a spacious rec room for family movie nights, a play area, or a home gym.The yard is fully landscaped and low maintenance. This home offers an exceptional location—steps from playgrounds, pathways, and the community pond. St. Isabella School (K–9) is within walking distance, while Copperfield Elementary (K–5) is just a short bike ride away. Commuting is easy with quick access to Deerfoot Trail and Stoney Trail, and all your shopping and dining needs are met within minutes of 130th Ave. A bright, well-designed family home in a prime community—TURN KEY, move-in ready and a must-see! (31470059)
Agent Information:
• Agents: Greg A. Kennedy; Steven Dender
• Contact: 403-259-6800; 403-648-2765; 403-975-0859; 403-648-2765
• Brokerage: eXp Realty; eXp Realty
Time on Realtor: 5 days ago