For Sale
$325,000
4103 Morning Star Ct, La Mesa, CA 91941
La Mesa
Listed by Coldwell Banker West


Only details supplied with this listing are shown. Ask the listing contact to confirm measurements, taxes and costs.
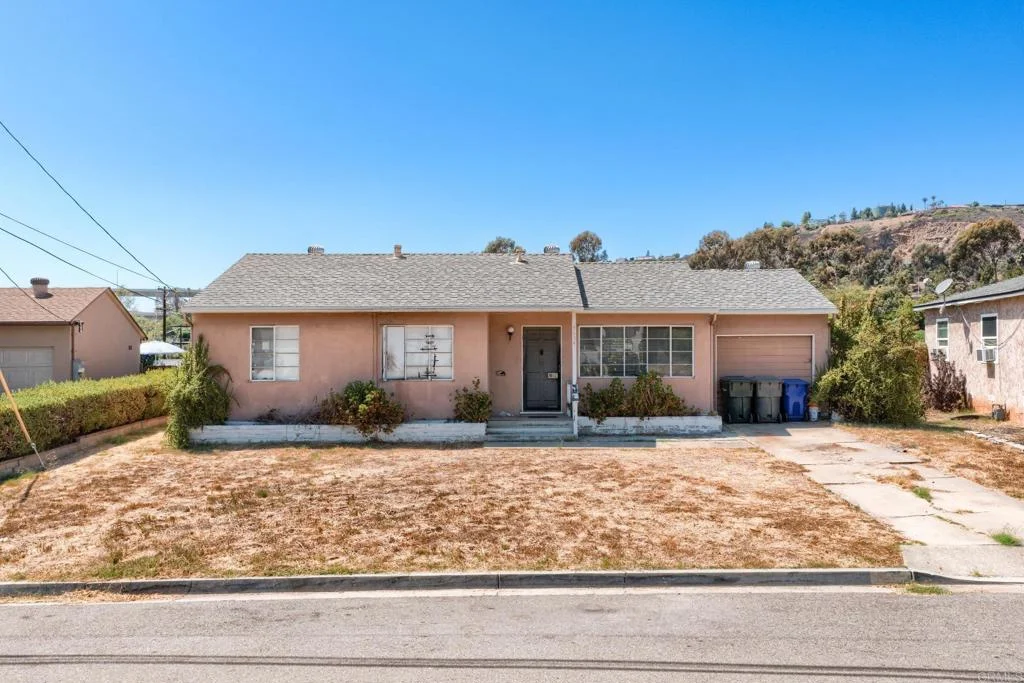
PAID SOLAR + BRAND-NEW ROOF + TESLA POWERWALL + TWO PRIMARY SUITES + DETACHED 2-CAR GARAGE! Welcome to where the major upgrades have already been thoughtfully completed. The entire roof was newly installed in September 2024 by Sempre Solaris, along with the solar panel system. The system is paid in full and includes one Tesla Powerwall for added energy storage. Inside, the separate living room features a fireplace and plantation shutters. The updated kitchen offers granite countertops, updated cabinetry and hardware, a gas range, recessed lighting, and tile flooring. Two primary suites provide exceptional flexibility, with each featuring a walk-in shower. Enjoy a fully fenced front and rear yard, inviting front courtyard, paver-stone driveway, and a spacious screened California room that creates an ideal year-round entertaining space. A gas line is conveniently installed outside for the BBQ. The extensive list of improvements continues with dual-pane windows, newer HVAC ducting, attic fan, approximately 5-year-old gutters and water heater, and an approximately 7-year-old AC system that has been serviced annually. The foundation was updated within the past year, while plumbing has been updated to PVC and the sewer line has been updated to the main. Additional features include CAT7 wiring throughout, solid-core interior doors, and no popcorn ceilings. The detached 2-car garage offers excellent parking and storage, with ADU potential subject to applicable city requirements and approvals. This is a property where the owners have clearly invested in the home - from the completely new 2024 roof and paid solar system to the updated infrastructure and beautifully maintained grounds. Move in, settle in, and enjoy the upgrades without taking on a long renovation list.
PROPERTY DETAILS: Square Feet: 1750 | Bathrooms: 3
INTERIOR FEATURES: • Appliances: Dryer, Washer, Water Heater, Disposal, Gas Range, Dishwasher • Flooring: Tile, Carpet • Cooling: Central Air, Ceiling Fan(s), Attic Fan • Heating: Forced Air, Central, Fireplace • Common Walls: No Common Walls • Doors/Windows: Sliding Doors, Garden Window(s), Shutters, Double Pane Windows, Screens • Fireplaces: Living Room • Security: Carbon Monoxide Detector(s), Security System, Smoke Detector(s) • Additional Interior Features: Kitchen Island, Walk-In Closet(s), Wired for Data, Ceiling Fan(s), Recessed Lighting, Granite Counters
EXTERIOR FEATURES: • Parking: 2 Garage Spaces, 4 Parking Spaces, Garage, Garage Faces Front, Driveway. • Exterior: Stucco • Patio: Screened, Patio, Covered, Porch, Enclosed • Roof: Composition • Pool Description: None • Spa: None • Lot View: Other • Zoning: R-1:SINGLE FAM-RES • Fence: Wrought Iron, Chain Link, Wood, Stone • Structural Condition: Updated/Remodeled • Additional Exterior/Lot Features: Rain Gutters, Patio, Porch Front Yard, Back Yard
LISTING AGENT: Agent: Charlene Thorman | Office: Coldwell Banker West | Phone: (619) 990-2123 | Email: [email protected]
LISTING INFORMATION: MLS#: PTP2607310 | Status: FOR SALE
Map coordinates have not been supplied for this listing.
Search the supplied address in mapsAdded and updated dates describe the Mirror record. Source publication and verification dates are shown separately when known; none establishes time on market. Confirm current price and availability with the listing contact.
View original listing