For Sale
$279,900
4040 Hayward Avenue, Baltimore, MD 21215
2 ba
Baltimore
Listed by Weichert, REALTORS
Only details supplied with this listing are shown. Ask the listing contact to confirm measurements, taxes and costs.
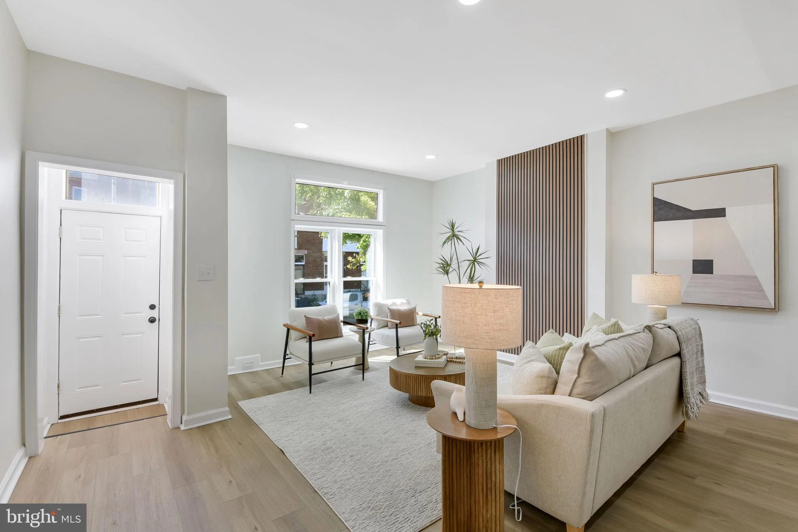
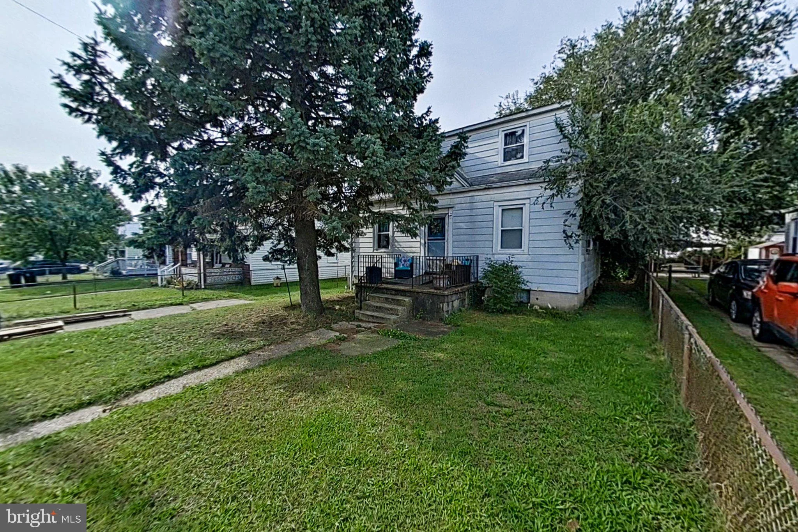
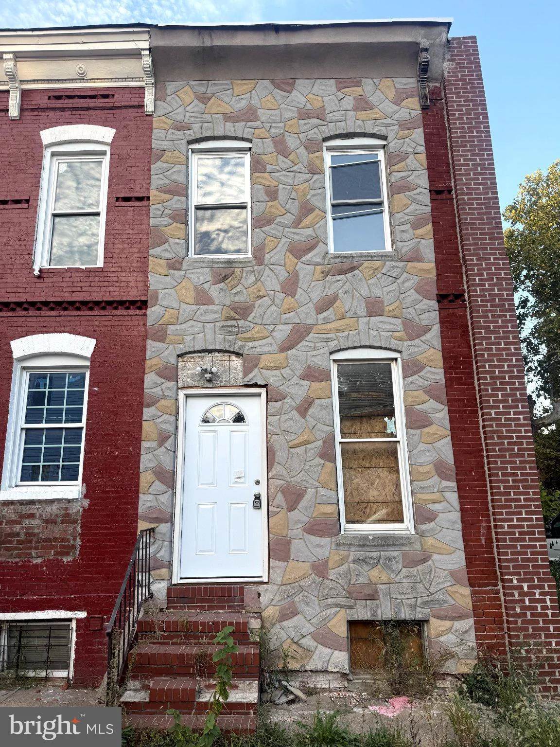
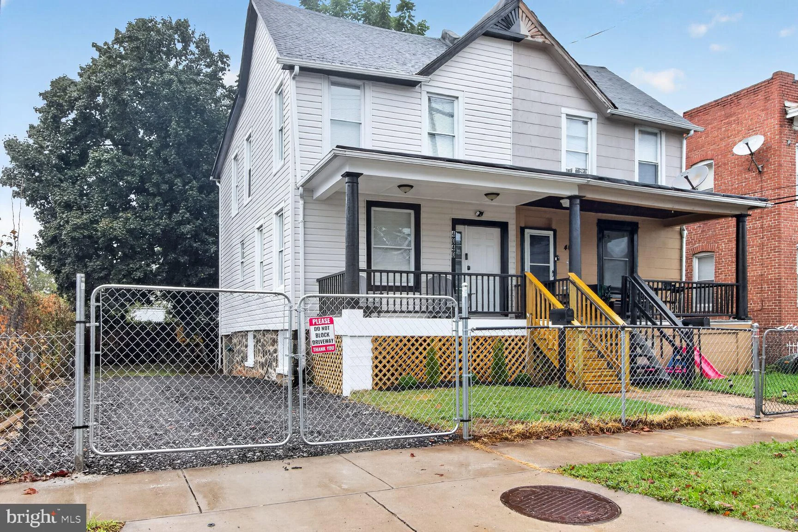
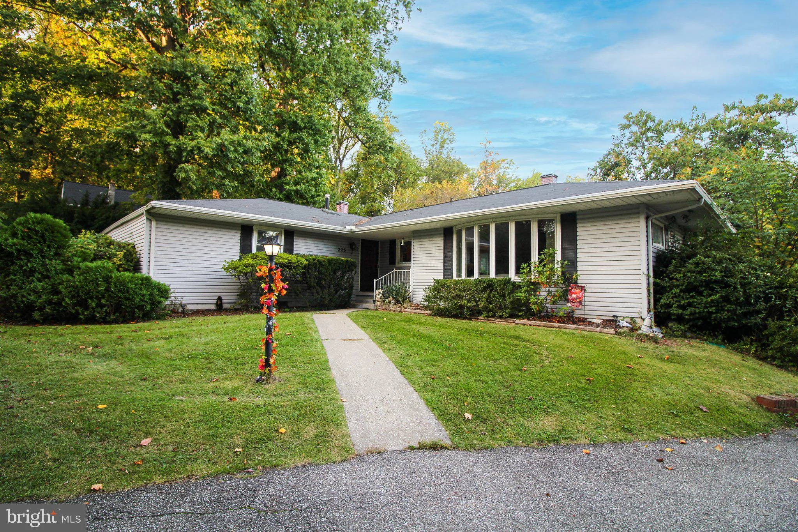
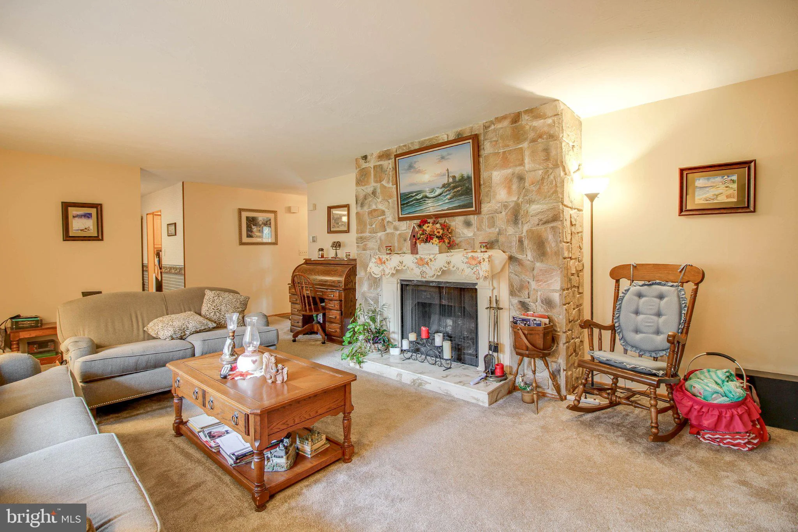
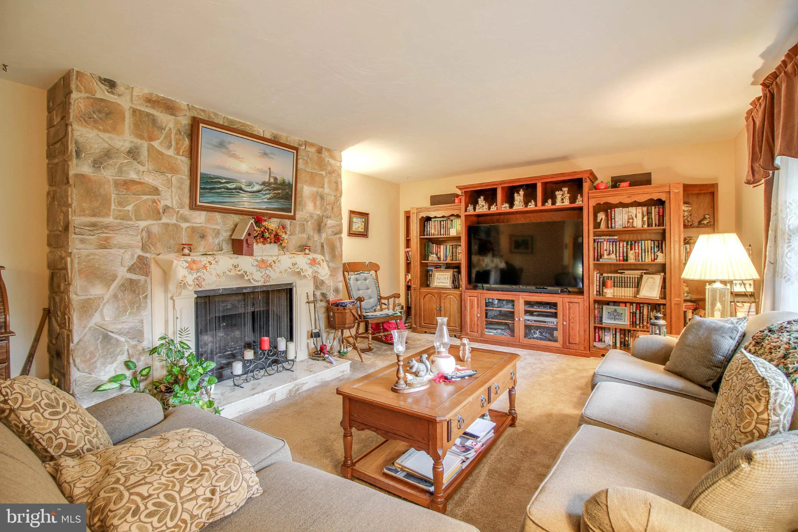
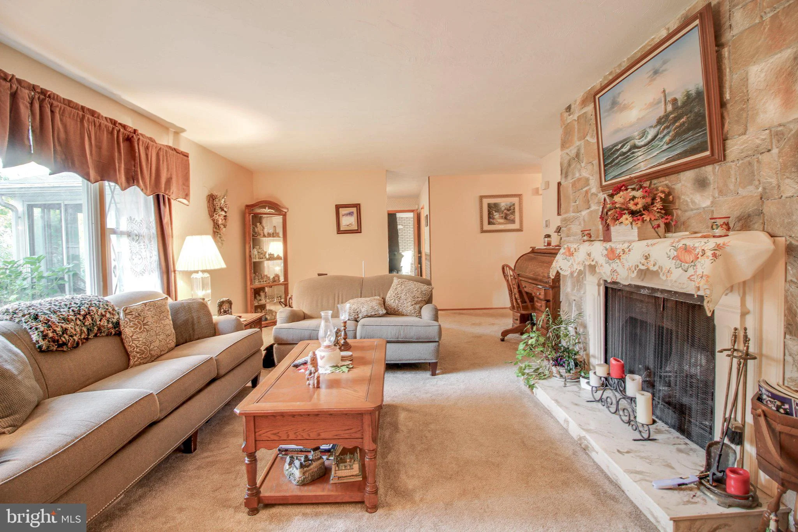
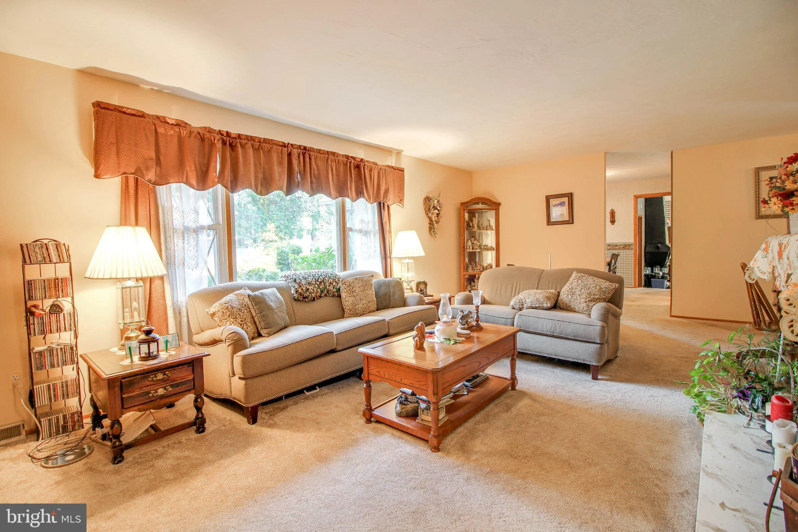
Welcome to this charming, well-maintained 3-bedroom, 2-full-bath rancher offering convenient one-level living on a recently paved, private road in Catonsville. Situated on nearly one-third of an acre, the property features mature landscaping, a peaceful pond, and a setting that offers a sense of privacy while remaining convenient to major commuter routes. Inside, you'll find a spacious formal living room with a beautiful stone, wood burning fireplace, along with a welcoming family room highlighted by a beautiful bay window that fills the space with abundant natural light. The sunroom provides the perfect place to unwind, enjoy your morning coffee, or relax with a good book. From here, step outside to the composite deck, ideal for outdoor relaxation and entertaining. Additional features include a generous under-home crawl space with approximately 5-foot ceiling height, a French drain, and a sump pump, offering valuable storage and potential possibilities for future expansion, subject to necessary permits, approvals, and construction requirements. The expansive driveway provides parking for at least six vehicles, making it ideal for gatherings and accommodating multiple drivers. Enjoy added peace of mind with an HVAC system approximately one year old, complemented by oil backup heat. Whether you're looking to settle into a home with established features or envisioning updates to reflect your personal style, this property offers an excellent opportunity to make it your own. Conveniently located for commuters traveling to Baltimore, Washington, D.C., and Columbia, this home combines comfortable one-level living, outdoor appeal, and accessibility. No HOA
PROPERTY DETAILS: Square Feet: 1756 | Bathrooms: 2
INTERIOR FEATURES: • Square Footage (approx): 1,756 Sq. Ft. Above Ground, Sq. Ft. Below Ground • Appliances: Electric Range, Electric Oven, Dishwasher, Disposal, Dryer, Refrigerator, Washer, Microwave • Flooring: Hardwood, Ceramic Tile, Carpet • Cooling: Central Air, Electric, Ceiling Fan(s) • Heating: Electric Heating, Oil, Heat Pump, Forced Air • Plumbing: Electric Water Heater • Basement: Crawl Space • Doors/Windows: Double Pane Windows, Bay Window(s) • Fireplaces: 2 Wood Burning • Additional Interior Features: Ceiling Fan(s), Vaulted Ceiling(s)
EXTERIOR FEATURES: • Parking: 6 Parking Spaces, Off Street, Driveway. • Exterior: Vinyl • Patio: Deck • Roof: Asphalt • Pool Description: None • Zoning: RESIDENTIAL • Additional Exterior/Lot Features: Deck Back Yard
LISTING AGENT: Agent: Melissa Kesner-Fultz | Office: Coldwell Banker Realty | Phone: (410) 740-7100 | Email: [email protected]
LISTING INFORMATION: MLS#: MDBC2178402 | Status: FOR SALE
Map coordinates have not been supplied for this listing.
Search the supplied address in mapsAdded and updated dates describe the Mirror record. Source publication and verification dates are shown separately when known; none establishes time on market. Confirm current price and availability with the listing contact.
View original listing