Log in Sign up
Back to search Home Countries Unknown 119 Bitgood Rd, Griswold, CT, 06351
USD599,900
119 Bitgood Rd, Griswold, CT, 06351
3 beds 2 baths single family

About this home

Single Family in Griswold, CT - Bedrooms: 3 - Bathrooms: 2.5 - Area: 1822 sqft - Year Built: 2026 - Lot: 80150 sqft

Listing Agent: Brenda Engel Brokerage: Kazantzis Real Estate, Llc

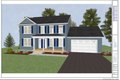
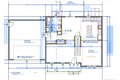
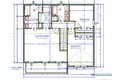
Similar to be built. Build your dream home in beautiful Griswold, CT. This home has all the modern design elements you are looking for! This 3-bedroom colonial features a custom kitchen with a gorgeous center island. The kitchen opens to a large family room and large open flex space. There are lovely hardwood floors throughout the first level and tile in the bathrooms. Upstairs you'll find a large primary bedroom with a bath en suite and large walk-in closet. There are two additional bedrooms are on this level and another full bath. The package price includes carpet in the bedrooms and tile in the bathrooms. Custom client selections include siding, paint colors, carpets, cabinets, tile flooring and even their granite countertops. Mt. Kineo Builders, LLC has more than 25 years of experience designing and building the highest quality homes. Price includes paved driveway, attached 2-car garage & central air conditioning. Several of the area's largest employers are only minutes away including Electric Boat, Subbase, Pfizer, Mohegan Sun & Foxwoods. Other plans & lots are available. There are several homes under construction nearby (sold) that you can visit in person. Homes built by Mt. Kineo Builders, LLC. Learn more about these custom build opportunities today! Photos shown show similar home recently completed.
Property facts

Property type
single family
Bedrooms
3
Bathrooms
2
Days on market
102 days

Features & amenities

Features & finishes
Bedrooms: 3, Primary Bedroom Dimensions: 16.1' x 15.9', Bedroom 1 Dimensions: 11' x 13', Bedroom 2 Dimensions: 12' x 11', Primary Bedroom Level: Upper, Bedroom 1 Level: Upper, Bedroom 2 Level: Upper, Primary Bedroom Features: Walk-In Closet,Wall/Wall Carpet, Bedroom 1 Features: Wall/Wall Carpet, Bedroom 2 Features: Wall/Wall Carpet, Total Rooms: 10, Eat-In Kitchen Dimensions: 13.6' x 12', Eat-In Kitchen Level: Main, Eat-In Kitchen Features: 9 ft+ Ceilings, Granite Counters, Hardwood Floor, Full Bath Dimensions: 8.6' x 8.6', Full Bath Level: Upper, Full Bath Features: Granite Counters, Tile Floor, Half Bath Dimensions: 9.5' x 9', Half Bath Level: Main, Half Bath Features: 9 ft+ Ceilings, Granite Counters, Laundry Hookup, Tile Floor, Primary Bath Dimensions: 9.1' x 12', Primary Bath Level: Upper, Primary Bath Features: Granite Counters, Tile Floor, Basement Features: Full, Family Room Dimensions: 12' x 15', Living Room Dimensions: 16' x 13', Family Room Level: Main, Living Room Level: Ma

Location

Approximate location · exact address shared on inquiry

Similar homes nearby

Morecambe LA3
For Sale
GBP139,950
Morecambe LA3
3 bd 1 ba Semi-detached house
Listed by Hayley Baxter - Morecambe
Bury Water Lane CB11
For Sale
GBP700,000
Bury Water Lane CB11
5 bd 4 ba Semi-detached house
Listed by Intercounty - Saffron Walden
Moss Cottage Kirk Lane Stirling FK9
For Sale
GBP569,000
Moss Cottage Kirk Lane Stirling FK9
5 bd 3 ba Detached bungalow
Listed by Clyde Property - Stirling
Newark NG22
For Sale
GBP550,000
Newark NG22
4 bd 2 ba Detached house
Listed by Newton Fallowell - Newark Sales
Weare Giffard
For Sale
EUR495,000
Weare Giffard
3 bd 2 ba Detached house
Listed by Stags - Bideford
Woolsery
For Sale
EUR769,950
Woolsery
4 bd 2 ba Detached house
Listed by Stags - Bideford
St. Margaret's At Cliffe
For Sale
EUR425,000
St. Margaret's At Cliffe
4 bd 1 ba Semi-detached house
Listed by Colebrook Sturrock - Walmer
Queen's Gate Terrace SW7
For Sale
EUR2,950,000
Queen's Gate Terrace SW7
3 bd 2 ba Apartment
Listed by AbbeySpring - London
USD599,900
3 bd · 2 ba
Contact agent
KR
Kazantzis Real Estate, Llc
Contact this agent
Log in Sign up