About this home
Single Family in Marine, IL - Bedrooms: 2 - Bathrooms: 1.5 - Area: 1160 sqft - Year Built: 1966 - Lot: 17498 sqft
Listing Agent: Dana Allen Brokerage: A-1 Illinois Realty
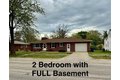
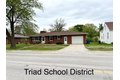
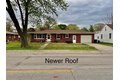
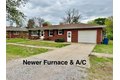
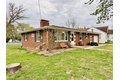
Welcome to this solid full brick ranch in Marine IL, where space, updates, and flexibility come together to create a home that simply makes sense. From the moment you arrive, you'll notice the classic curb appeal and the kind of construction that stands the test of time. Step inside to an open, connected living space where the kitchen, dining, and living room flow naturally together-ideal for everyday living and easy entertaining. Natural light fills the space, highlighting the warmth of the hardwood flooring in the two generously sized bedrooms. The living room fireplace creates a cozy focal point, perfect for setting the tone on quiet evenings (currently decorative). This home has already had the big-ticket items addressed for you, including a new roof in 2024, furnace and central air in 2023, and water heater in 2025-allowing you to focus on enjoying your home rather than worrying about major expenses. Downstairs, the full basement opens up a world of possibilities. With additional bonus rooms, a second bathroom (toilet and sink functional; shower not currently connected), and laundry hookups, this space is ready to be tailored to your needs-whether that's extra living quarters, a hobby area, or simply room to spread out. Outside is where this property truly sets itself apart. Sitting on an expansive 87.5 x 200 lot that spans two city streets, you have room to live the way you want. The partially fenced yard offers a defined space for pets or play, while the additional open area beyond provides incredible flexibility. A concrete pad is already in place-perfect for RV or boat storage, or future expansion with a shed or garage. Imagine summer evenings shooting hoops, gathering around the horseshoe pit, or simply enjoying the wide-open space that's increasingly hard to find. The oversized garage adds even more functionality, easily accommodating a vehicle plus lawn equipment, bikes, and a dedicated workshop area. Located in the Triad School District with convenient access to Interstate 70, this home offers a balance of small-town living with quick connections to surrounding areas. If you've been looking for a well-maintained home with room to grow, both inside and out, this one deserves your attention.