Log in Sign up
Back to search Home Countries Canada Calgary 119 Wolf Creek Manor SE|Calgary, Alberta T2X4A1
$659,000

119 Wolf Creek Manor SE|Calgary, Alberta T2X4A1

119 Wolf Creek Manor SE|Calgary, Alberta T2X4A1
3 beds 3 baths Single Family

Property facts

Property type
Single Family
Property subtype
2-Storey
Bedrooms
3
Bathrooms
3

Only details supplied with this listing are shown. Ask the listing contact to confirm measurements, taxes and costs.

About this home

MLS Number: A2242406

Property Details: • Type: Single Family • Ownership Type: Freehold • Bedrooms: 3 • Bathrooms: 3 • Building Type: House • Building Size: N/A sqft • Building Storeys: N/A • Building Amenities: N/A • Floor Area: N/A • Land Size: N/A • Land Frontage: N/A • Parking Type: Detached Garage (2), Street • Parking Spaces: N/A

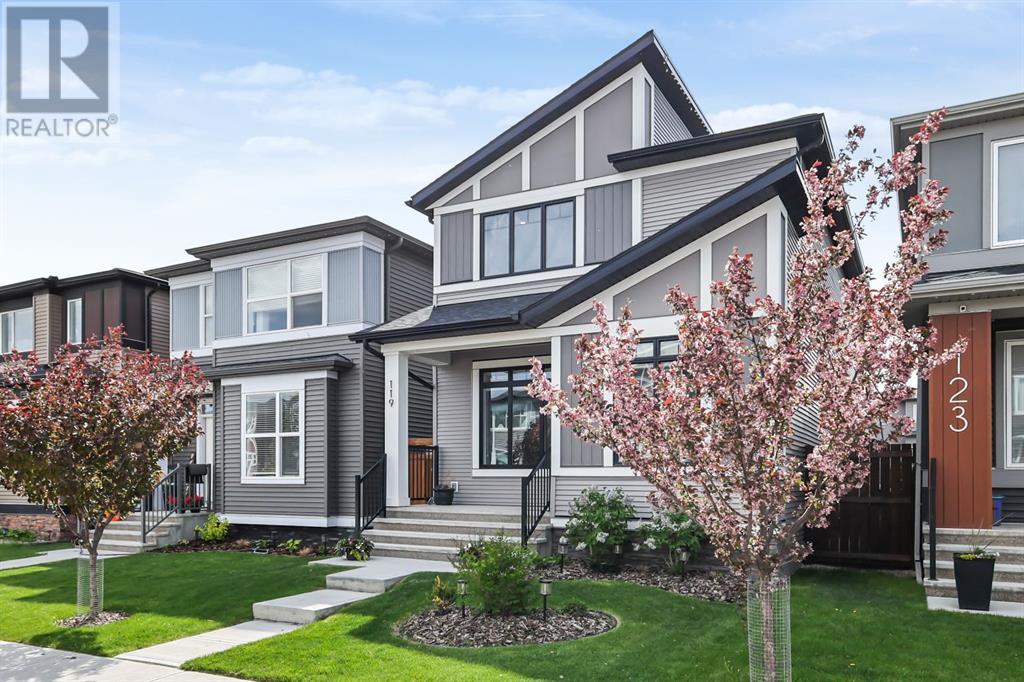
Description: Welcome to 119 Wolf Creek Manor SE—a beautifully designed two-storey home in the heart of Wolf Willow, one of Calgary’s most dynamic and scenic communities. Surrounded by the natural beauty of the Bow River valley, this vibrant neighbourhood offers an unmatched lifestyle with picturesque walking paths, access to Fish Creek Park, nearby golf courses, convenient shopping, and excellent schools—all just minutes away. Whether you're drawn to nature, community, or convenience, Wolf Willow brings it all together.Inside, you're greeted by a bright and spacious open-concept main floor, flooded with natural light. The living room impresses with soaring ceilings and a show stopping electric fireplace framed by a shiplap accent wall and barn wood mantle, creating a cozy yet stylish focal point.The gourmet kitchen is a chef’s dream, featuring quartz countertops, ceiling-height cabinetry, a built-in microwave, and a generous walk-in pantry. The dining area at the rear of the home is ideal for entertaining, with ample space and sunlight for hosting memorable meals. A dedicated office space, a stylish powder room, and a well-designed mudroom with a built-in bench and pet wash station complete the main level—perfect for busy families, gardeners, or pet lovers.Step out to a beautifully landscaped, fully fenced backyard boasting a builder-finished double detached garage, concrete walkway, custom planter boxes, and a spacious deck for outdoor enjoyment.Upstairs, the serene primary suite is tucked away at the back of the home and features a walk-in closet and elegant four-piece ensuite. Two additional bedrooms, a modern four-piece bath, and a convenient laundry room round out the upper level, offering comfort and functionality for the whole family.The basement is already framed and ready for your personal touch—ideal for expanding your living space with a future fourth bedroom, additional bathroom, rec space, family room, or home gym.This is more than just a home—it’s a lif estyle in one of Calgary’s newest and most exciting communities. Don’t miss your chance to call it yours! See links for Uguide tour and listing video (30888610)

Agent Information: • Agents: Jessica Ludwig • Contact: 403-404-1317 • Brokerage: Real Broker • Website: http://www.joinreal.com/

Time on Realtor: 1 day ago
Features & amenities

Features & finishes
open-concept main floor
bright with natural light
electric fireplace with shiplap wall
barn wood mantle
quartz countertops
ceiling-height cabinetry
walk-in pantry
primary suite with walk-in closet and ensuite
two additional bedrooms
upstairs laundry
builder-finished double detached garage
landscaped yard
deck
mudroom with built-in bench
pet wash station
basement framed for future finish

Location

If the interactive map is unavailable, open the supplied location in maps.

Open location in maps

The pin uses coordinates supplied with this listing. Confirm the exact location with the listing contact.

Listing information

Original source
www.realtor.ca
Listing / MLS reference
A2242406
Added to Mirror
Record updated

Added and updated dates describe the Mirror record. Source publication and verification dates are shown separately when known; none establishes time on market. Confirm current price and availability with the listing contact.

View original listing

Similar homes nearby

Photos coming soon
For Sale
$738,000
212 Riverview Close SE, Calgary, AB, T2C 4G7
4 bd 4 ba Detached
Calgary
Listed by TREC THE REAL ESTATE COMPANY
Photos coming soon
For Sale
$899,900
32 Cranarch Bay SE, Calgary, AB, T3M0W6
5 bd 4 ba Detached
Calgary
Listed by CIR REALTY
Photos coming soon
For Sale
$437,000
20 Erin Croft Place SE, Calgary, AB, T2B 2V3
2 bd 2 ba Detached
Calgary
Listed by GRAND REALTY
Photos coming soon
For Sale
$859,999
8304 11 Street SW, Calgary, AB, T2V 1N6
5 bd 3 ba Detached
Calgary
Listed by EXP REALTY
Photos coming soon
For Sale
$1,890,000
4104-530 3 Street SE, Calgary, AB, T2G 2L8
3 bd 2 ba Apartments
Calgary
Listed by KELLER WILLIAMS BOLD REALTY
Photos coming soon
For Sale
$540,000
195 Cranberry Close SE, Calgary, AB, T3M 0B5
3 bd 3 ba Detached
Calgary
Listed by TREC THE REAL ESTATE COMPANY
Photos coming soon
For Sale
$348,800
205-110 Auburn Meadows View SE, Calgary, AB, T3M 2M2
2 bd 2 ba Apartments
Calgary
Listed by CENTURY 21 BAMBER REALTY LTD
Photos coming soon
For Sale
$1,799,900
6526 Laurentian Way SW, Calgary, AB, T3E 5N3
5 bd 3 ba Detached
Calgary
Listed by SOTHEBY'S INTERNATIONAL REALTY CANADA
$659,000
3 beds · 3 baths
Log in Sign up