For Sale
$594,800
2383 Altisma Way Unit D, Carlsbad, CA 92009
Studio
3 ba
Carlsbad
Listed by Keller Williams Realty
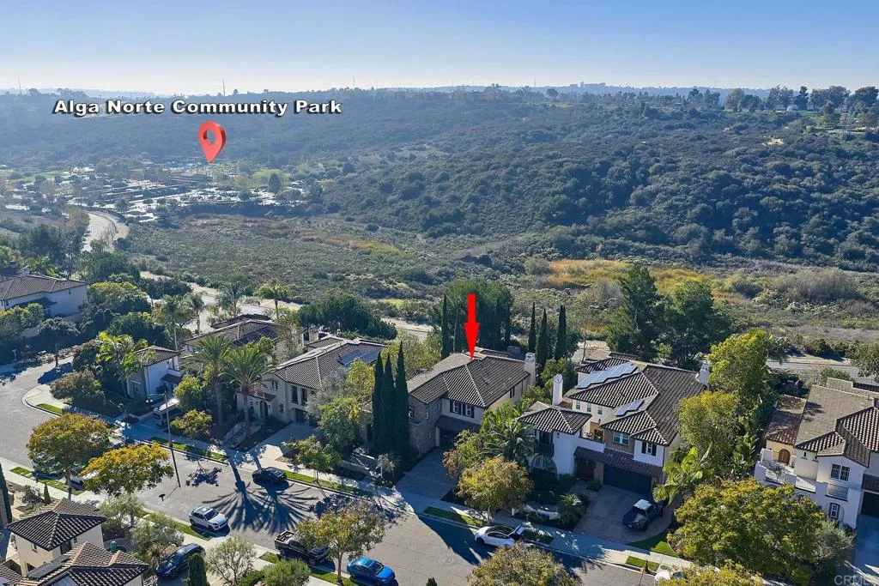
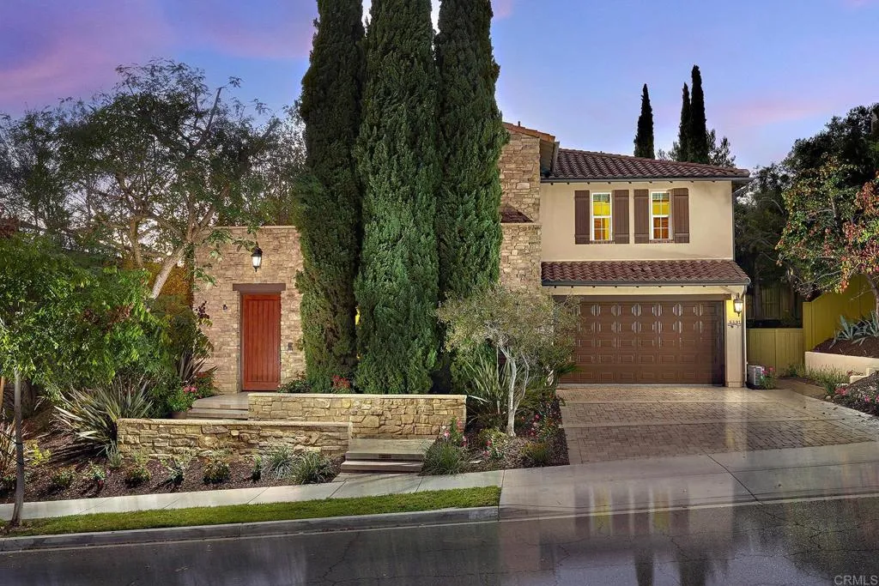
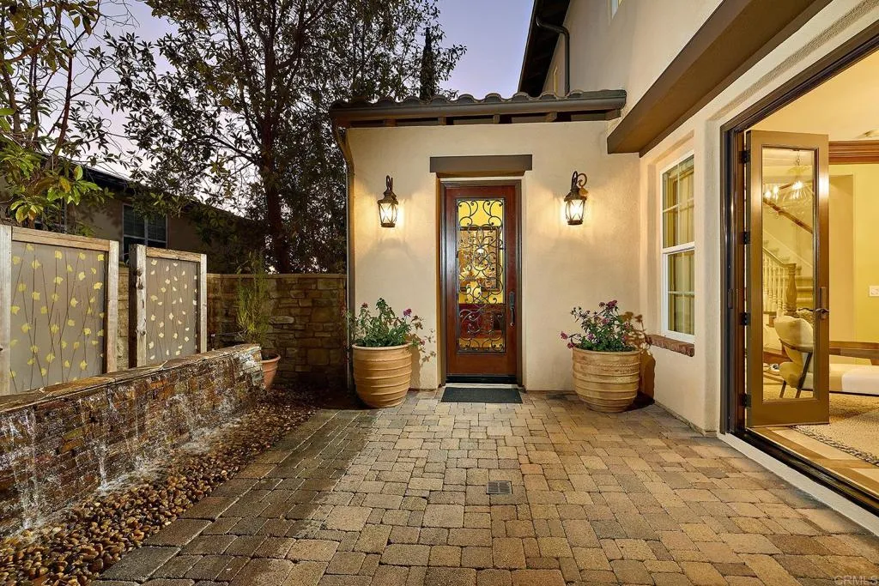
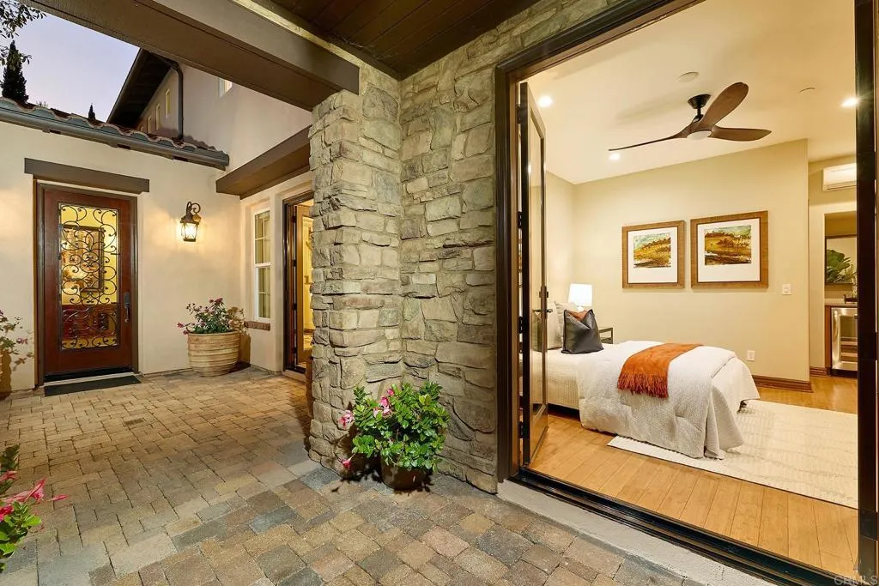

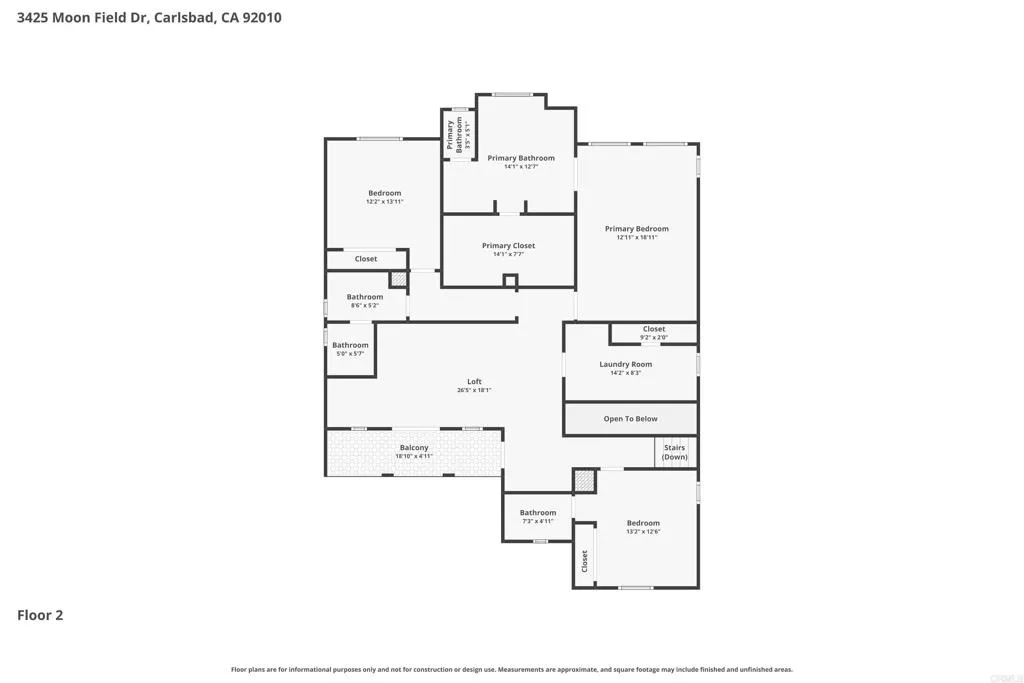
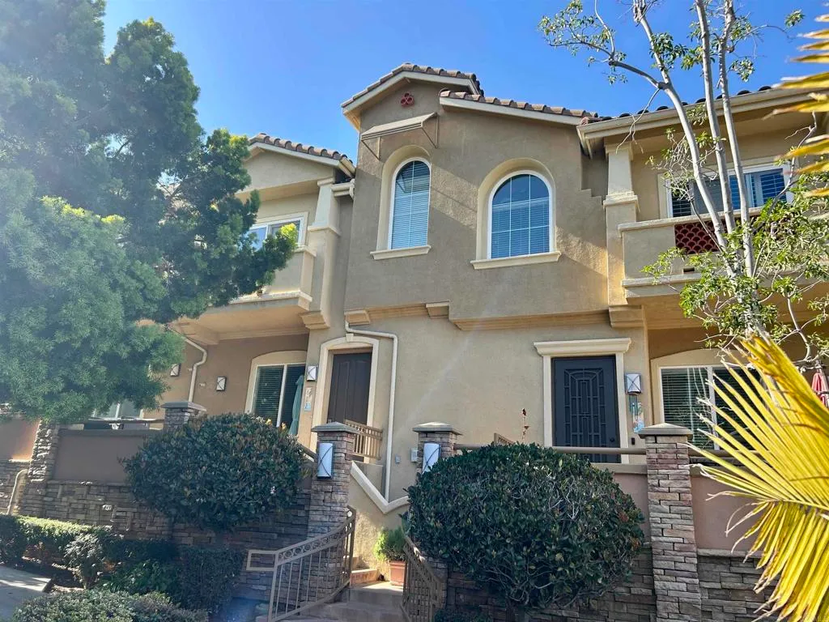
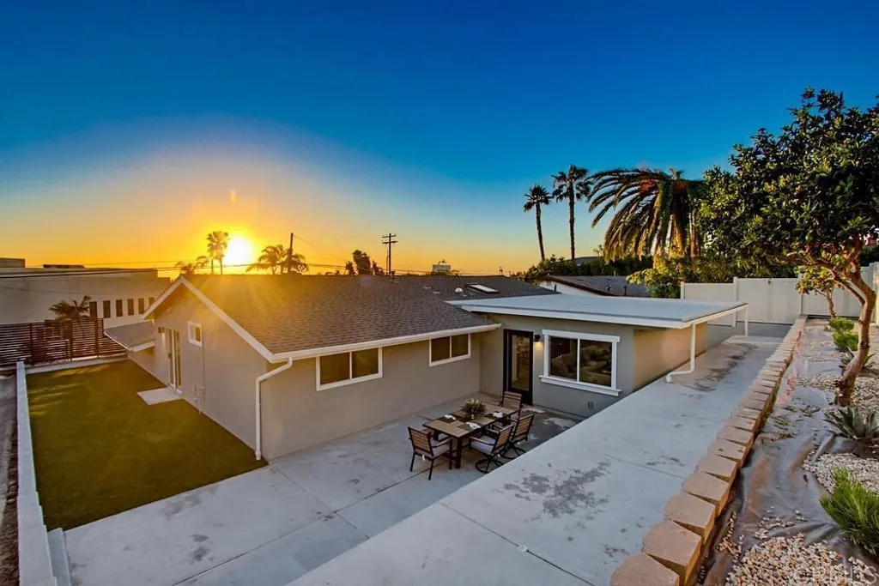
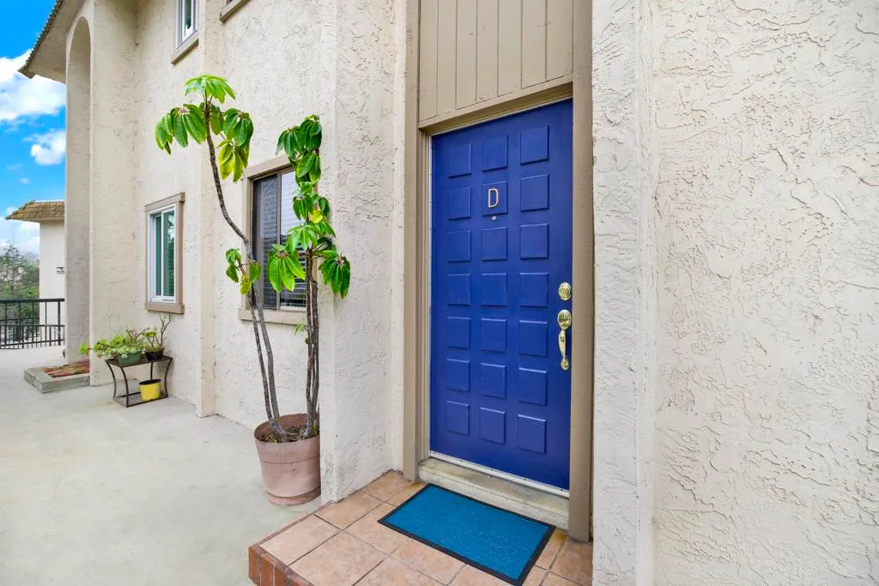
Previous Model Home - A Showcase of Luxury, Craftsmanship & California Living. Welcome to a former model home designed to impress at every turn. From the moment you arrive, the paver stone driveway, walkways, front courtyard, and rear patio set an elevated tone. A rich stone fa ade and a locking front gate lead into a private courtyard anchored by a gorgeous waterfall fountain - a serene prelude to the luxury found inside. The attached casita is a true standout, ideal for multigenerational living or guests, featuring bamboo floors, a private bathroom with limestone floors, custom tile shower and sink, and its own dedicated HVAC system for comfort and independence. Step through the custom wood + iron front door and the interior reveals a striking floor design of wood and tile, solid wood doors, trim, and baseboards throughout, and elegant crown molding that elevates every room it graces. High-end French doors create a seamless flow and add timeless sophistication. The formal living room offers flexibility as a second downstairs office, while the main office includes a full bath, making it ideal as an optional 6th bedroom. The powder room is a designer's dream with river-rock wainscoting and grass-cloth walls adding organic warmth. The chef's kitchen is beautifully appointed with granite counters, a full backsplash, prep island + breakfast bar, and built-in stainless steel appliances, perfect for everyday meals or elegant entertaining. Upstairs, a cozy loft provides an intimate retreat. The owner's suite is a sanctuary featuring a coffered ceiling, double French doors to a private balcony, and a spa-inspired bathroom with slate floors and limestone countertops + tub deck. All secondary bathrooms finished with custom tile floors, showers, and countertops - true luxury at every level. Step outside to your west-facing backyard retreat, designed for year-round enjoyment. An outdoor living room with fireplace and wood-beam ceiling offers the perfect setting for gatherings. A built-in BBQ island + bar invites unforgettable entertaining as the sky paints itself in magical colors each evening. The garage completes the home with epoxy flooring and built-in storage cabinets, providing both utility and style. An incomparable blend of craftsmanship, character, and resort-inspired living - this is California luxury at its finest.
PROPERTY DETAILS: Square Feet: 4203 | Bathrooms: 6
INTERIOR FEATURES: • Cooling: Central Air, Dual, Zoned • Heating: None • Common Walls: No Common Walls • Fireplaces: Family Room, Gas, Gas Starter, Outside • Additional Interior Features: Walk-In Closet(s)
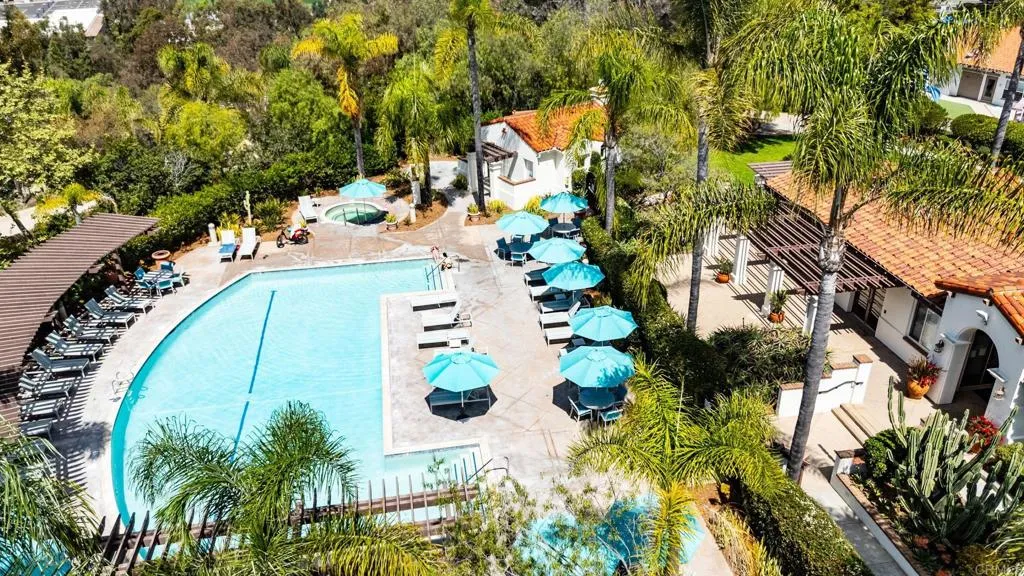
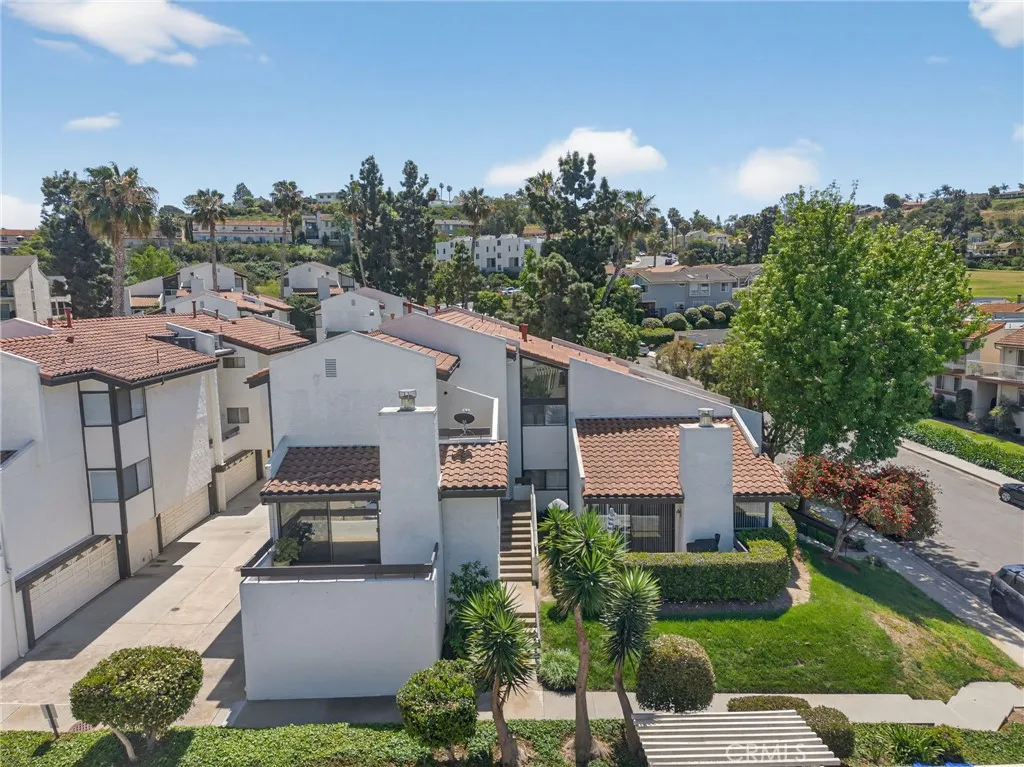
EXTERIOR FEATURES: • Parking: 2 Garage Spaces, 2 Parking Spaces, Attached Garage. • Pool: InGround • Pool Description: Association, Community, Gas Heat, In Ground • Lot View: Panoramic, Canyon, Greenbelt • Zoning: R-1 • Additional Exterior/Lot Features: Landscaped Back Yard, Cul-De-Sac, Front Yard, Landscaped, Level, Sprinklers In Front, Sprinklers In Rear
LISTING AGENT: Agent: Sandra Copeland | Office: Pacific Sotheby's Int'l Realty | Phone: 000-000-0000 | Email: [email protected]
LISTING INFORMATION: MLS#: NDP2511050 | Status: FOR SALE