For Sale
AUD2,578
Emerald VIC 3782
1 bd
1 ba
House
Emerald
Listed by Naomi Schnoor
Property Details: • Type: House
• Bedrooms: 4 • Bathrooms: 3
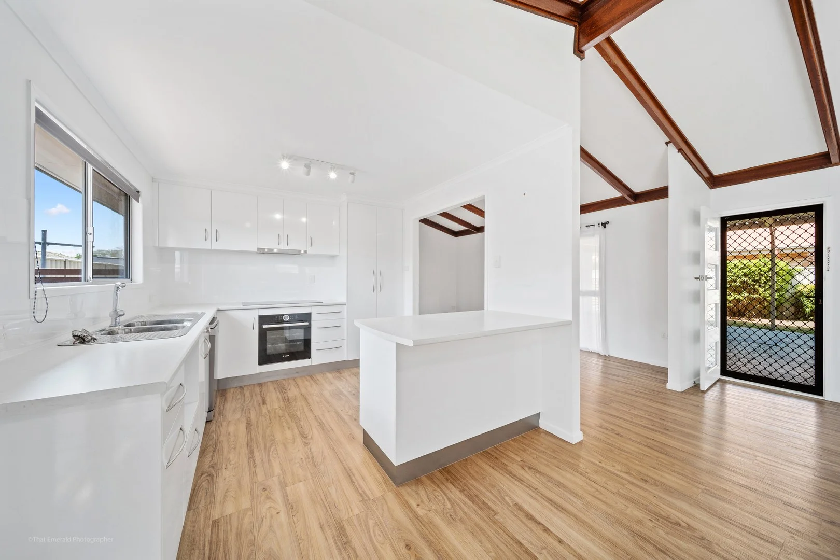
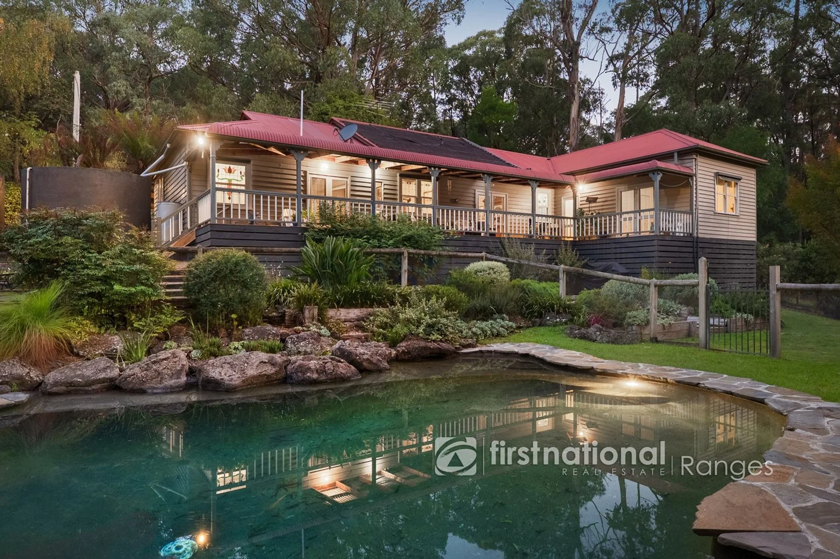
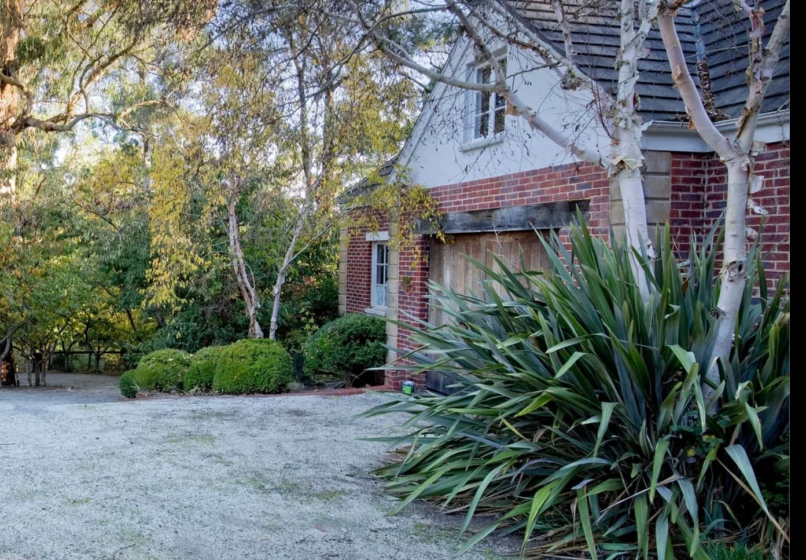
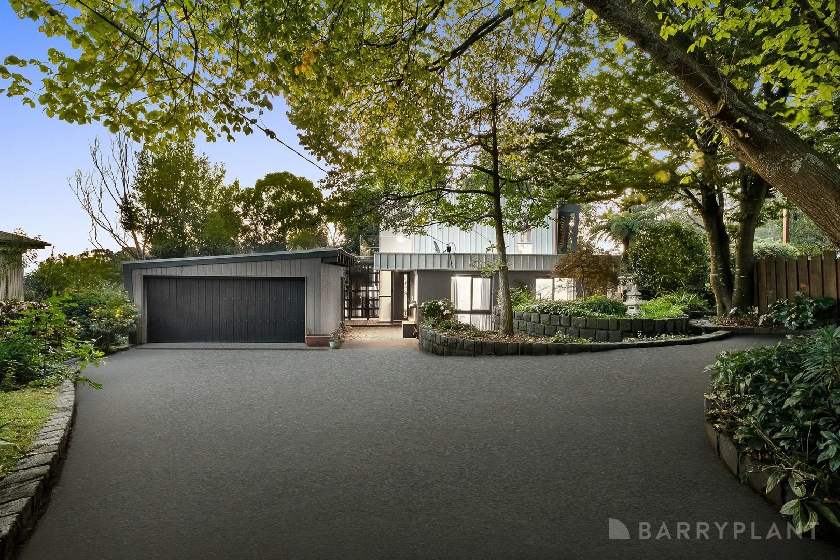
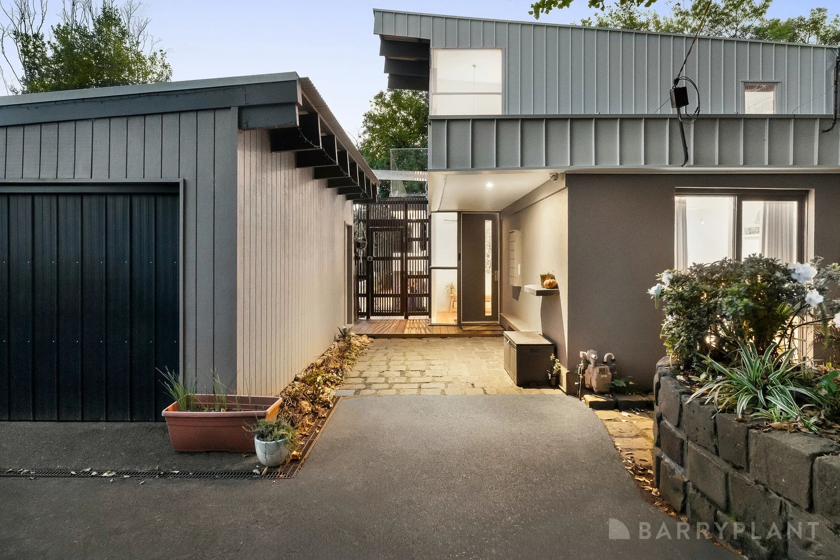
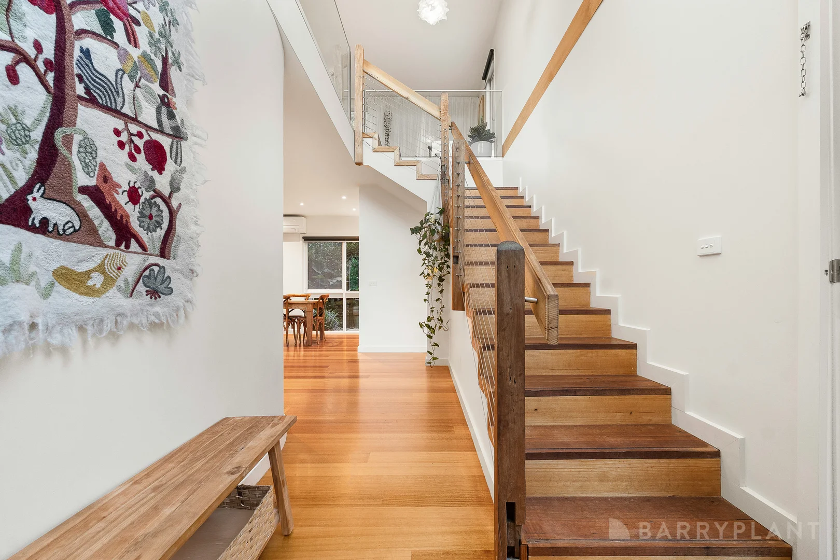
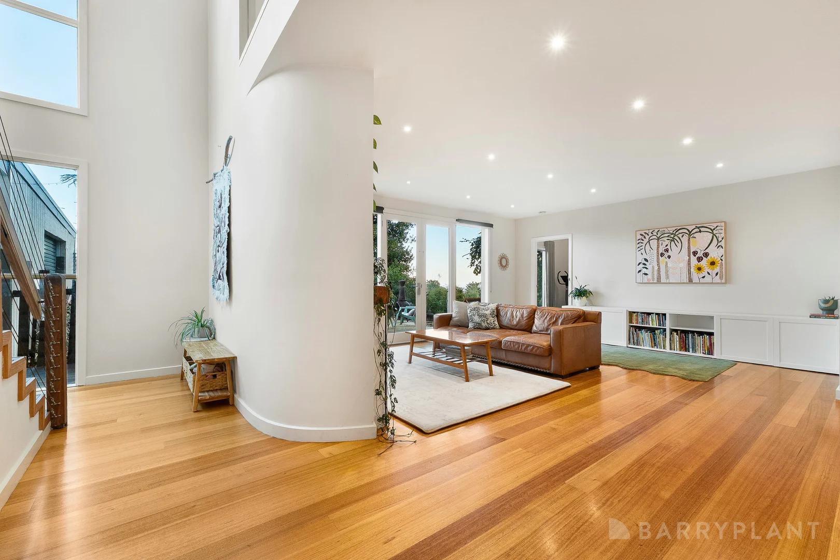
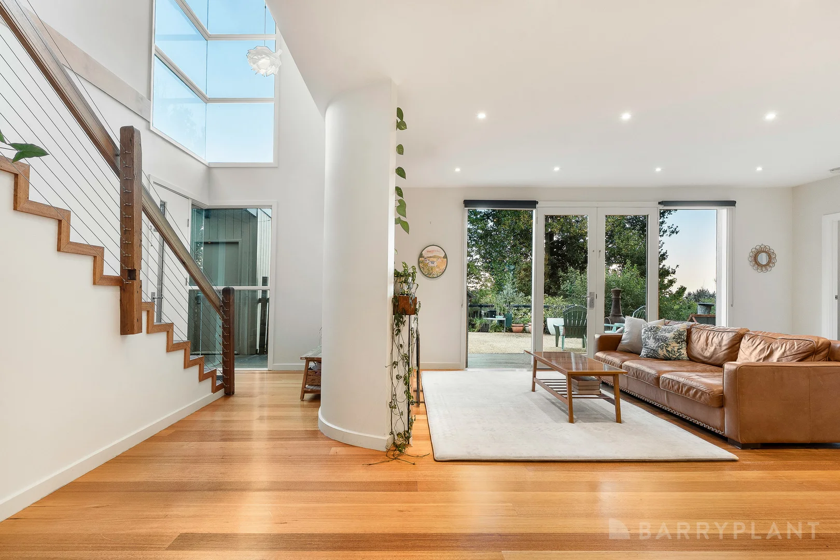
Description: Positioned in a tightly held pocket just moments from Emerald Village, this architecturally designed residence delivers space, light, and flexibility on a beautifully usable half-acre (approx). From the moment you step inside, the scale is immediately apparent. Soaring ceilings and expansive glazing draw natural light deep into the home, while polished timber floors and a striking timber staircase introduce warmth and texture. The main living domain is open, inviting, and well-proportioned, anchored by a gas log fire and seamlessly connecting through to the outdoor patio-creating a natural extension for entertaining and everyday living. The kitchen is centrally positioned and highly functional, complete with quality stainless steel appliances, glass splashbacks, and a generous walk-in pantry-effortlessly servicing both the dining and living zones. Accommodation is intelligently zoned across two levels. Upstairs, the main suite enjoys a private, elevated position with walk-in robe and ensuite, complemented by a generous retreat and adjoining study nook-an ideal space to work or unwind. From this level, the deck provides a private vantage point to relax and take in leafy surrounds and distant views towards Western Port Bay and Cardinia Dam. Downstairs, the floorplan offers exceptional flexibility. A bedroom with its own ensuite and walk-in robe is positioned separately-perfect for guests or multi-generational living-while two additional bedrooms are serviced by a central bathroom. Outdoors, the fully fenced grounds are both usable and private, with established gardens, a vegetable patch, and a separate bungalow offering excellent versatility as a studio, workspace, or additional accommodation. A double garage with workshop space and sealed driveway completes the offering. A home that balances architectural interest with everyday functionality, in one of Emerald's most tightly held locations.