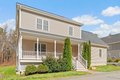



12 Gabriel Ln Unit 12, Acton, MA, 01720
Property facts
- Property type
- single family
- Bedrooms
- 4
- Bathrooms
- 3.5
- Lot size
- 5784 sqft
Only details supplied with this listing are shown. Ask the listing contact to confirm measurements, taxes and costs.
About this home
Single Family in Acton, MA - Bedrooms: 4 - Bathrooms: 3.5 - Area: 4616 sqft - Year Built: 2015 - Lot: 5784 sqft
Listing Agent: Zur Attias Brokerage: The Attias Group
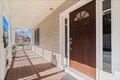
DELIVERING THE ULTIMATE IN SPACE, STYLE & LOCATION, WELCOME TO ACTON MEADOWS! Just steps to all that Great Road has to offer, this incredible stand-alone 2015 home features FOUR LEVELS OF FINISHED LIVING SPACE! The main level offers an open-concept layout, featuring a sun-drenched family room with a fireplace, & kitchen with a center island flowing seamlessly into the dining area! From the kitchen, glass doors open to a private deck overlooking the LEVEL BACKYARD! Work from home with ease thanks to two dedicated office spaces - one on the first floor and one in the lower level! Upstairs hosts three bedrooms including a spacious primary suite, plus A LARGE FAMILY ROOM WITH AN ADDITIONAL GUEST ROOM WITHIN IT! FINISHED 3RD floor for extra guest/family space! FINISHED LOWER-LEVEL FEELS LIKE A FIRST FLOOR with high ceilings, FULL WINDOWS & FULL BATH! All of this plus a two-car garage & a COMMUNITY PLAYGROUND! BEST LOT - early in the complex & MORE PRIVACY/VIEW with no neighbor to the left!
Features & amenities
Location
If the interactive map is unavailable, open the supplied location in maps.
Open location in mapsThe pin uses coordinates supplied with this listing. Confirm the exact location with the listing contact.
Listing information
- Original source
- www.realtor.com
- Listing / MLS reference
- 73491396
- Added to Mirror
Added and updated dates describe the Mirror record. Source publication and verification dates are shown separately when known; none establishes time on market. Confirm current price and availability with the listing contact.
View original listing