For Rent
Price on request
4 bed detached house to rent52 St. Martin Crescent, Dundee DD3
Dundee


Only details supplied with this listing are shown. Ask the listing contact to confirm measurements, taxes and costs.
Property Details: • Type: Detached • Tenure: N/A • Floor Area: N/A
Key Features: • Desirable Birkhill Location • Bright Living Room & Dining Room • Open Plan Kitchen / Family Area / Sun Room • Four Double Bedrooms, Master En-Suite • Two-Storey Double Garage • Generous Driveway
Location: • Nearest Station: N/A • Distance to Station: N/A
Agent Information: • Address: 250 Brook Street Broughty Ferry Dundee DD5 2AH
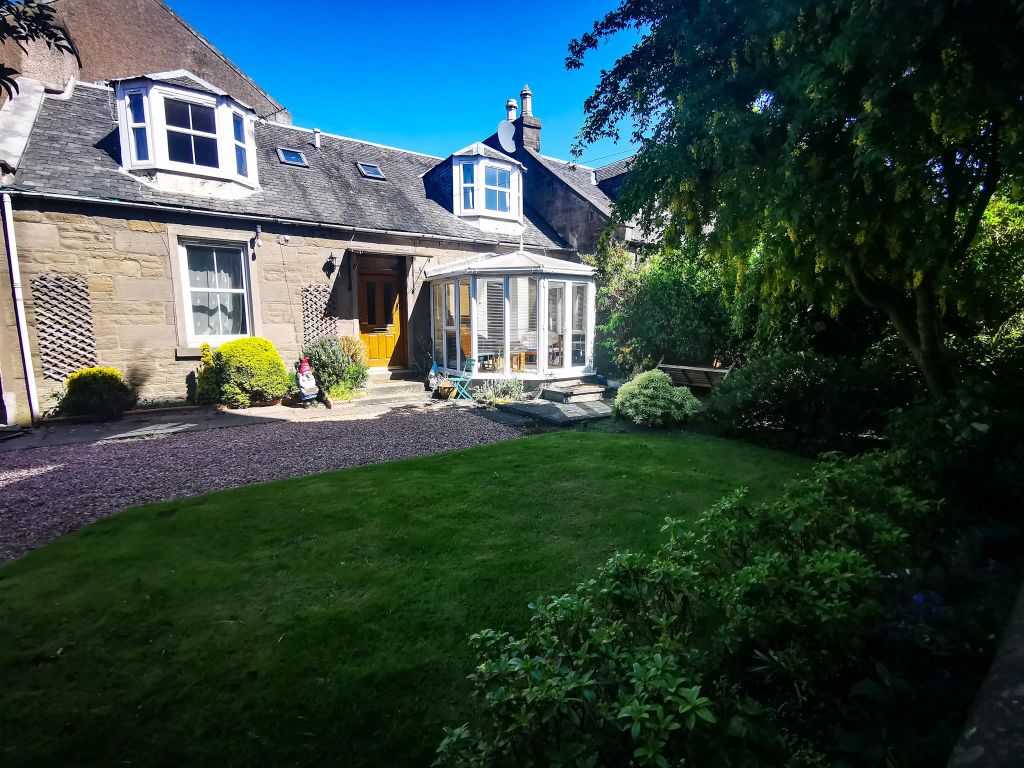
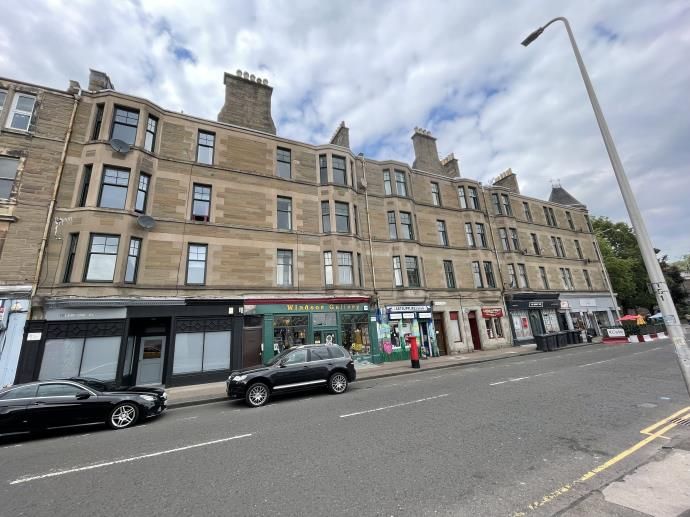
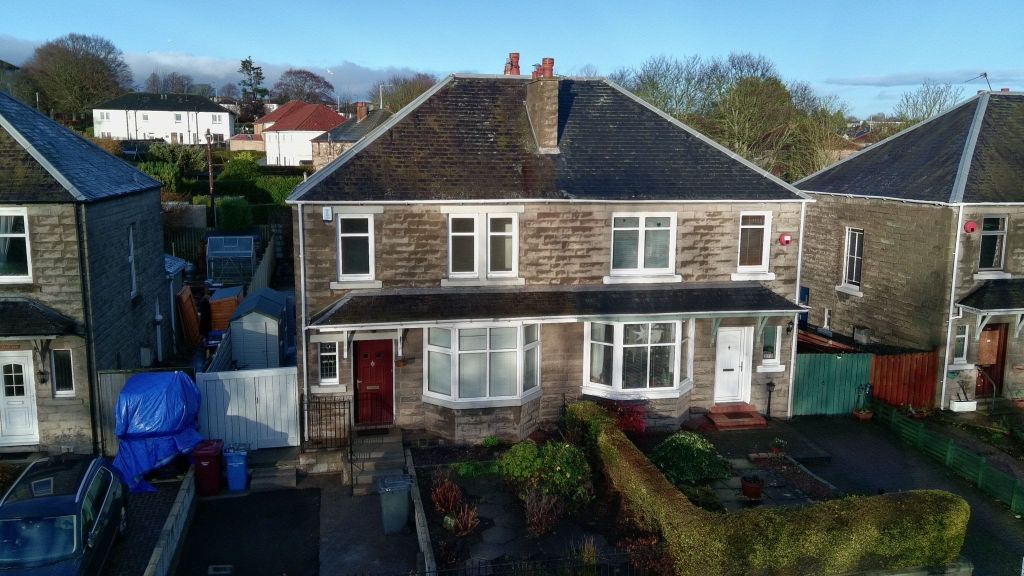
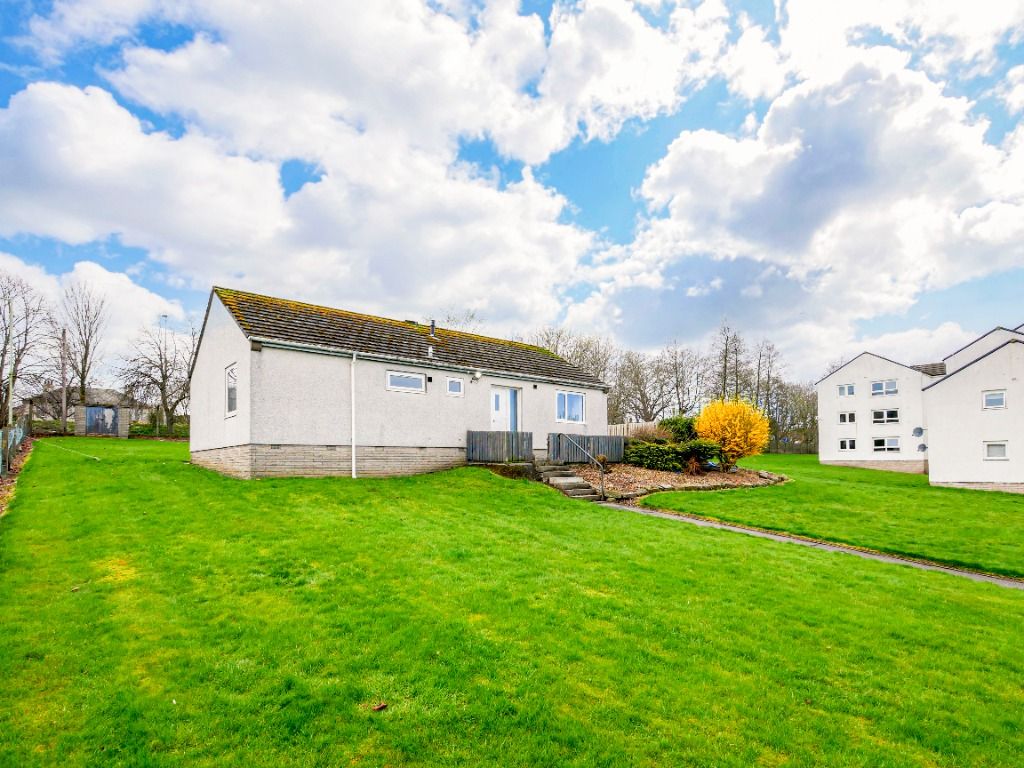
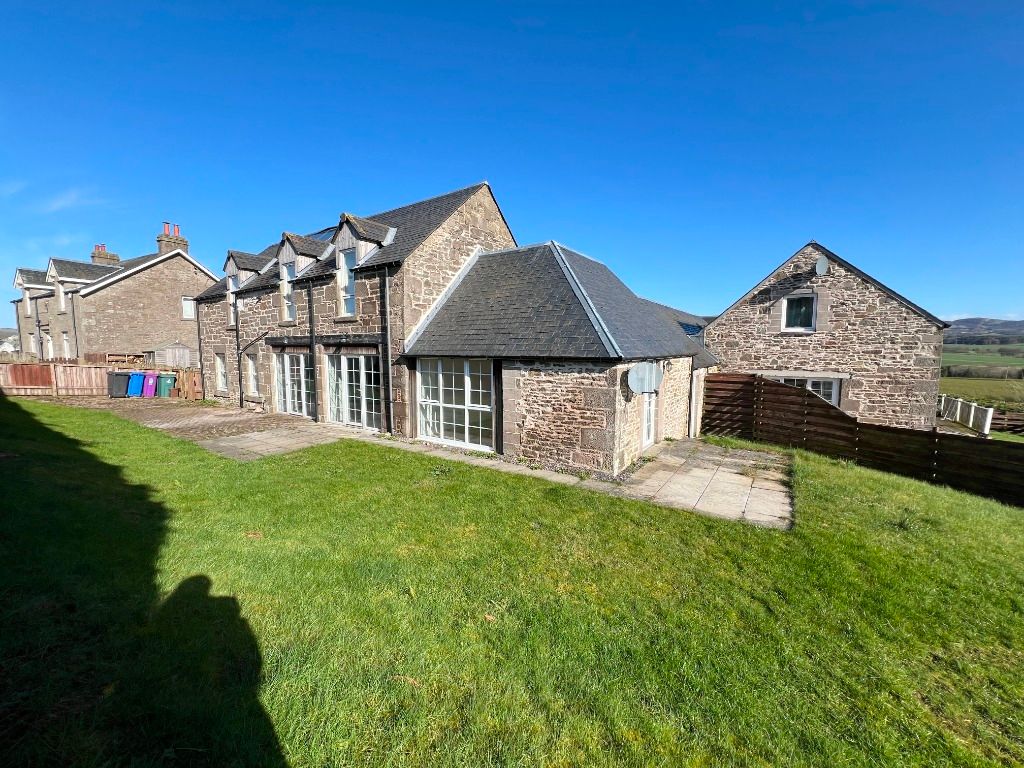
Full Description: Set in the sought-after village of Birkhill, this beautifully presented four-bedroom detached home offers a fantastic blend of style, space, and practicality. With approximately 145 square metres of living space across two floors, this property is ideal for families looking for a peaceful setting within easy reach of Dundee. The village offers excellent local amenities, including Birkhill Primary School, nearby shops, and a popular restaurant and bar within walking distance?perfect for a relaxed meal or evening drink. Surrounded by beautiful countryside, the area also provides fantastic walking routes, ideal for those who enjoy the outdoors. For commuters, Invergowrie train station is just a short drive away, offering convenient connections to Perth, Edinburgh, and beyond.
Stepping inside, the property immediately impresses with its bright and spacious living areas. The formal lounge is a welcoming retreat, featuring elegant wood panelling that adds warmth and character, while large windows flood the space with natural light. At the heart of the home is the spacious kitchen, complete with a breakfast bar, quality cabinetry, and integrated appliances. This leads through to a cosy family room, a perfect snug-style sitting area ideal for relaxing at the end of the day. From here, French doors open into the sunroom, a bright and airy space that connects beautifully with the garden.
For those who love to host, a separate dining room is accessible from the kitchen, offering the ideal setting for family meals or more formal occasions.
The first floor boasts four well-proportioned bedrooms, including a superb principal suite with its own modern en-suite shower room. A contemporary family bathroom serves the remaining bedrooms, all of which are beautifully presented with stylish décor.
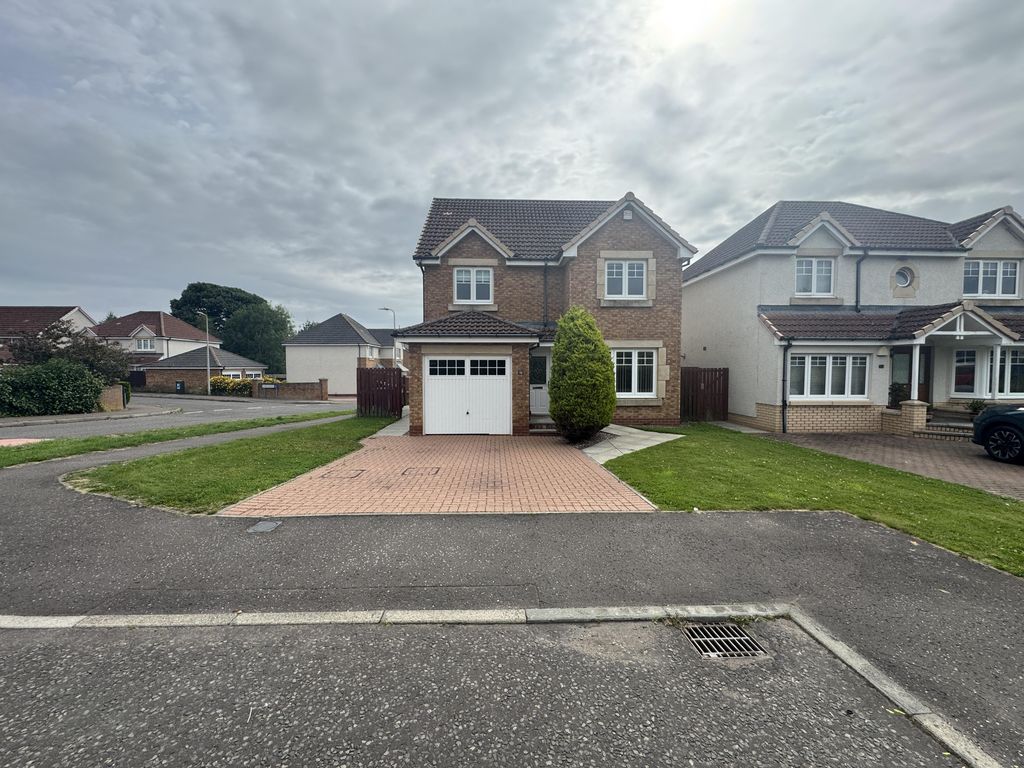
Externally, the property features a generous driveway providing ample off-street parking, along with a substantial two-storey detached garage, offering incredible versatility for storage, a workshop, or potential additional space. The rear garden is private and fully enclosed, complete with a raised deck and a well-maintained lawn.BrochuresHome Report
If the interactive map is unavailable, open the supplied location in maps.
Open location in mapsThe pin uses coordinates supplied with this listing. Confirm the exact location with the listing contact.
Added and updated dates describe the Mirror record. Source publication and verification dates are shown separately when known; none establishes time on market. Confirm current price and availability with the listing contact.
View original listing