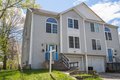
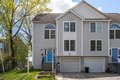
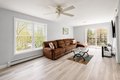
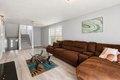
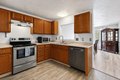
Welcome to your city home, close to everything that Worcester has to offer! Situated on a dead end street. This single family has three levels of living space. The main floor has a cabinet packed kitchen, large living room, formal dining room, and a large half bath with a laundry space. Upstairs you'll find three good sized bedrooms with a huge bathroom with access from the primary bedroom. The primary bedroom features a large walk-in closet. On the basement level there is a large storage space and access to the garage as well as a bonus room for an office or fourth bedroom. A one car garage ensures that you can get into your nice warm car in the winter. Enjoy your coffee on the large deck overlooking your big backyard, perfect for a summer BBQ! This house is minutes to UMASS Memorial, Shrewsbury Street's restaurants and vibrant night life, Shrewsbury, 190, and the Mass Pike. A perfect, spacious home in a perfect location. Come See!
Property facts
Property type
single family
Bedrooms
3
Bathrooms
1
Days on market
62 days
Features & amenities
Features & finishes
Bedrooms: 3, Primary Bedroom Level: Second, Bedroom 2 Level: Second, Bedroom 3 Level: Second, Total Rooms: 6, Basement Features: Full, Partially Finished, Garage Access, Concrete, Living Room Level: First, Total Bathrooms: 1.5, Full Bathrooms: 1, 1/2 Bathrooms: 1, Bathroom 1 Level: Second, Bathroom 2 Level: First, Primary Bathroom Features: Yes, Water Heater, Range, Dishwasher, Refrigerator, Washer, Dryer, Laundry Features: First Floor, Heating Features: Central, Baseboard, Oil, Heating: Yes, Flooring: Carpet, Laminate, Dining Room Level: First, Kitchen Level: First, Deck, Garden, Patio And Porch Features: Deck, Road Frontage Type: Public, Deck: Yes, Attached Garage: Yes, Covered Spaces: 1, Garage Spaces: 1, Open Parking: Yes, Parking Features: Attached, Under, Paved Drive, Off Street, Paved, Parking Total: 2, Lot Description: Cleared, Gentle Sloping, Lot Size Acres: 0.0899908, Lot Size Square Feet: 3920, Association: No, Calculated Total Monthly Association Fees: 0, Community Features
Location
Approximate location · exact address shared on inquiry