Property Details:
- Type: SEMI-DETACHED
- Bedrooms: 4
- Bathrooms: 6
- MLS#: W12874496
Listed By: HOMELIFE REGIONAL REALTY LTD.
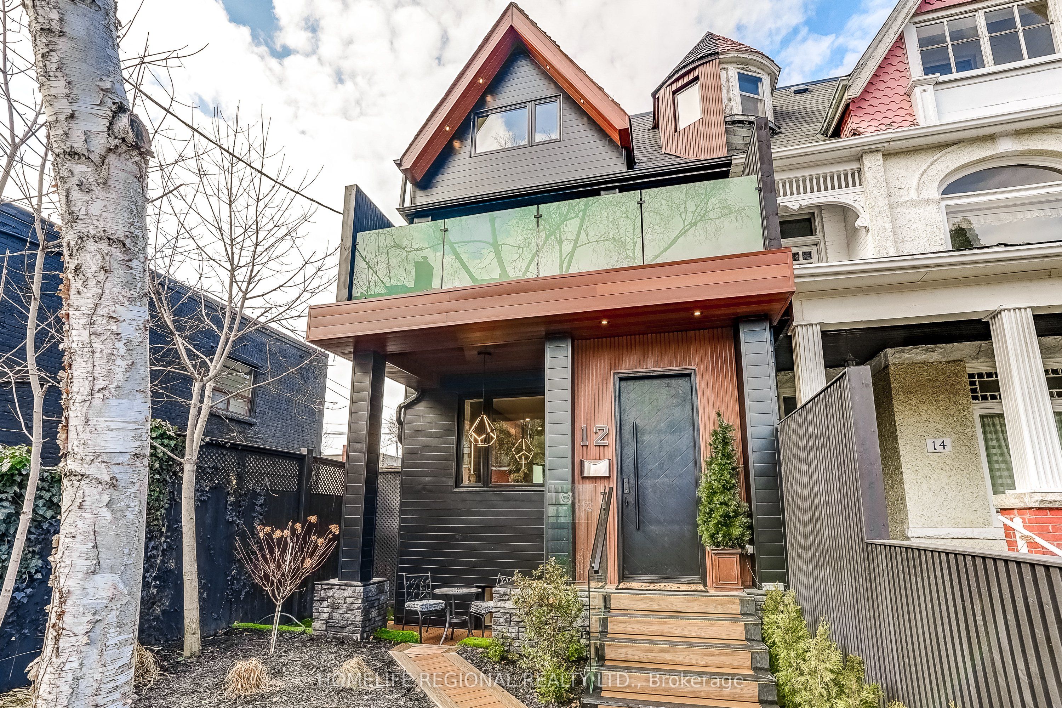
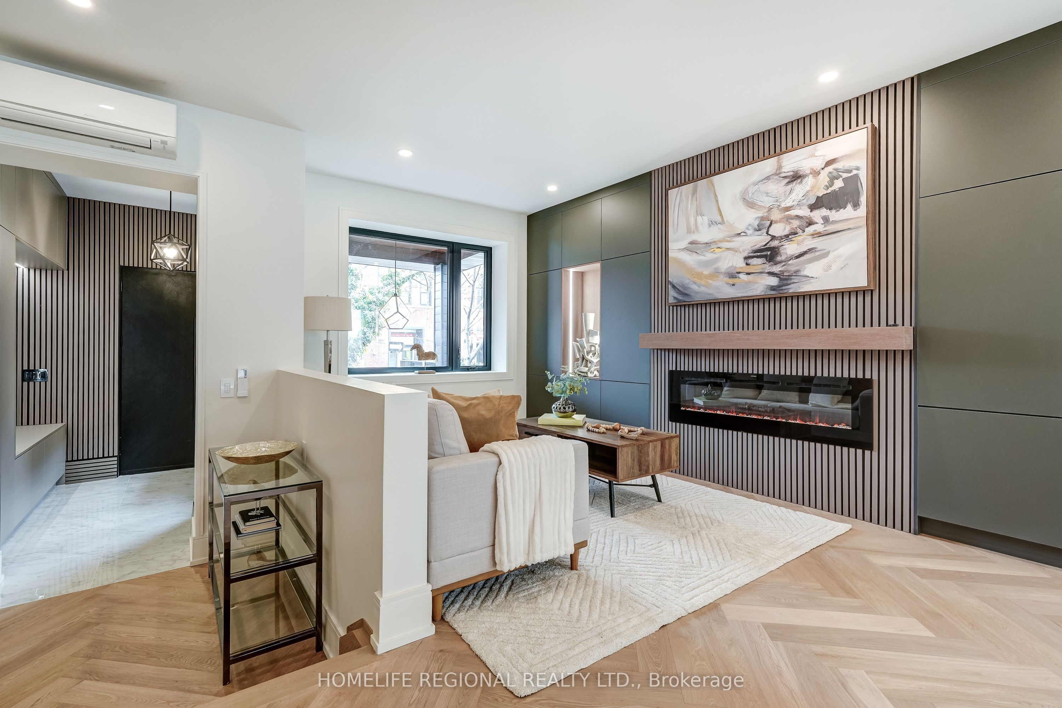
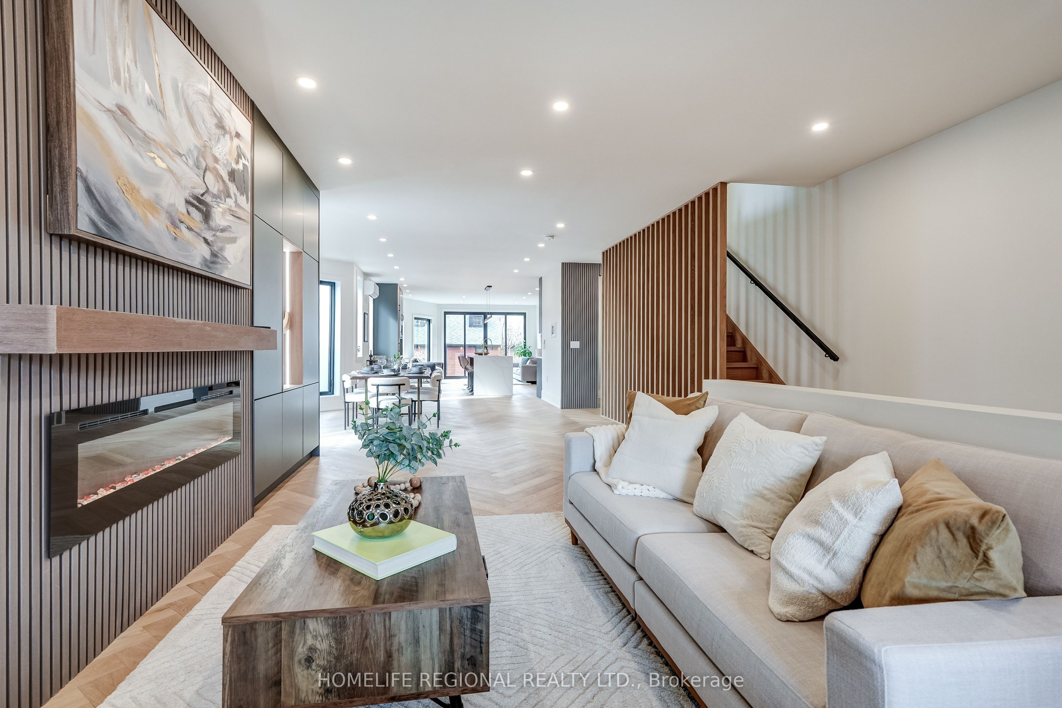
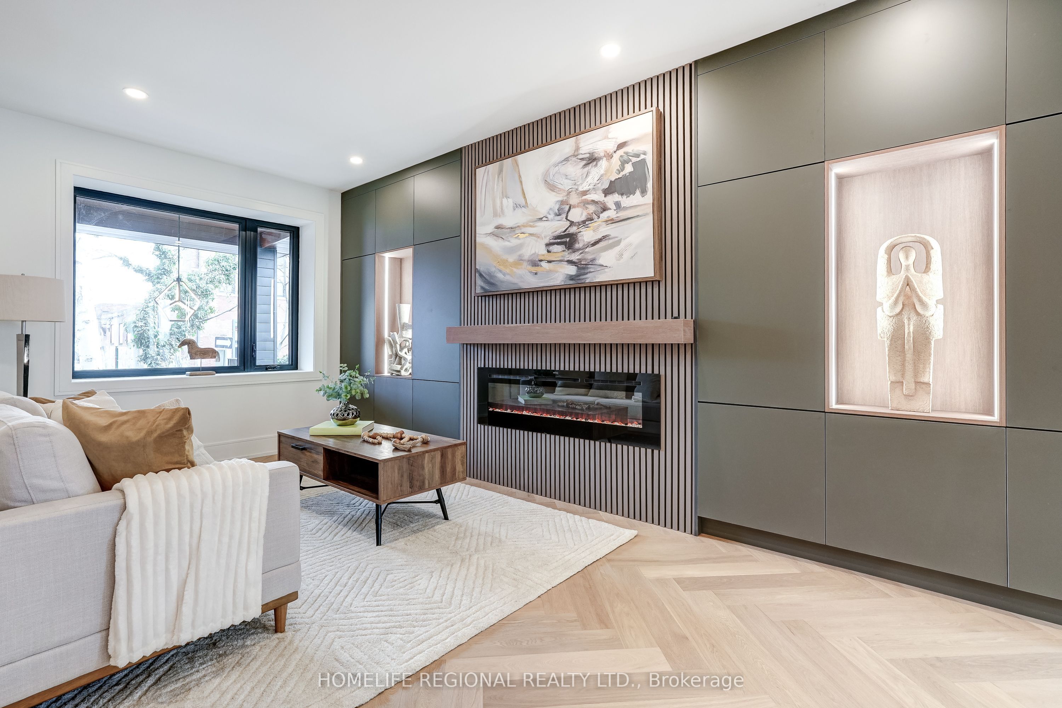
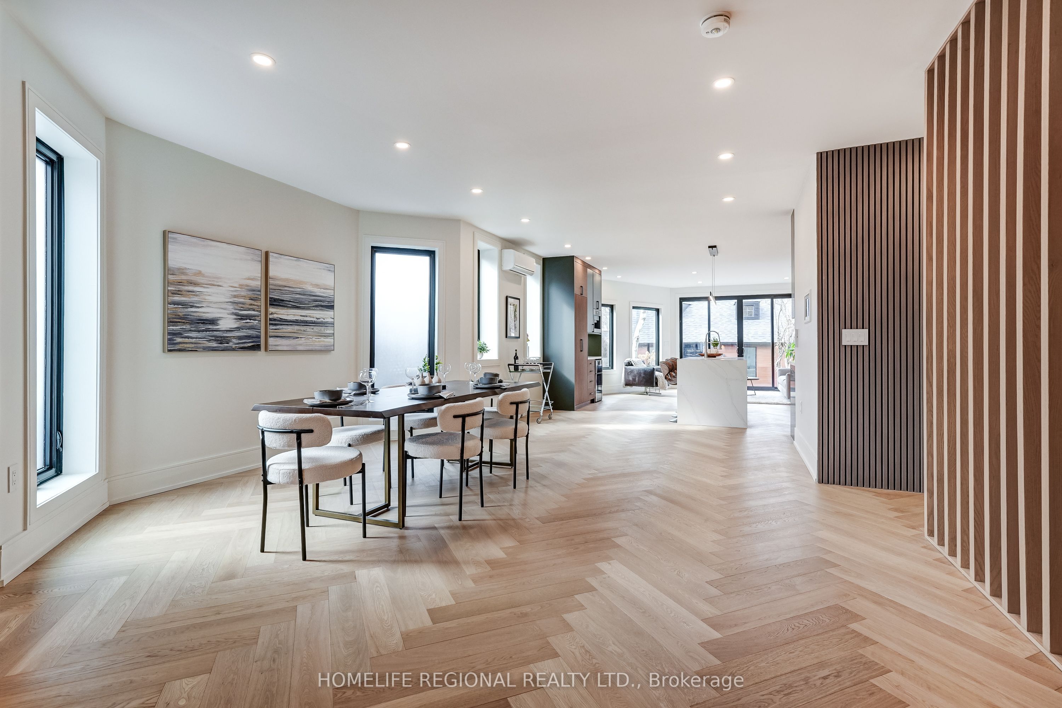
An exceptional Roncesvalles approx 4,200 sq ft residence blends style, space, comfort & versatility across 4 beautifully finished levels, perfect balance of elegant living & functionality. A welcoming foyer w/built-ins, leading O/C main level w/stunning herringbone hrdwd flrs. Designed for refined entertaining & comfortable family living, gracious formal living room w/fireplace, dining room & spectacular chef's kitchen. Outfitted w/premium appliances, Wolf stove, Sub-Zero panelled refrigerator, Miele coffee machine & custom pantry. A spacious family area completes the space, creating the perfect gathering place. The 2nd floor offers exceptional space & versatility, featuring 3 generously sized bedrooms designed for comfort and functionality. The bright front bedroom includes a w/o balcony & 3pc ensuite. At the rear, the spacious bedroom includes an additional adjoining room, ideal for a home office, studio, nursery, creative retreat-offering incredible flexibility to suit your lifestyle. A convenient laundry room w/cabinets & laundry tub completes this well-appointed level.The entire 3rd level is devoted to an exceptional primary sanctuary designed for comfort, relaxation & luxury, filled with natural light thanks to two skylights & abundance of windows. Impressive walk-in closet & a spa-inspired 6-piece ensuite w/heated floors for comfort & indulgence. A thoughtfully designed work-from-home area provides a quiet & inspiring space for productivity. Blending elegance, functionality and serenity. Finished basement offers exceptional versatility, featuring a private gym room complete w/2-pc ensuite. Separate 2-bedroom nanny/in-law suite w/private entrance, ideal for extended family, 3 piece bathroom, a spacious living w/stackable washer/dryer. Large windows allow for plenty of natural light, creating a bright & comfortable living environment. Completing the property is a rare 2-car garage w/versatile loft area above, offering valuable storage & endless possibilities.
This semi-detached home located at 12 Macdonell Avenue, Toronto is currently for sale and has been available on Zolo.ca for 16 days. This property is listed at $2,999,900 with an estimated mortgage of $11,042* per month. It has 4 beds, 6 bathrooms, and is 3000-3500 square feet. 12 Macdonell Avenue, Toronto is in the Roncesvalles neighborhood Toronto. High Park Swansea, Dufferin Grove and South Parkdale are nearby neighborhoods.