For Sale
$3,553
22 Medley Street, Chifley ACT 2606
4 bd
2 ba
House
Chifley
Listed by Paul Kerin


Only details supplied with this listing are shown. Ask the listing contact to confirm measurements, taxes and costs.
Property Details: • Type: House
• Bedrooms: 3 • Bathrooms: 1
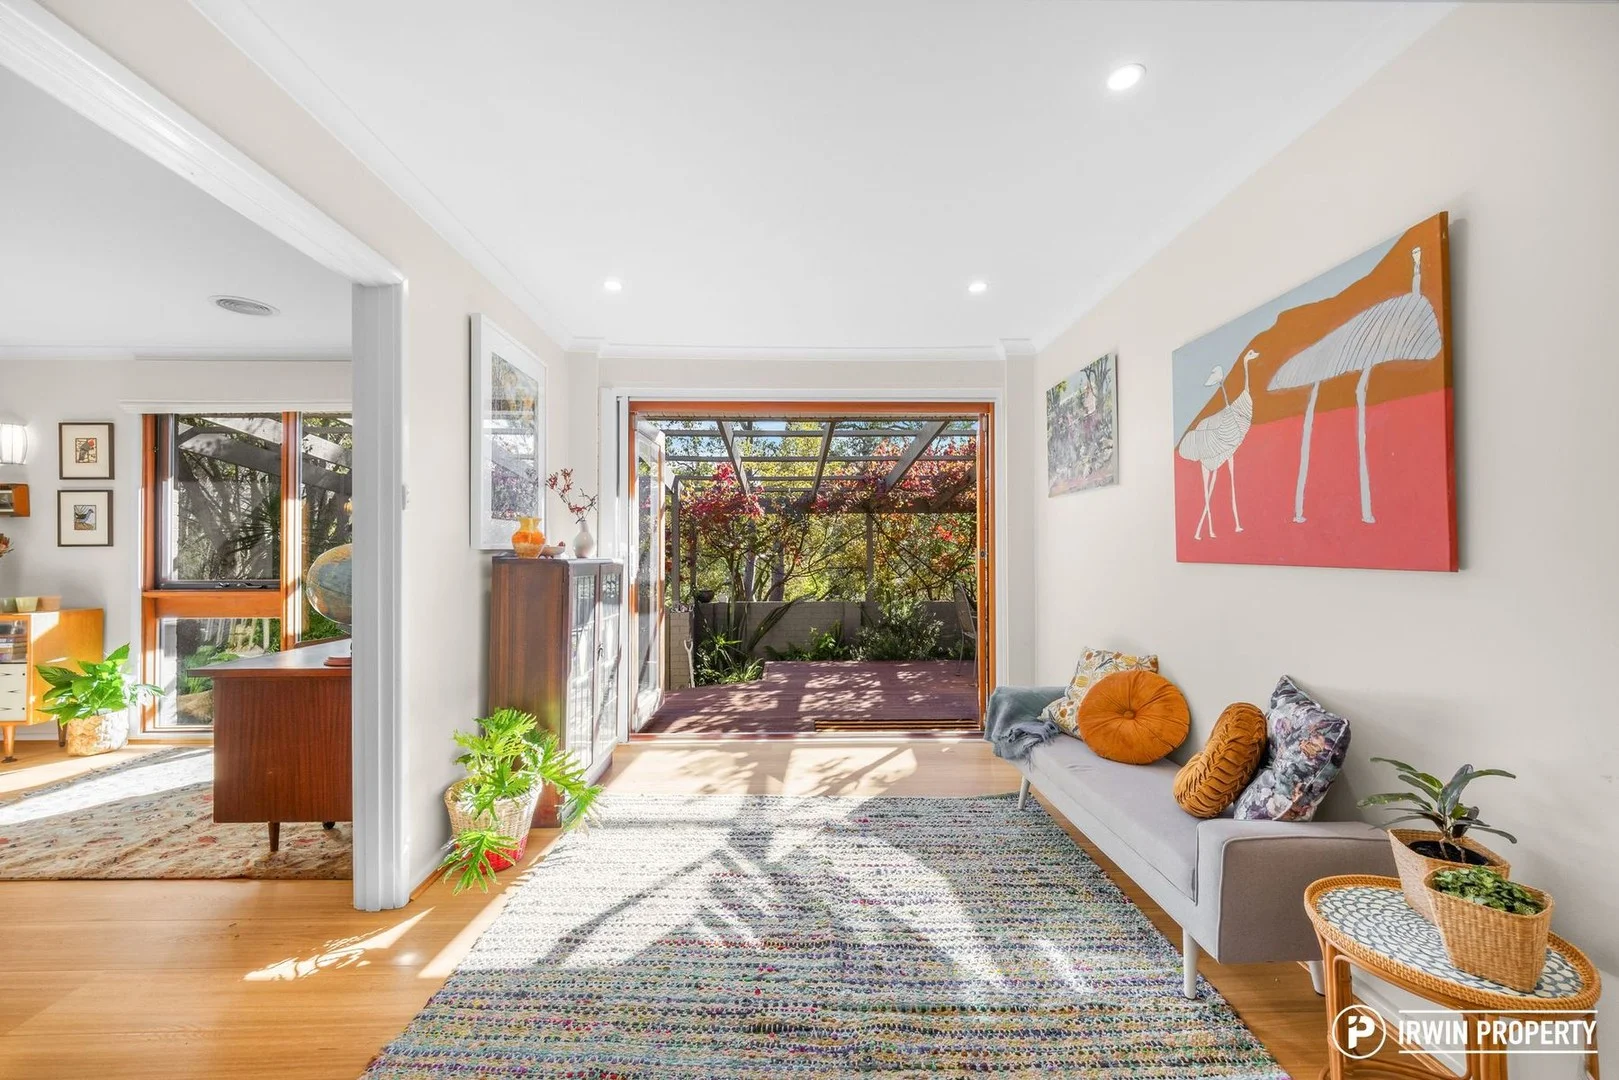
Description: A timeless classic in leafy Chifley, this three-bedroom residence presents an exceptional opportunity to enjoy comfortable family living while offering exciting scope to personalise and enhance over time. Positioned on a generous 670m² block in one of Canberra's most sought-after suburbs, the home balances a functional layout with tranquil outdoor spaces, all just moments from local amenities. Set well back from the street, the single-level design offers a practical and intuitive flow across its living zones. At the heart of the home, the welcoming living and dining areas provides a comfortable setting for everyday living and relaxed gatherings. The living areas are further complimented by the large windows which allow for natural light to flow in. A well-positioned kitchen has been thoughtfully updated & showcases a well-considered design with abundant storage solutions and excellent usability. Accommodation is well configured with three well-proportioned bedrooms serviced by a central bathroom. Outside, the established gardens and substantial backyard create an idyllic setting for outdoor living, with room to explore further landscaping or an extension of the current residence, (STCA). The large lock up garage provides ample space for both storage and car accomodation. Positioned for convenience, this home sits just moments from local schools, parks, and the Chifley shops, which is home to the popular café, A Bite to Eat. Easy access to Woden Town Centre and the Canberra Hospital precinct ensures everyday essentials and services are close at hand. The home is well designed for those looking to live in & enjoy, while others will consider the future development potential due to the advantageous RZ2 zoning. Features: - Split system heating & cooling in living room - RZ2 Zoning, development potential - Three well sized bedrooms - Ceiling fan in main bedroom - Covered outdoor entertaining areal - Well-maintained gardens - Lock up garage - Miele dishwasher - R6 Ceiling insulation Figures: Block Size: 670m2 House Size: 92m2 Garage Size: 25m2 EER: 2.0 Stars Rates: $4,597pa
If the interactive map is unavailable, open the supplied location in maps.
Open location in mapsThe pin uses coordinates supplied with this listing. Confirm the exact location with the listing contact.
Added and updated dates describe the Mirror record. Source publication and verification dates are shown separately when known; none establishes time on market. Confirm current price and availability with the listing contact.
View original listing