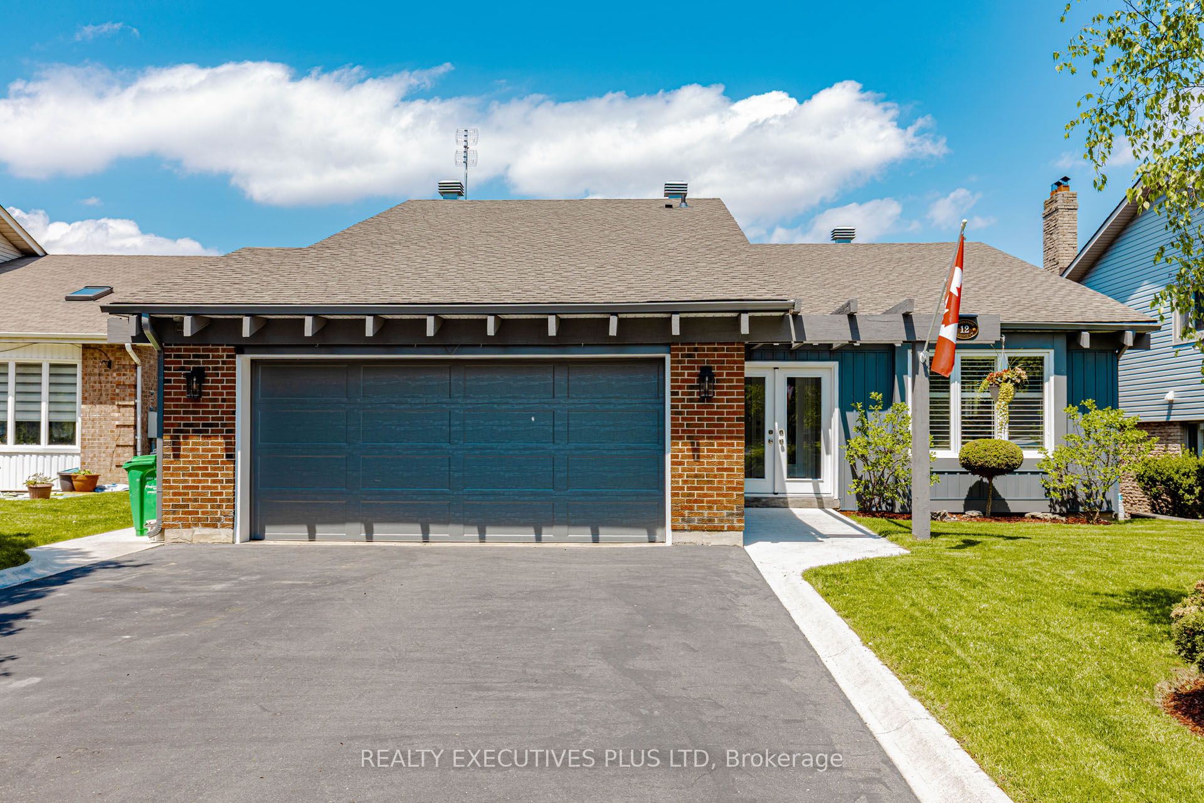
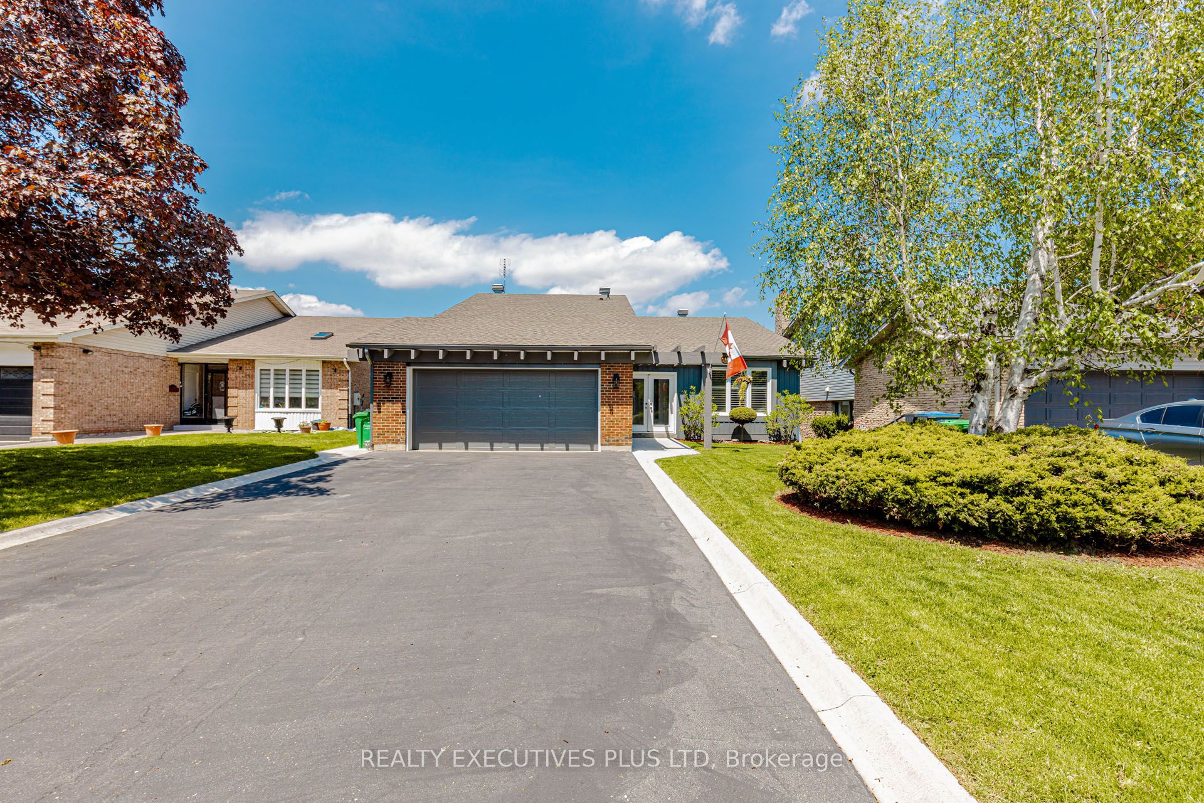
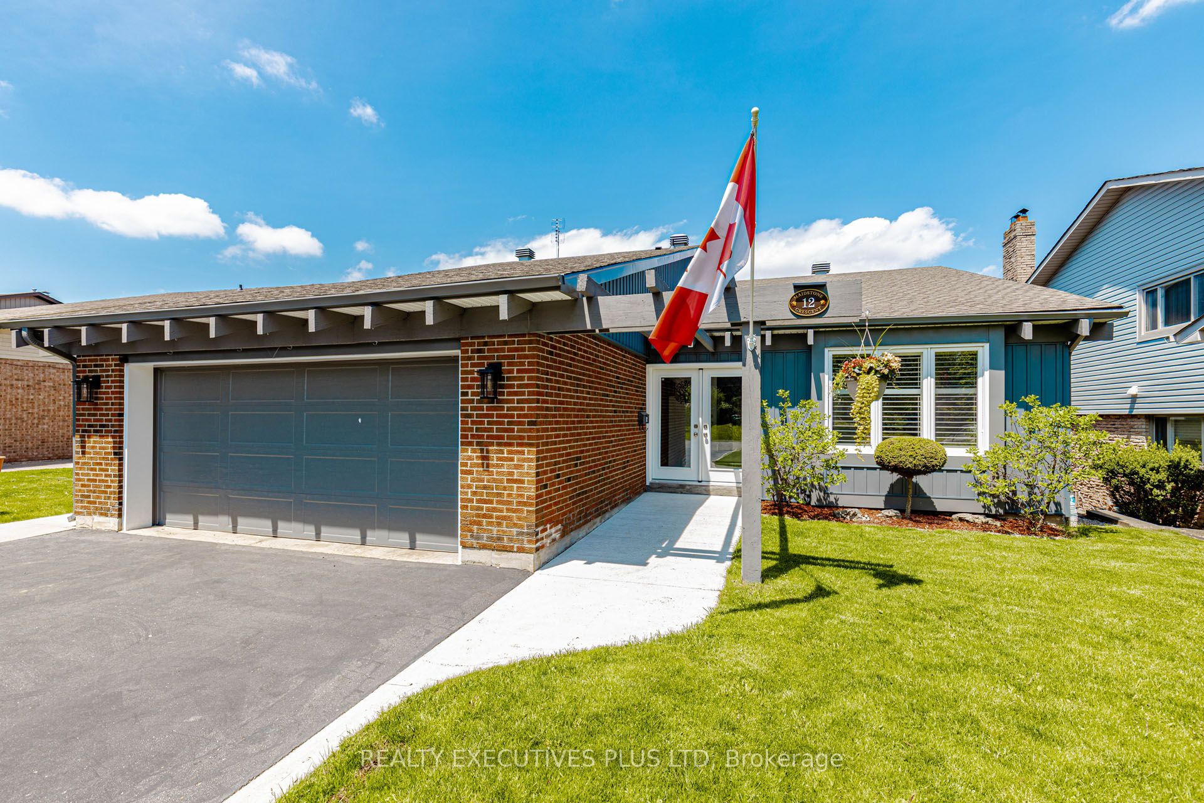
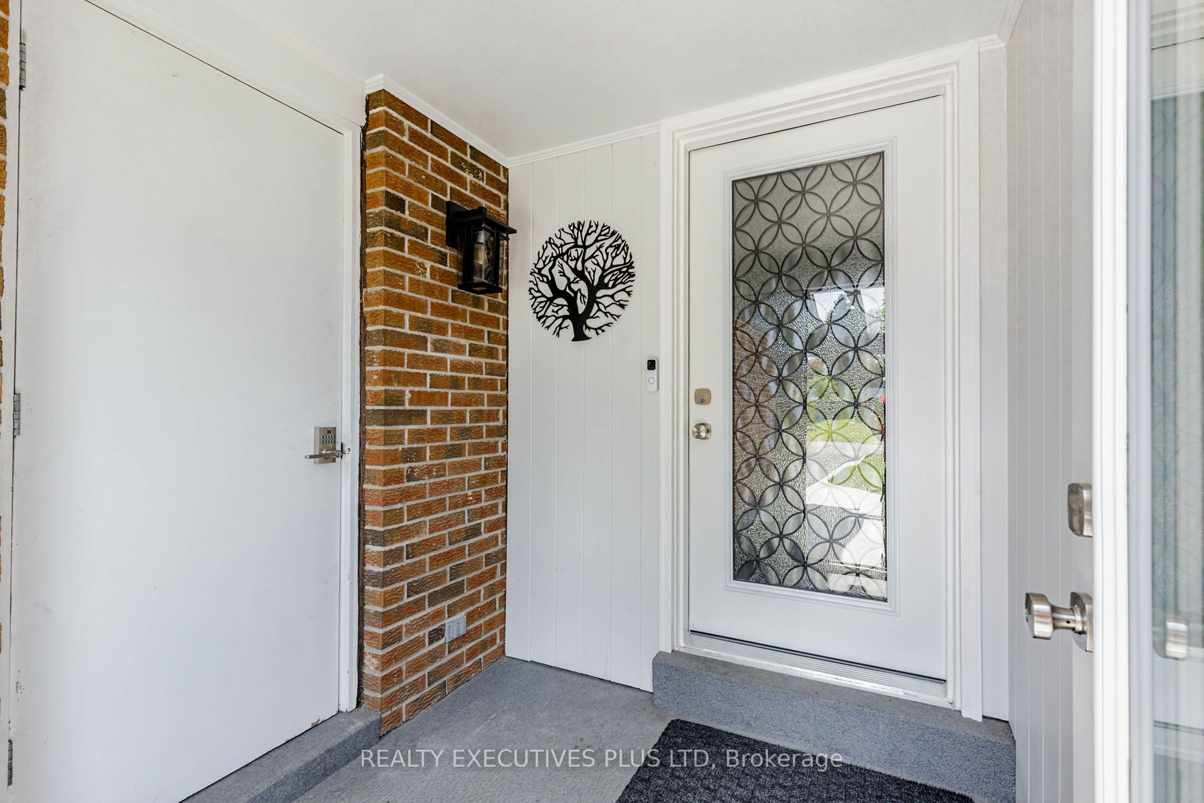
12 Maidstone Crescent, Brampton, ON, L6S 2Z5
Property facts
- Property type
- Detached
- Bedrooms
- 4
- Bathrooms
- 4
- Lot size
- 48.3 x 123.49 Feet
Only details supplied with this listing are shown. Ask the listing contact to confirm measurements, taxes and costs.
About this home
Property Details: - Type: Detached - Bedrooms: 4 - Bathrooms: 4 - MLS#: W13152398 Listed By: REALTY EXECUTIVES PLUS LTD
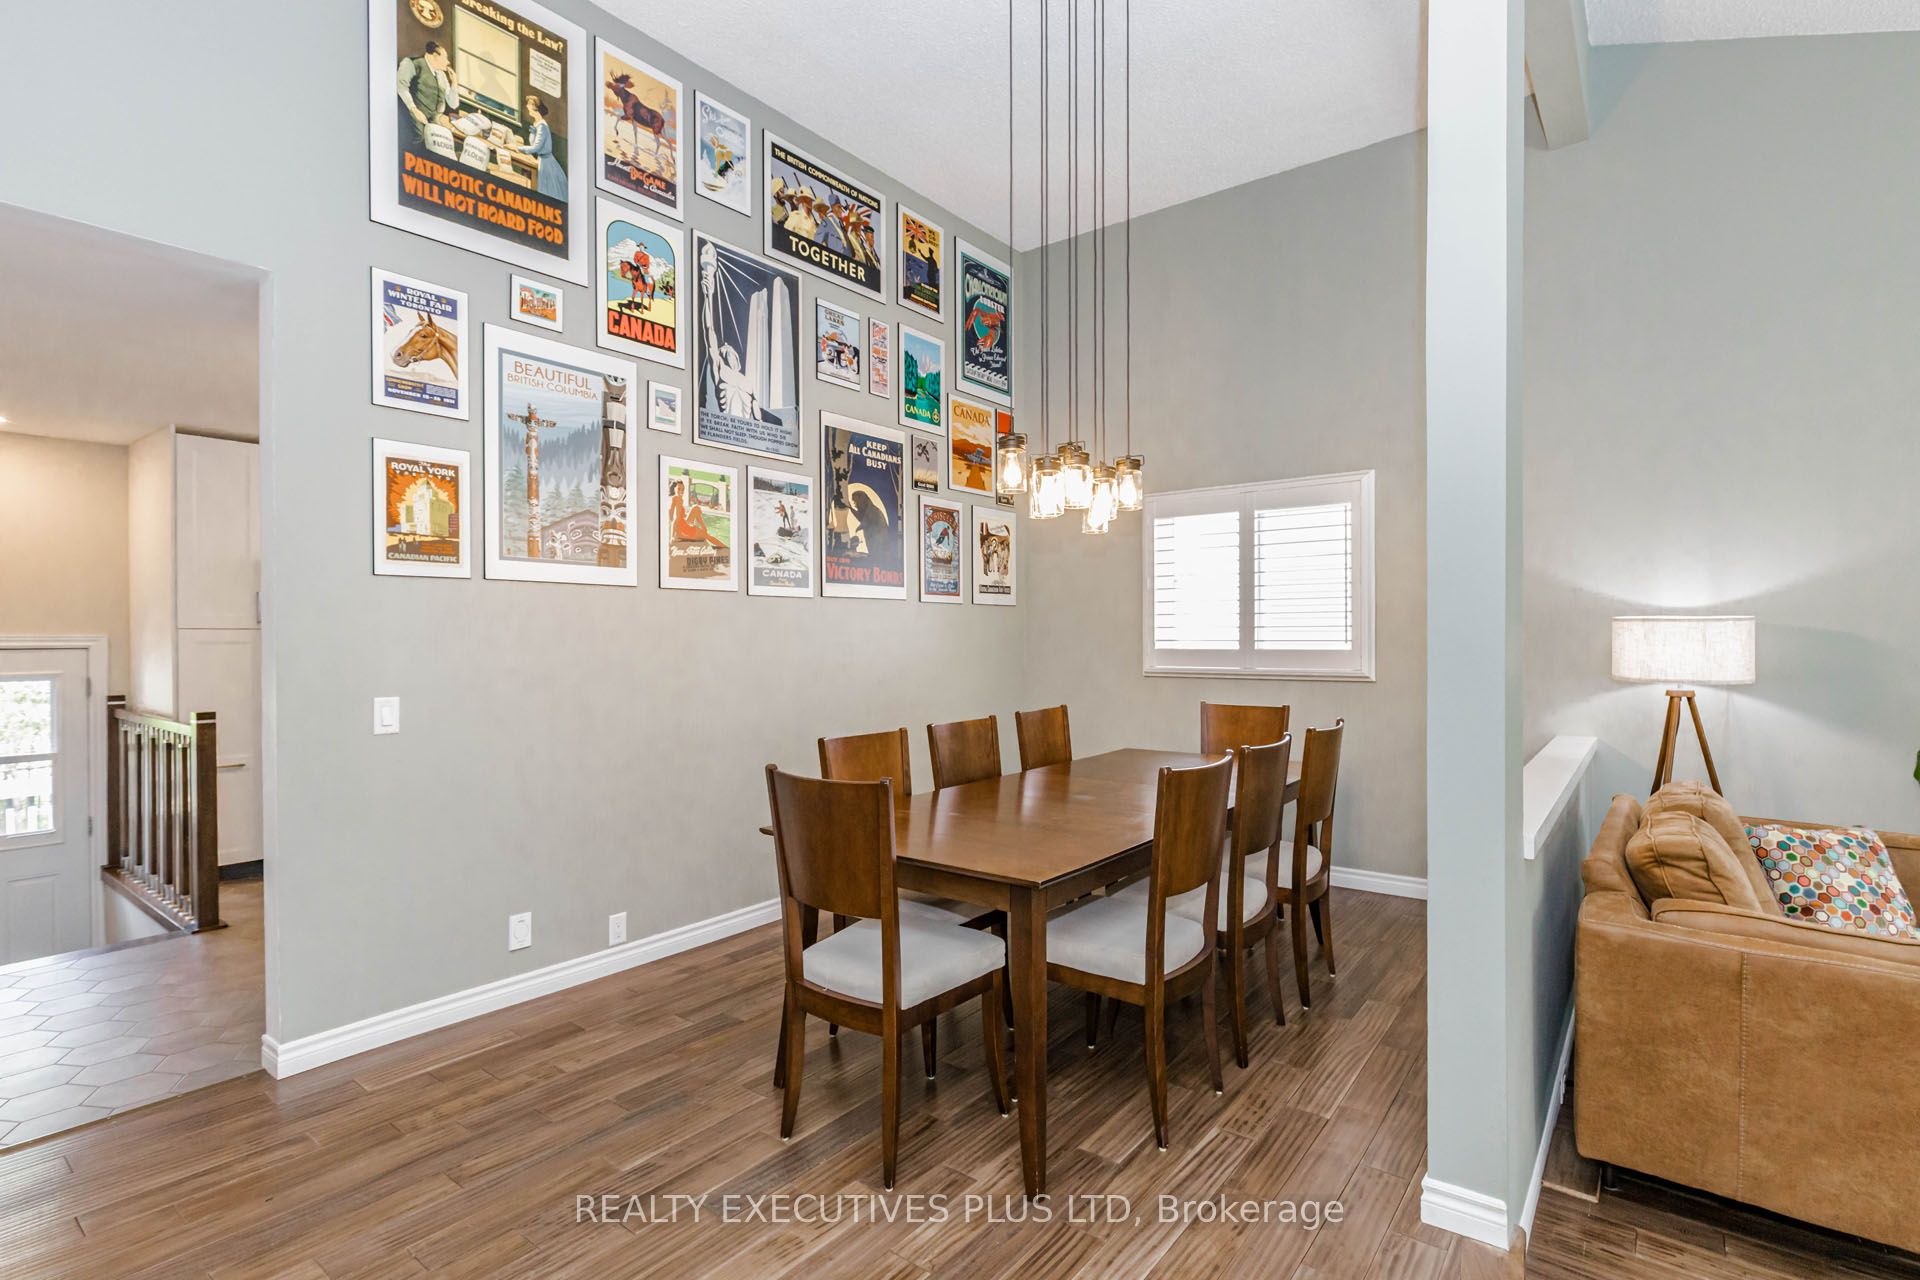
Located In An Exclusive Highly Sought After Pocket Of The "M" Section. Shows A 10+! Featuring A Renovated Gourmet Kitchen With Quartz Counter Tops, Pantry, Pot Drawers, Stainless Steel Appls, Built in Microwave & Pot Lights. Large L/R & D/R With Maple Hardwood Floor, California Shutters & Cathedral Ceilings. Warm & Inviting Family Room With Gas Fireplace & Walkout To Backyard. 4 Good Size Bedrooms. Master Has 3 Pc Renovated Ensuite. Main Bathroom Also Renovated. Professionally Finished Basement With 2 Additional Bedrooms With 3 Pc Bathroom. Large Driveway For Parking. Private Backyard With Deck & Shed. This Home Is A Must See! A True Sound Investment! Hurry Before It's SOLD! This detached home located at 12 Maidstone Crescent, Brampton is currently for sale and has been available on Zolo.ca for 2 days. This property is listed at $1,150,000 with an estimated mortgage of $4,233* per month. It has 4 beds, 4 bathrooms, and is 1100-1500 square feet. 12 Maidstone Crescent, Brampton is in the Central Park neighborhood Brampton. Westgate, Queen Street Corridor and Northgate are nearby neighborhoods.
Location
If the interactive map is unavailable, open the supplied location in maps.
Open location in mapsThe pin uses coordinates supplied with this listing. Confirm the exact location with the listing contact.
Listing information
- Original source
- www.zolo.ca
- Listing / MLS reference
- W13152398
- Added to Mirror
Added and updated dates describe the Mirror record. Source publication and verification dates are shown separately when known; none establishes time on market. Confirm current price and availability with the listing contact.
View original listingSimilar homes nearby