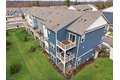
12 Marigold Ct, Warren Twp, NJ, 07059
About this home
Townhomes in Warren Twp, NJ - Bedrooms: 4 - Bathrooms: 3.5 - Area: N/A - Year Built: 2022 - Lot: 1307 sqft
Listing Agent: NEENA SAMPAT Brokerage: KELLER WILLIAMS CORNERSTONE REALTY
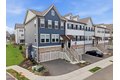
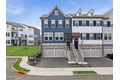
Experience elevated living in this impeccably designed East-facing Isleton model end-unit townhome, nestled within the prestigious Fairview at Warren community. This fully upgraded residence only three years old offers 2-car garage, driveway, 4 generously proportioned bedrooms, 3 full bathrooms, an elegantly appointed powder room and recessed lights thought the home. Thoughtfully enhanced with a rear extension, the home exudes an airy, open ambiance with abundant natural light throughout. The centerpiece is a chef-inspired gourmet kitchen, beautifully outfitted with high-end finishes and premium upgrades, flowing effortlessly into a sunlit morning room and out to a covered deck creating a seamless indoor-outdoor lifestyle ideal for both everyday living and refined entertaining. Indulge in private outdoor escapes with two serene decks one adjoining the sunroom and another extending from the luxurious owner's suite, offering a tranquil setting for morning coffee or evening relaxation. The walk-out lower level presents a versatile retreat, perfectly suited for a private guest quarters, executive home office, or upscale recreation lounge. Situated in the highly desirable Warren Township, this exceptional home is served by top-tier schools and is just moments from upscale dining, charming boutiques, and major commuter routes, including Route 78, providing effortless access to New York City. A must see!