Log in Sign up
Back to search Home Countries Unknown Everett 12 Richdale Ave, Everett, MA, 02149
CAD629,900
12 Richdale Ave, Everett, MA, 02149
3 beds 1 baths single family

About this home

Single Family in Everett, MA - Bedrooms: 3 - Bathrooms: 1.5 - Area: 1209 sqft - Year Built: 1930 - Lot: 5811 sqft

Listing Agent: Patricia Nunez Brokerage: Redfin Corp.

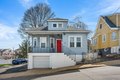
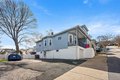
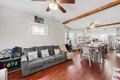
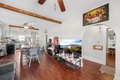
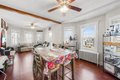
Welcome home to a charming move-in ready bungalow nestled on a lovely street in a desirable neighborhood. Easy 1 level living, this home features bright open floor plan designed for both everyday comfort & effortless entertaining. Updated kitchen with crisp white cabinetry, newer SS appliances & spacious island perfect for casual dining or gatherings. Off the kitchen, a versatile mudroom provides the ideal space for a home office, reading nook, or additional sitting area and leads to heated sunroom filled with natural light-perfect for enjoying peaceful backyard views year-round. Down the hall, you'll find 3 bedrooms and 1.5 baths. Step outside to your private outdoor retreat featuring a tiered composite deck overlooking a fully fenced, landscaped yard-ideal for relaxing, entertaining, or summer BBQs. Oversized lot offers 4+ car driveway & potential for future expansion. Highlights include 1 car garage with automatic opener & walkout basement with laundry, workshop & abundant storage.

Property facts

Property type
single family
Bedrooms
3
Bathrooms
1
Days on market
96 days

Features & amenities

Features & finishes
Bedrooms: 3, Primary Bedroom Level: First, Bedroom 2 Level: First, Bedroom 3 Level: First, Total Rooms: 5, Basement Features: Full, Unfinished, Living Room Level: First, Total Bathrooms: 1.5, Full Bathrooms: 1, 1/2 Bathrooms: 1, Bathroom 1 Level: First, Bathroom 2 Level: First, Range, Dishwasher, Disposal, Refrigerator, Washer, Dryer, Laundry Features: In Basement, Gas Dryer Hookup, Washer Hookup, Cooling Features: Window Unit(s), Heating Features: Baseboard, Natural Gas, Heating: Yes, Flooring: Tile, Vinyl, Dining Room Level: First, Kitchen Level: First, Deck, Rain Gutters, Patio And Porch Features: Deck, Road Frontage Type: Public, Deck: Yes, Attached Garage: Yes, Covered Spaces: 1, Garage Spaces: 1, Open Parking: Yes, Parking Features: Under, Paved Drive, Off Street, Parking Total: 5, Lot Size Acres: 0.1334022, Lot Size Square Feet: 5811, Association: No, Calculated Total Monthly Association Fees: 0, Community Features: Public Transportation, Shopping, Park, Medical Facility, Laundr

Location

Approximate location · exact address shared on inquiry

Similar homes nearby

117 W South Street, Everett, PA 15537
For Sale
USD245,000
117 W South Street, Everett, PA 15537
Studio 2 ba
Everett
Listed by Juniata Realty
43 West 3rd Street, Everett, PA 15537
For Sale
USD230,000
43 West 3rd Street, Everett, PA 15537
Studio 2 ba
Everett
Listed by Coldwell Banker Premier
Photos coming soon
For Sale
CAD1,325,000
5 bd 4 ba Owner
Everett
Photos coming soon
For Sale
CAD475,000
2 bd 2 ba Owner
Everett
4204 114th Pl SE, Everett, WA, 98208
For Rent
CAD4,400/mo
4204 114th Pl SE, Everett, WA, 98208
4 bd 2 ba single family
Everett
Listed by Avail - DUPLICATE
31 Luke Rd, Everett, MA, 02149
For Sale
GBP775,000
31 Luke Rd, Everett, MA, 02149
5 bd 2 ba multi family
Everett
Listed by www.HomeZu.com
1760 Revere Beach Pkwy Unit 1415, Everett, MA, 02149
For Rent
CAD7,363/mo
1760 Revere Beach Pkwy Unit 1415, Everett, MA, 02149
2 bd 2 ba apartment
Everett
Listed by You Got Listings
1760 Revere Beach Pkwy Unit 202, Everett, MA, 02149
For Rent
CAD4,061/mo
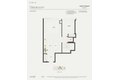
1760 Revere Beach Pkwy Unit 202, Everett, MA, 02149
1 bd 1 ba apartment
Everett
Listed by You Got Listings
CAD629,900
3 bd · 1 ba
Contact agent
RC
Redfin Corp.
Redfin Corp.
Contact this agent
Log in Sign up