Property Details:
• Type: Semi-Detached
• Tenure: N/A
• Floor Area: N/A
Key Features:
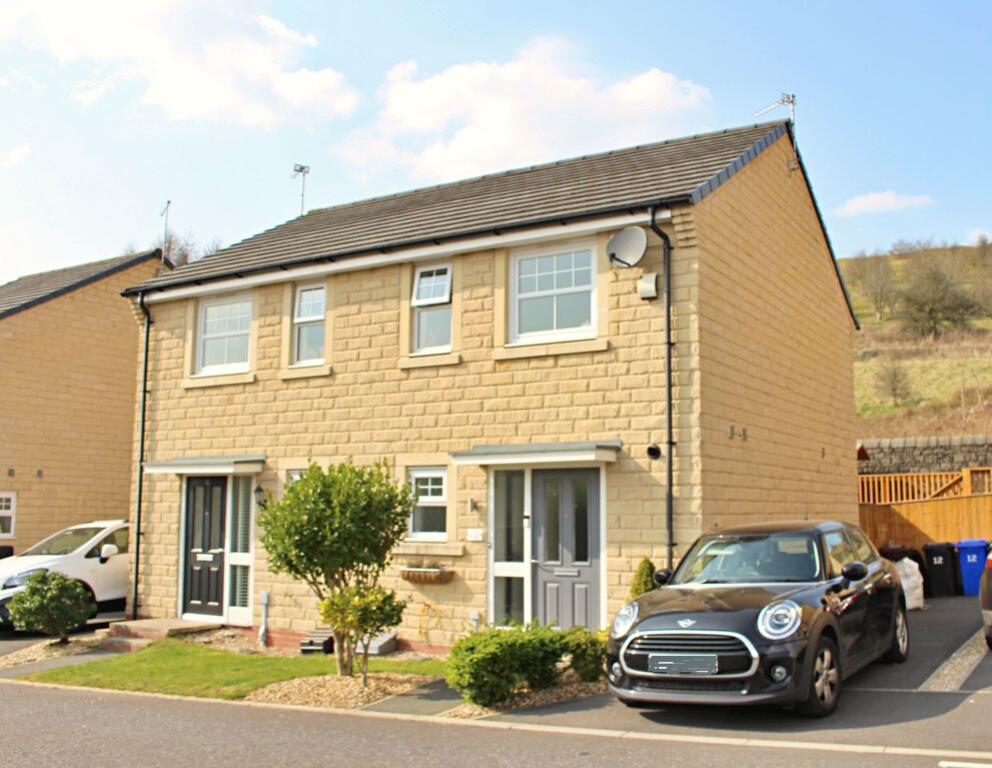
• Modern (2015) Stone Semi-Detached Home
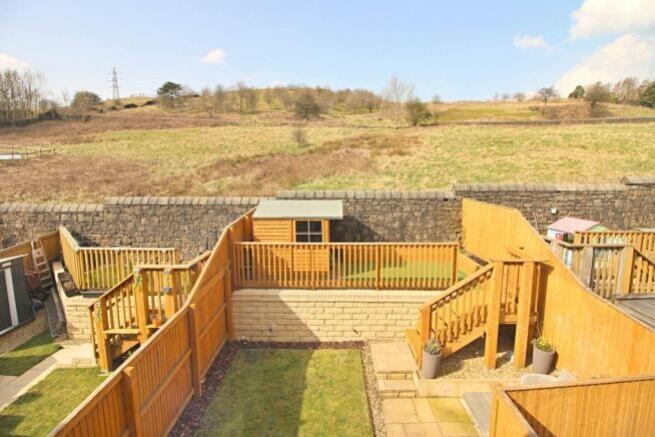
• Panoramic, Hillside Views Across The Rear
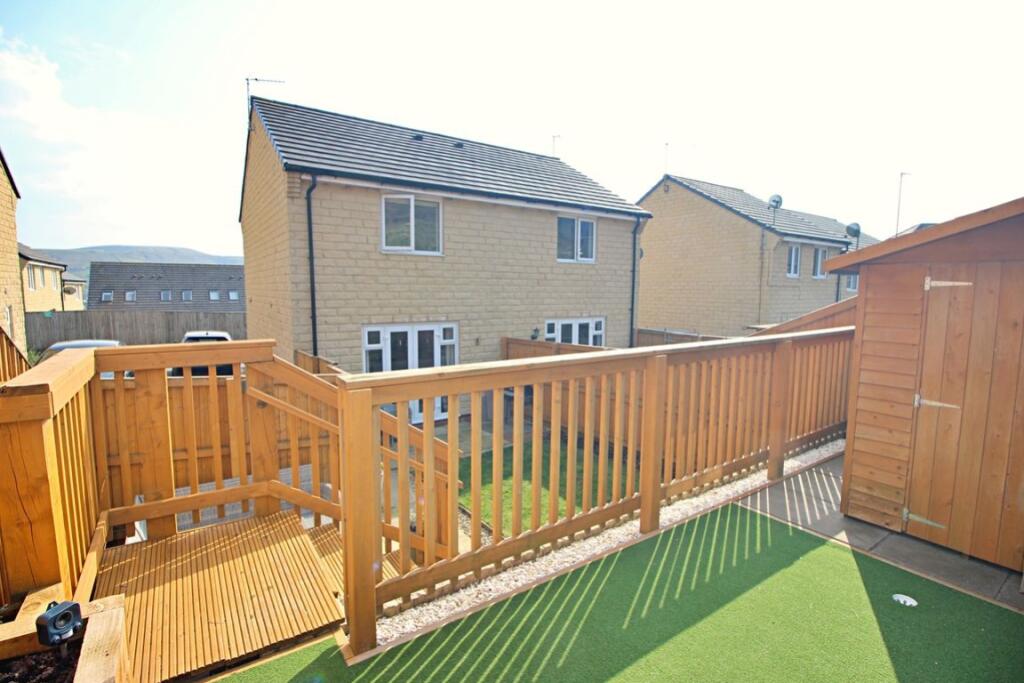
• Delightful , Private Two Tier Garden
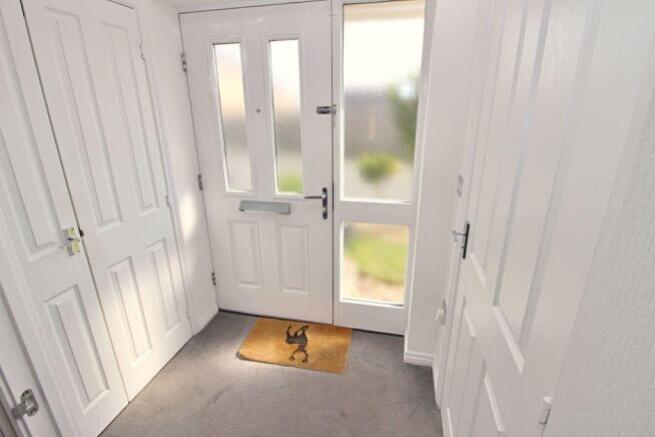
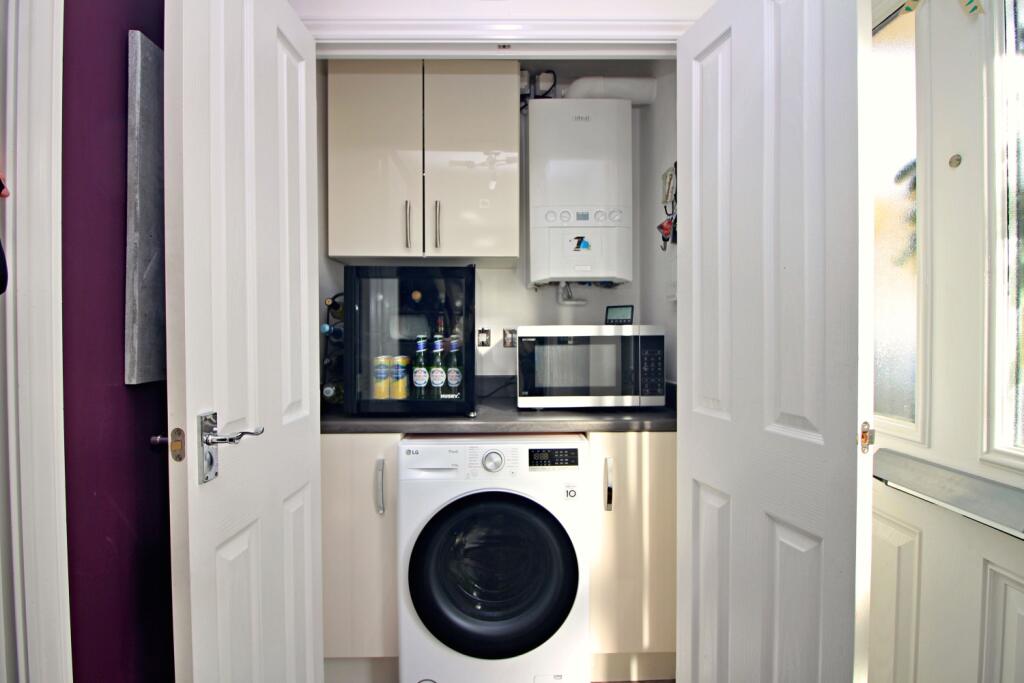
• Spacious Hall with Utility + Sep W.C.
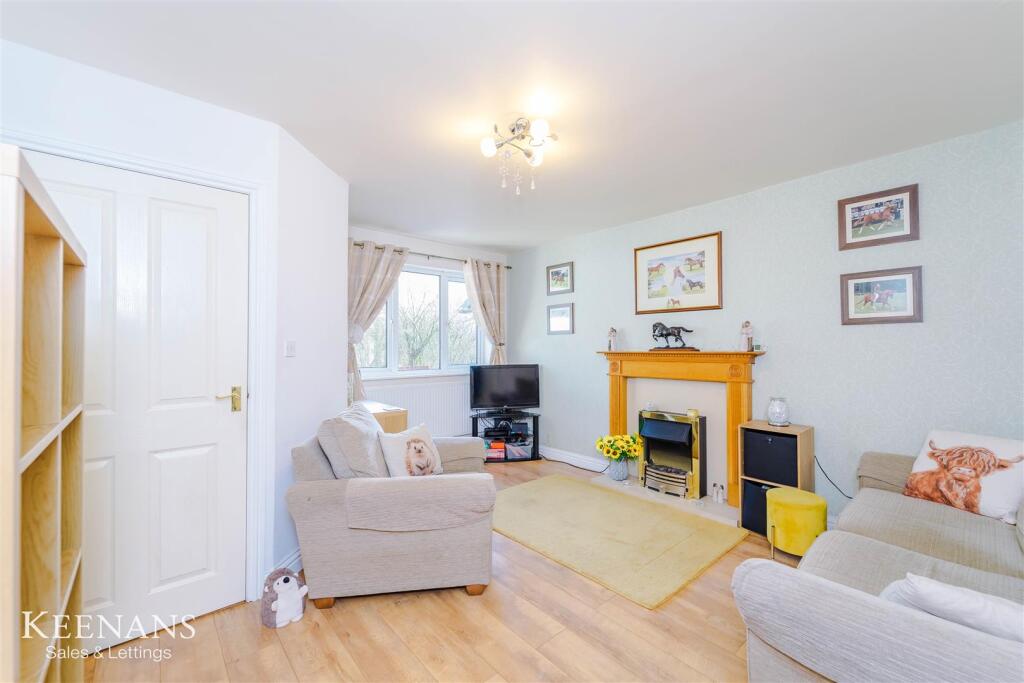
• Open Plan Living/Dining/Fitted Kitchen With Doors To Garden
• Two Fitted DOUBLE Bedrooms
• Two Car Length Side Drive
• Well Placed for Rawtenstall & Local Schools.
Location:
• Nearest Station: N/A
• Distance to Station: N/A
Agent Information:
• Address: Cavendish House Littlewood Drive,
West 26 Industrial Estate,
Cleckheaton,
BD19 4TE
Full Description:
SUPERB, TWO TIER REAR GARDEN WITH PANORAMIC OPEN HILLSIDE VIEWS. Situated in a pleasant cul-de-sac approached from Brynbella Drive via Ward Way is this DISTINCTIVE, MODERN SEMI-DETACHED HOME. The 'Appleford' design constructed by Taylor Wimpey in 2015 has a TWO DOUBLE BEDROOM layout featuring a very spacious reception hall complete with fitted utility storage and a large guest W.C. The open plan living/dining/kitchen is rear facing with double doors opening out to the private, sunny enclosed garden.On the first floor you will discover a balustrade landing leading to double bedrooms to the front & rear. Both bedrooms benefit from custom fitted wardrobes with the main enjoying the stunning rural views. The three piece white bathroom is centrally situated with a plumbed-in, thermostatic controlled shower over the panel bath and a new screen. The loft is boarded and is accessed from the landing.To the outside, there is an easily managed grassed front garden and two car length side driveway with rear gated access. The rear garden has been creatively landscaped to include a rectangular established lawn, a secluded seating/outside dining area and a timber staircase to the upper level. On the second tier, an artificial turfed area has been laid to make a 'practice putting green' for the golf enthusiast with a substantial detached shed adjacent.Enjoying open hillside views towards Haslingden Old Road at the rear, the property is only a short distance from transport services into Rawtenstall Town Centre and walking access to All Saints Catholic Secondary School/Language College.The major business centres of Bury and Manchester are within comfortable commuting from the A56 link to the M66 (for M60) together with Blackburn & Burnley to the North M65 (for M6). The 'Tesco' Superstore is also close at hand , within a half mile drive at the Haslingden Roundabout.Entrance Hall1.5m x 1.63m - 4'11" x 5'4"Composite entrance door with twin glazed inset panels and a wide double glazed side screen. Inbuilt double utility/storage cupboard with plumbing for an auto washer and the wall mounted gas combination boiler. Access to ground floor W.C and living/dining/kitchen.Downstairs Cloakroom1.46m x 1.25m - 4'9" x 4'1"Comprising of a low level, dual flush W.C. and pedestal wash hand basin in white. Fitted tall cupboard. Front facing window. Laminate wood floor.Open Plan Living, Dining / Kitchen2.86m x 4m - 9'5" x 13'1"Kitchen area - fitted with a range of wall, base & drawer units in a gloss cream finish. Complementing grey finished work surfaces . Inset 'Zannusi' four ring gas hob with a stainless steel filter cooker hood & light above. Separate built under 'Zannusi' electric oven/grill. Electric 'kick' room heater below. Plumbed for an auto washer or dishwasher. Single drainer, bowl & a half, stainless steel sink unit. Breakfast bar opening into the Living Room.Living/Dining Room2.63m x 4m - 8'8" x 13'1"With feature double doors opening out into the rear garden. Double glazed side screen windows. Television point. Recess beneath staircase.First Floor Landing1.92m x 2.02m - 6'4" x 6'8"Loft access hatch to a boarded storage space. Spindle balustrade.Master Bedroom2.43m x 3.44m - 7'12" x 11'3"Plus full length, custom fitted wardrobes to one wall. Sliding door & mirror fronts. Rear facing window with superb views over the garden to the hills beyond.Double Bedroom 2.31m x 3.44m - 7'7" x 11'3"Plus fitted double door wardrobes. Two front facing windows with distant hill viewsBathroomComprising of a three piece white suite of panel bath with new glazed shower screen and a plumbed-in, thermostatic controlled shower over. Tiled wall surround. Low level, dual flush W.C. and pedestal wash hand basin. Chrome, wall mounted heated towel rail/radiator. LED ceiling lighting & extractor. Laminate wood floor.ExteriorPleasant, open plan grassed front garden. Two car length side tarmac laid driveway with space for bins and gated access to the rear garden.Rear GardensPrivate & fully enclosed. Grassed area with a pathway and seating area surround. Secluded patio seating/outside dining area. Timber staircase with handrail leading up to the upper tier garden. Upper tier with a purpose laid artificial turf putting green. Detached timber shed. Stone wall boundary with open fields & hill beyond.