For Rent
Price on request
345 DEWITT Road Unit# B
Studio
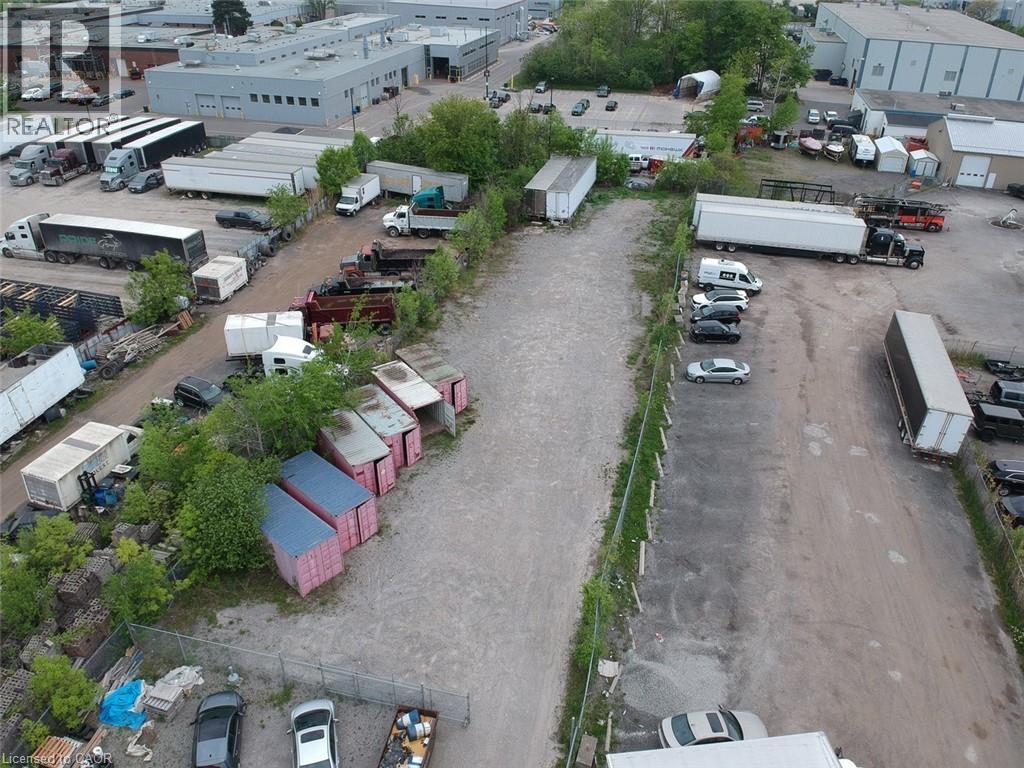
Vacant Land
Stoney Creek
Listed by M. Marel Real Estate Inc.
MLS Number: 40791401
Property Details: • Type: Single Family • Ownership Type: Freehold • Bedrooms: 3 + 2 • Bathrooms: 3 • Building Type: House • Building Size: N/A sqft • Building Storeys: N/A • Building Amenities: N/A • Floor Area: N/A • Land Size: N/A • Land Frontage: N/A • Parking Type: Attached Garage • Parking Spaces: N/A
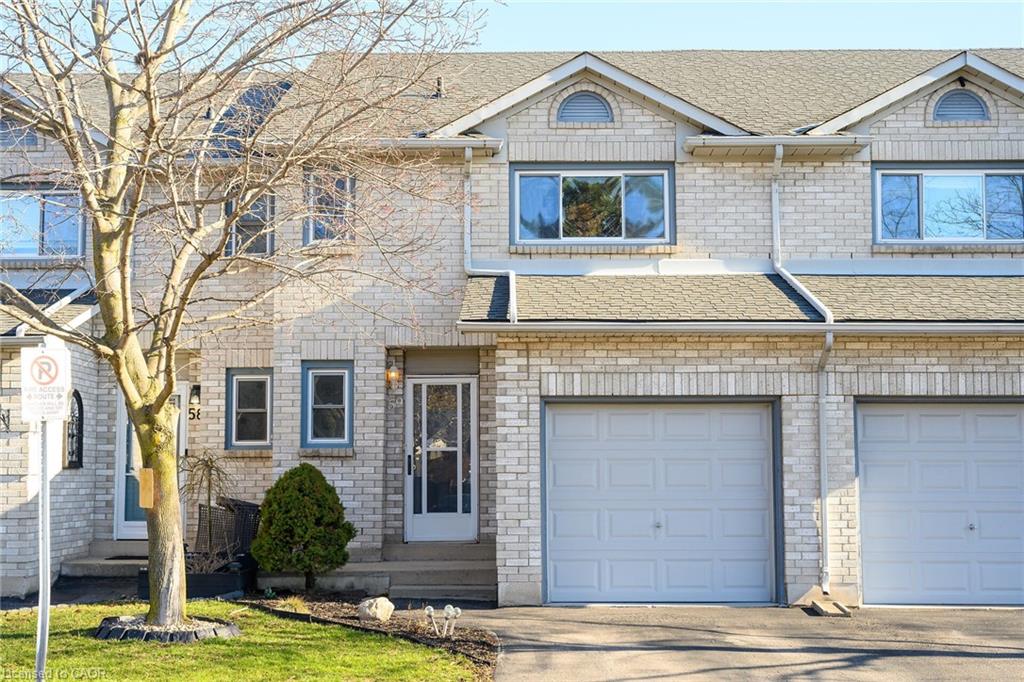
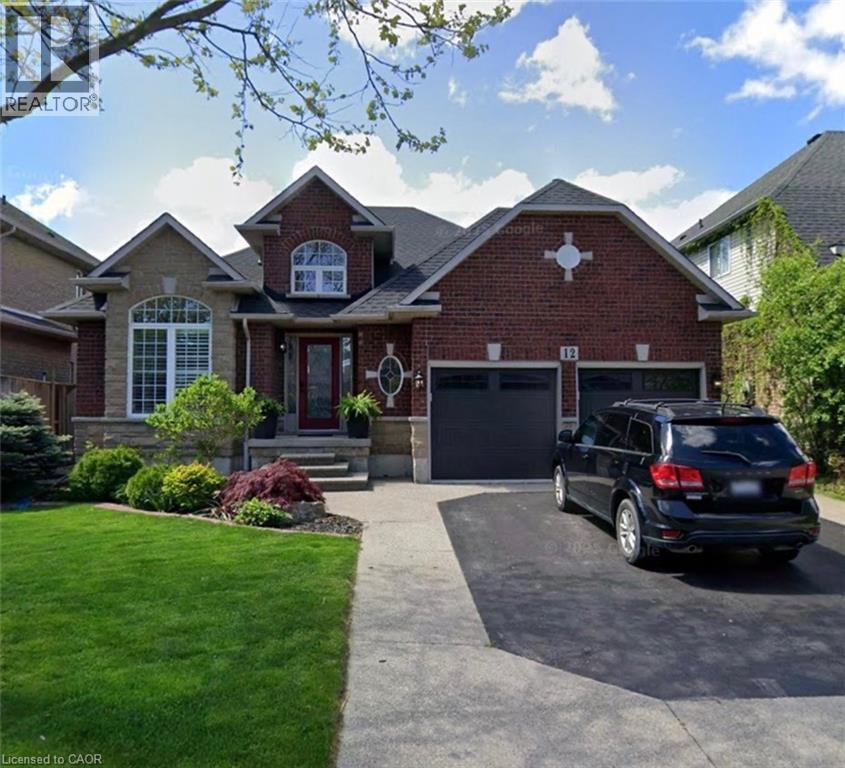
Description: Large updated multigenerational BUNGALOW located in the desirable family neighbourhood of Summit Park with 3 schools in walking distance, shopping & minutes to the highway. Large families will enjoy approximately 3600 ft.² of finished space. The bright OPEN CONCEPT main floor boasts large windows with CALIFORNIA SHUTTERS, a great room with VAULTED CEILING & cozy gas fireplace. Two sets of garden doors lead out to an outdoor entertainers dream with a fully fenced yard, exposed aggregate patio, gazebo, and beautiful perennial gardens. The renovated kitchen has QUARTZ counters, breakfast bar, and STAINLESS STEEL appliances. Primary(master) bedroom has a 3-pc ensuite bathroom with oversized natural stone walk-in Kohler steam shower. Two additional bedrooms, full bath & convenient main floor laundry. This immaculate home offers a lower level INLAW SUITE recently updated with Napoleon built-in fireplace, quality cabinetry, granite countertops in the kitchenette, island and office nook. There are 2 bedrooms, a large walk-in closet, full bathroom and laundry room + large storage area/workshop. This property won't last long schedule viewing today. Many updates include: Roof 2020, Window glass & seals replaced on most windows over the last few years, blown insulation in the attic 2023, furnace & A/C 2019, California shutters 2024, sump pump 2024, egress window in basement. All measurements approx. (69951357)
Agent Information: • Agents: J. Michael Ricottone • Contact: 905-719-6828; 905-560-3355 • Brokerage: SELLECT J. Michael Real Estate Ltd.
Time on Realtor: N/A