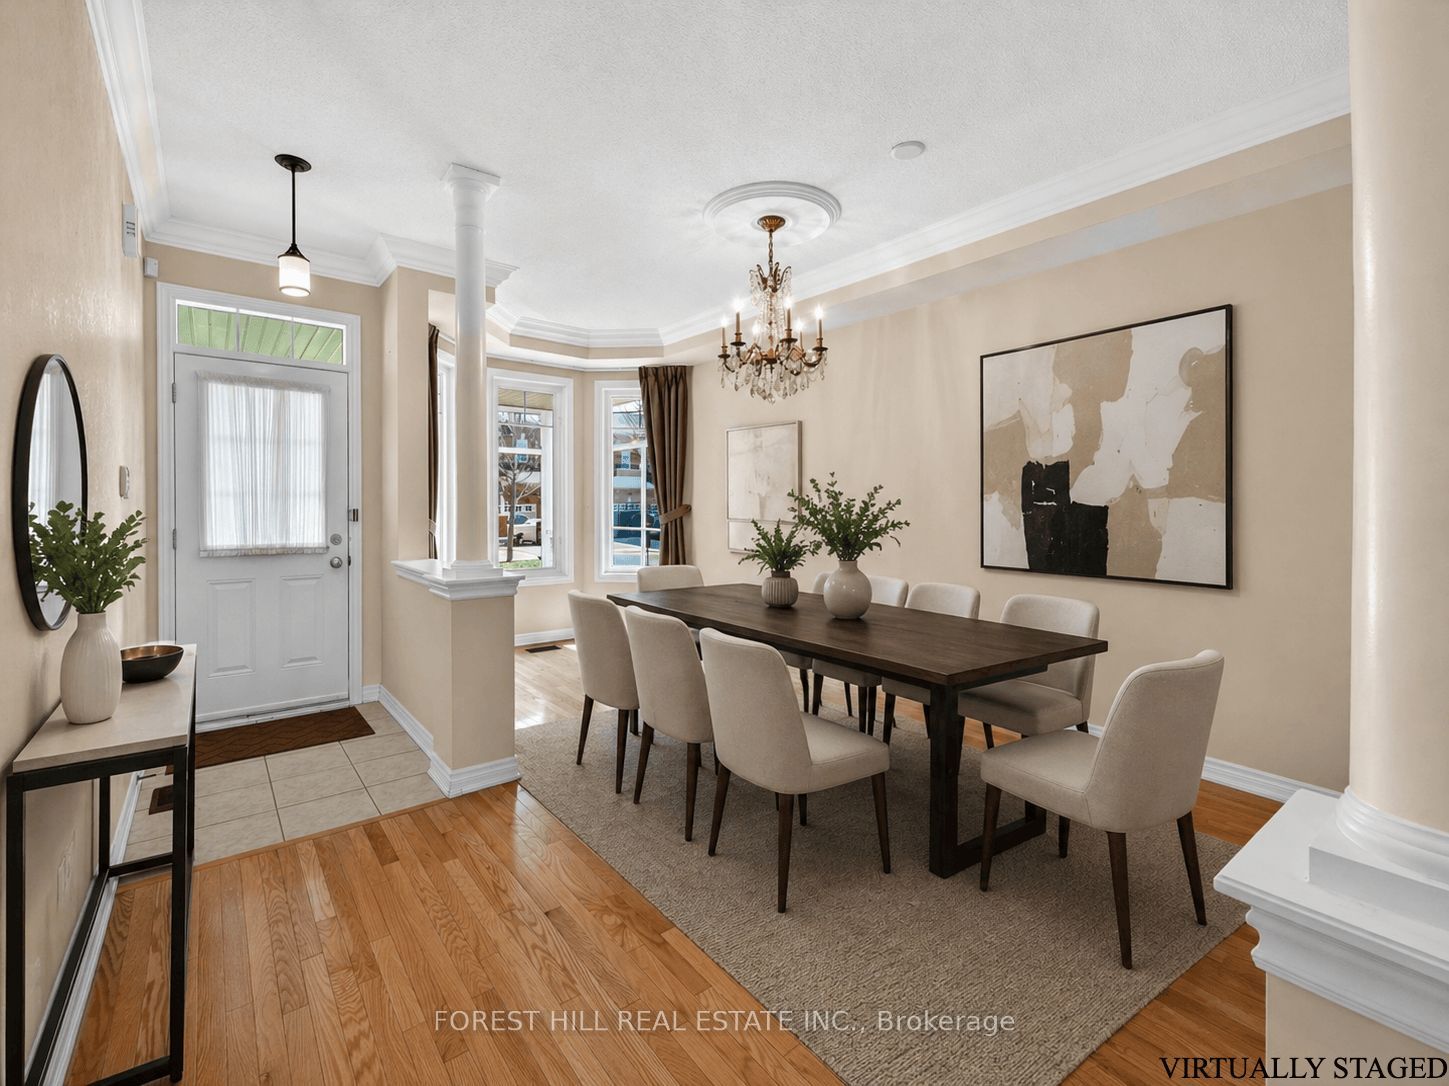
About this home
Property Details: - Type: Att/Row/Townhouse - Bedrooms: 3 - Bathrooms: 4 - MLS#: N13054166 Listed By: FOREST HILL REAL ESTATE INC.
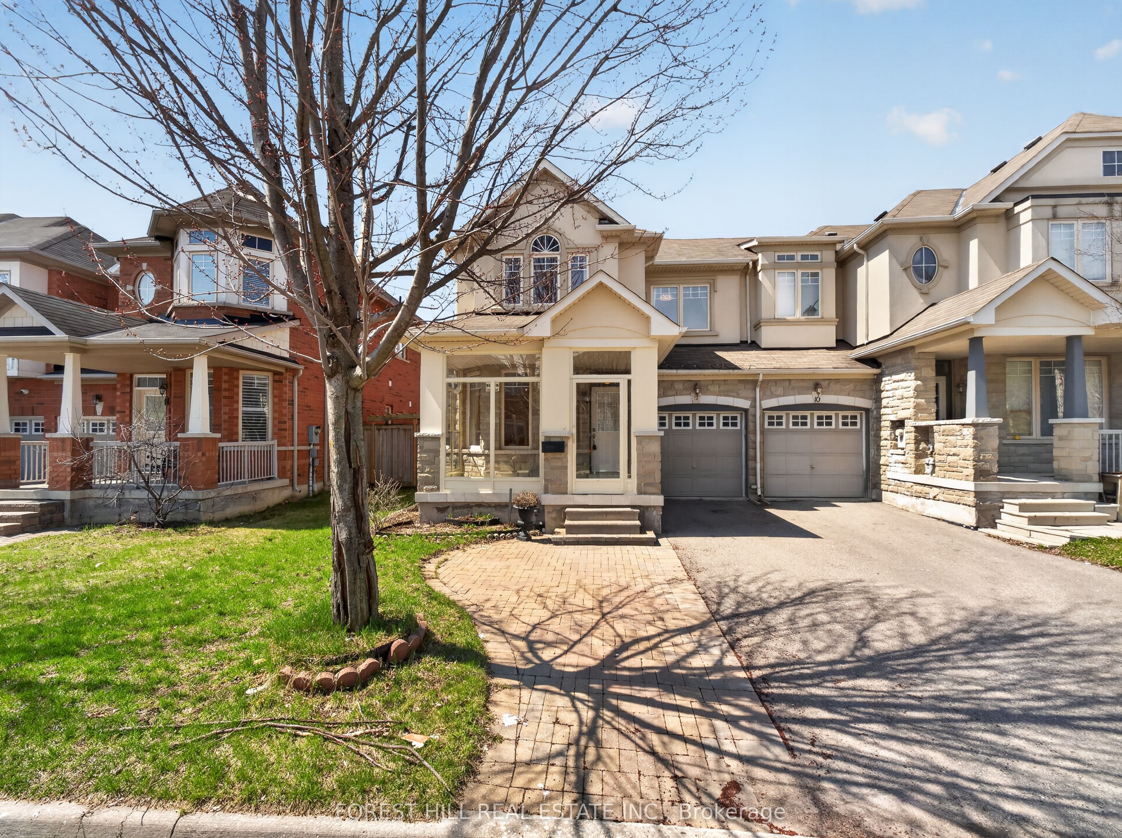
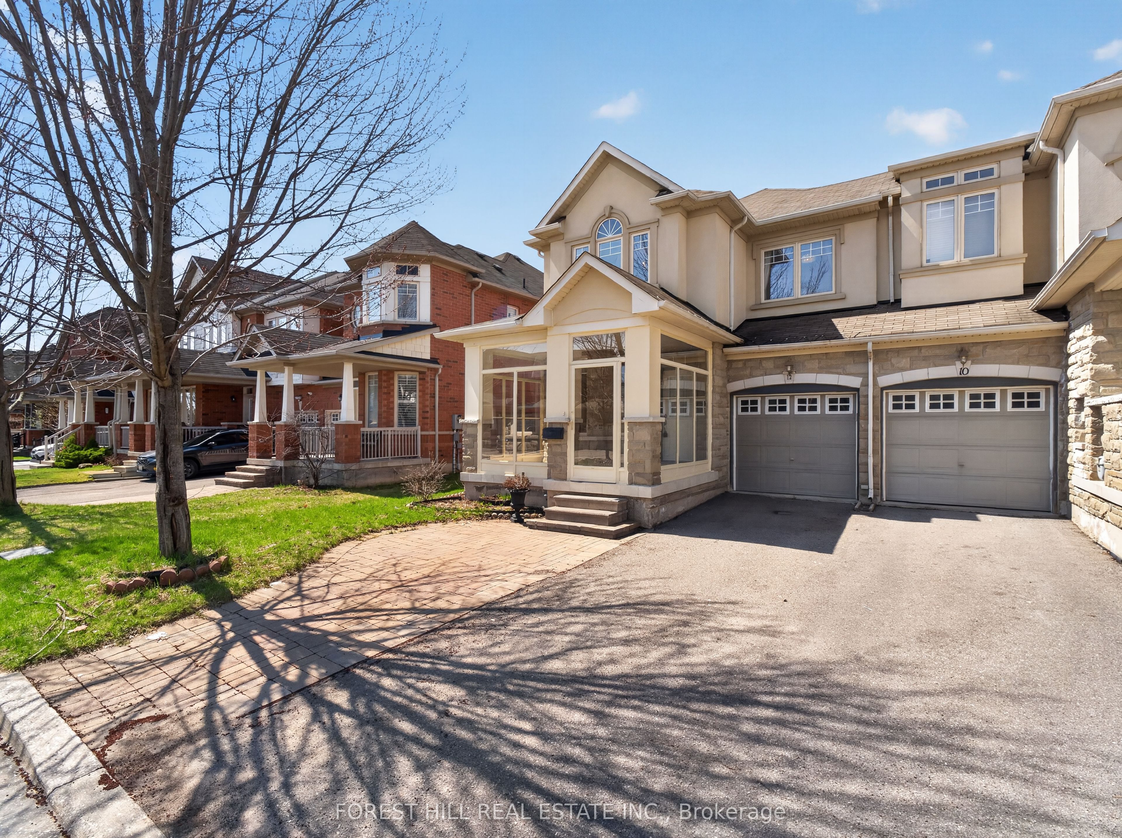
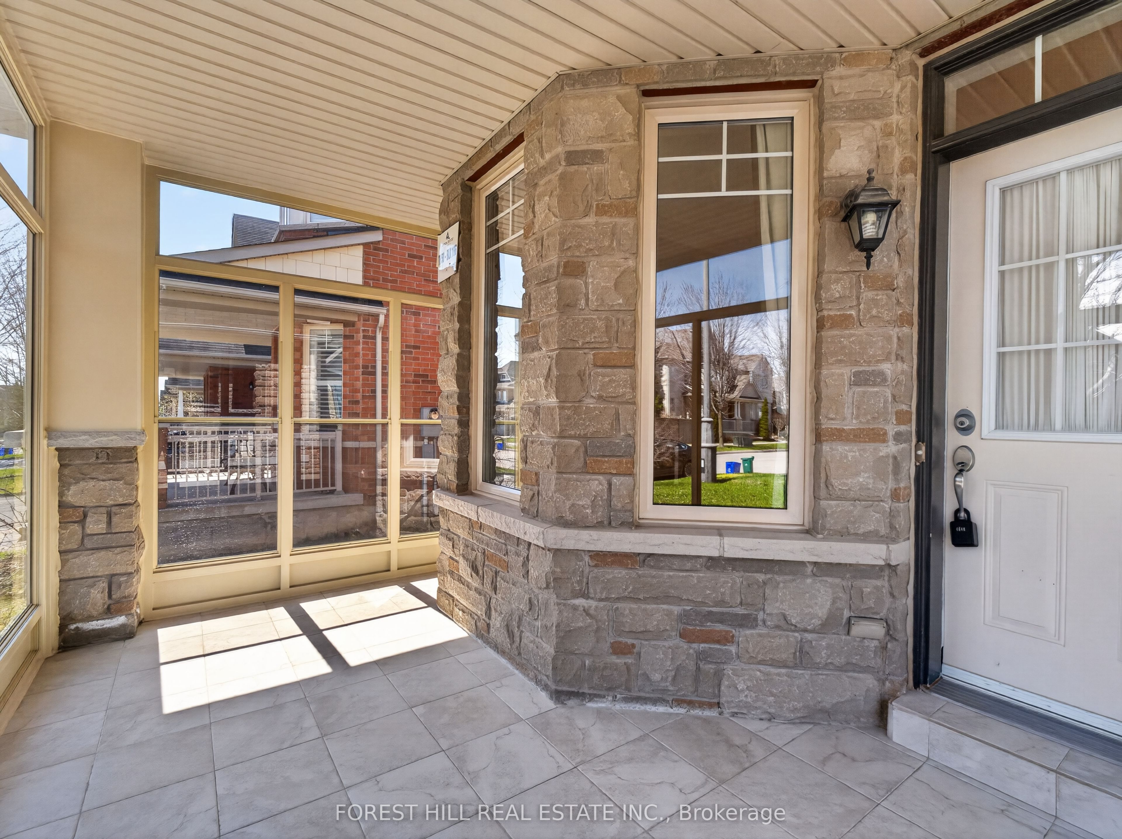
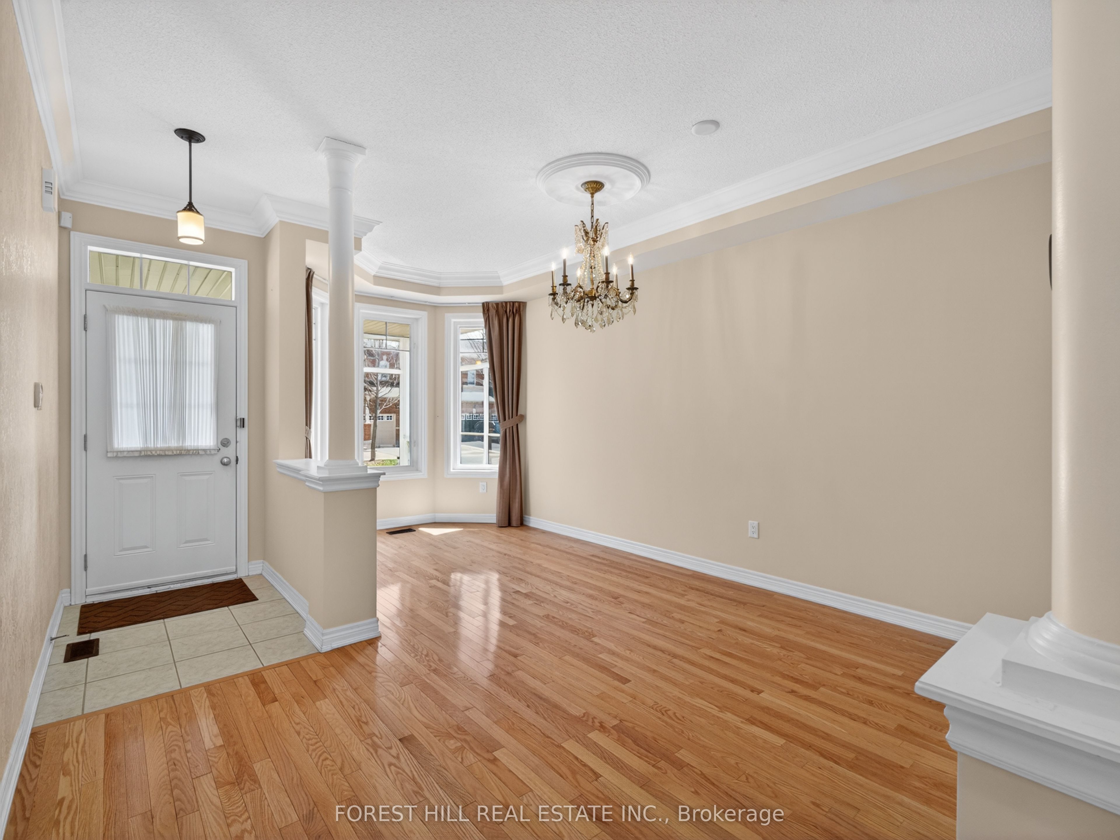
Welcome to this beautifully upgraded end-unit townhouse offering approximately 1,800 sq. ft. of stylish and functional living space. Featuring a striking stone and stucco exterior, this home delivers exceptional curb appeal along with the added privacy and natural light of an end unit. Step inside to a freshly painted interior with hardwood floors throughout the main floor, gorgeous laminate flooring on the second floor and elegant 9-foot ceilings that enhance the sense of space. Complemented by an oak staircase and a warm, inviting living area centered around a gas fireplace with an antiqued stone mantle perfect for relaxing or entertaining. The modern kitchen is both stylish and practical, showcasing granite countertops and a breakfast bar ideal for everyday living. Upstairs, the spacious primary bedroom retreat features his and hers walk-in closets and a spa-like ensuite, creating a luxurious private escape. Additional highlights include direct access to the garage and a fully fenced yard, making this move-in-ready home the perfect blend of comfort, elegance, and convenience. This move-in-ready home combines comfort, elegance, and practicality, an exceptional opportunity you don't want to miss. This att/row/townhouse home located at 12 Stookes Crescent, Richmond Hill is currently for sale and has been available on Zolo.ca for 15 days. This property is listed at $1,050,000 with an estimated mortgage of $3,865* per month. It has 3 beds, 4 bathrooms, and is 1500-2000 square feet. 12 Stookes Crescent, Richmond Hill is in the Jefferson neighborhood Richmond Hill. Rural Richmond Hill, Westbrook and Devonsleigh are nearby neighborhoods.
Property facts
Location
Similar homes nearby