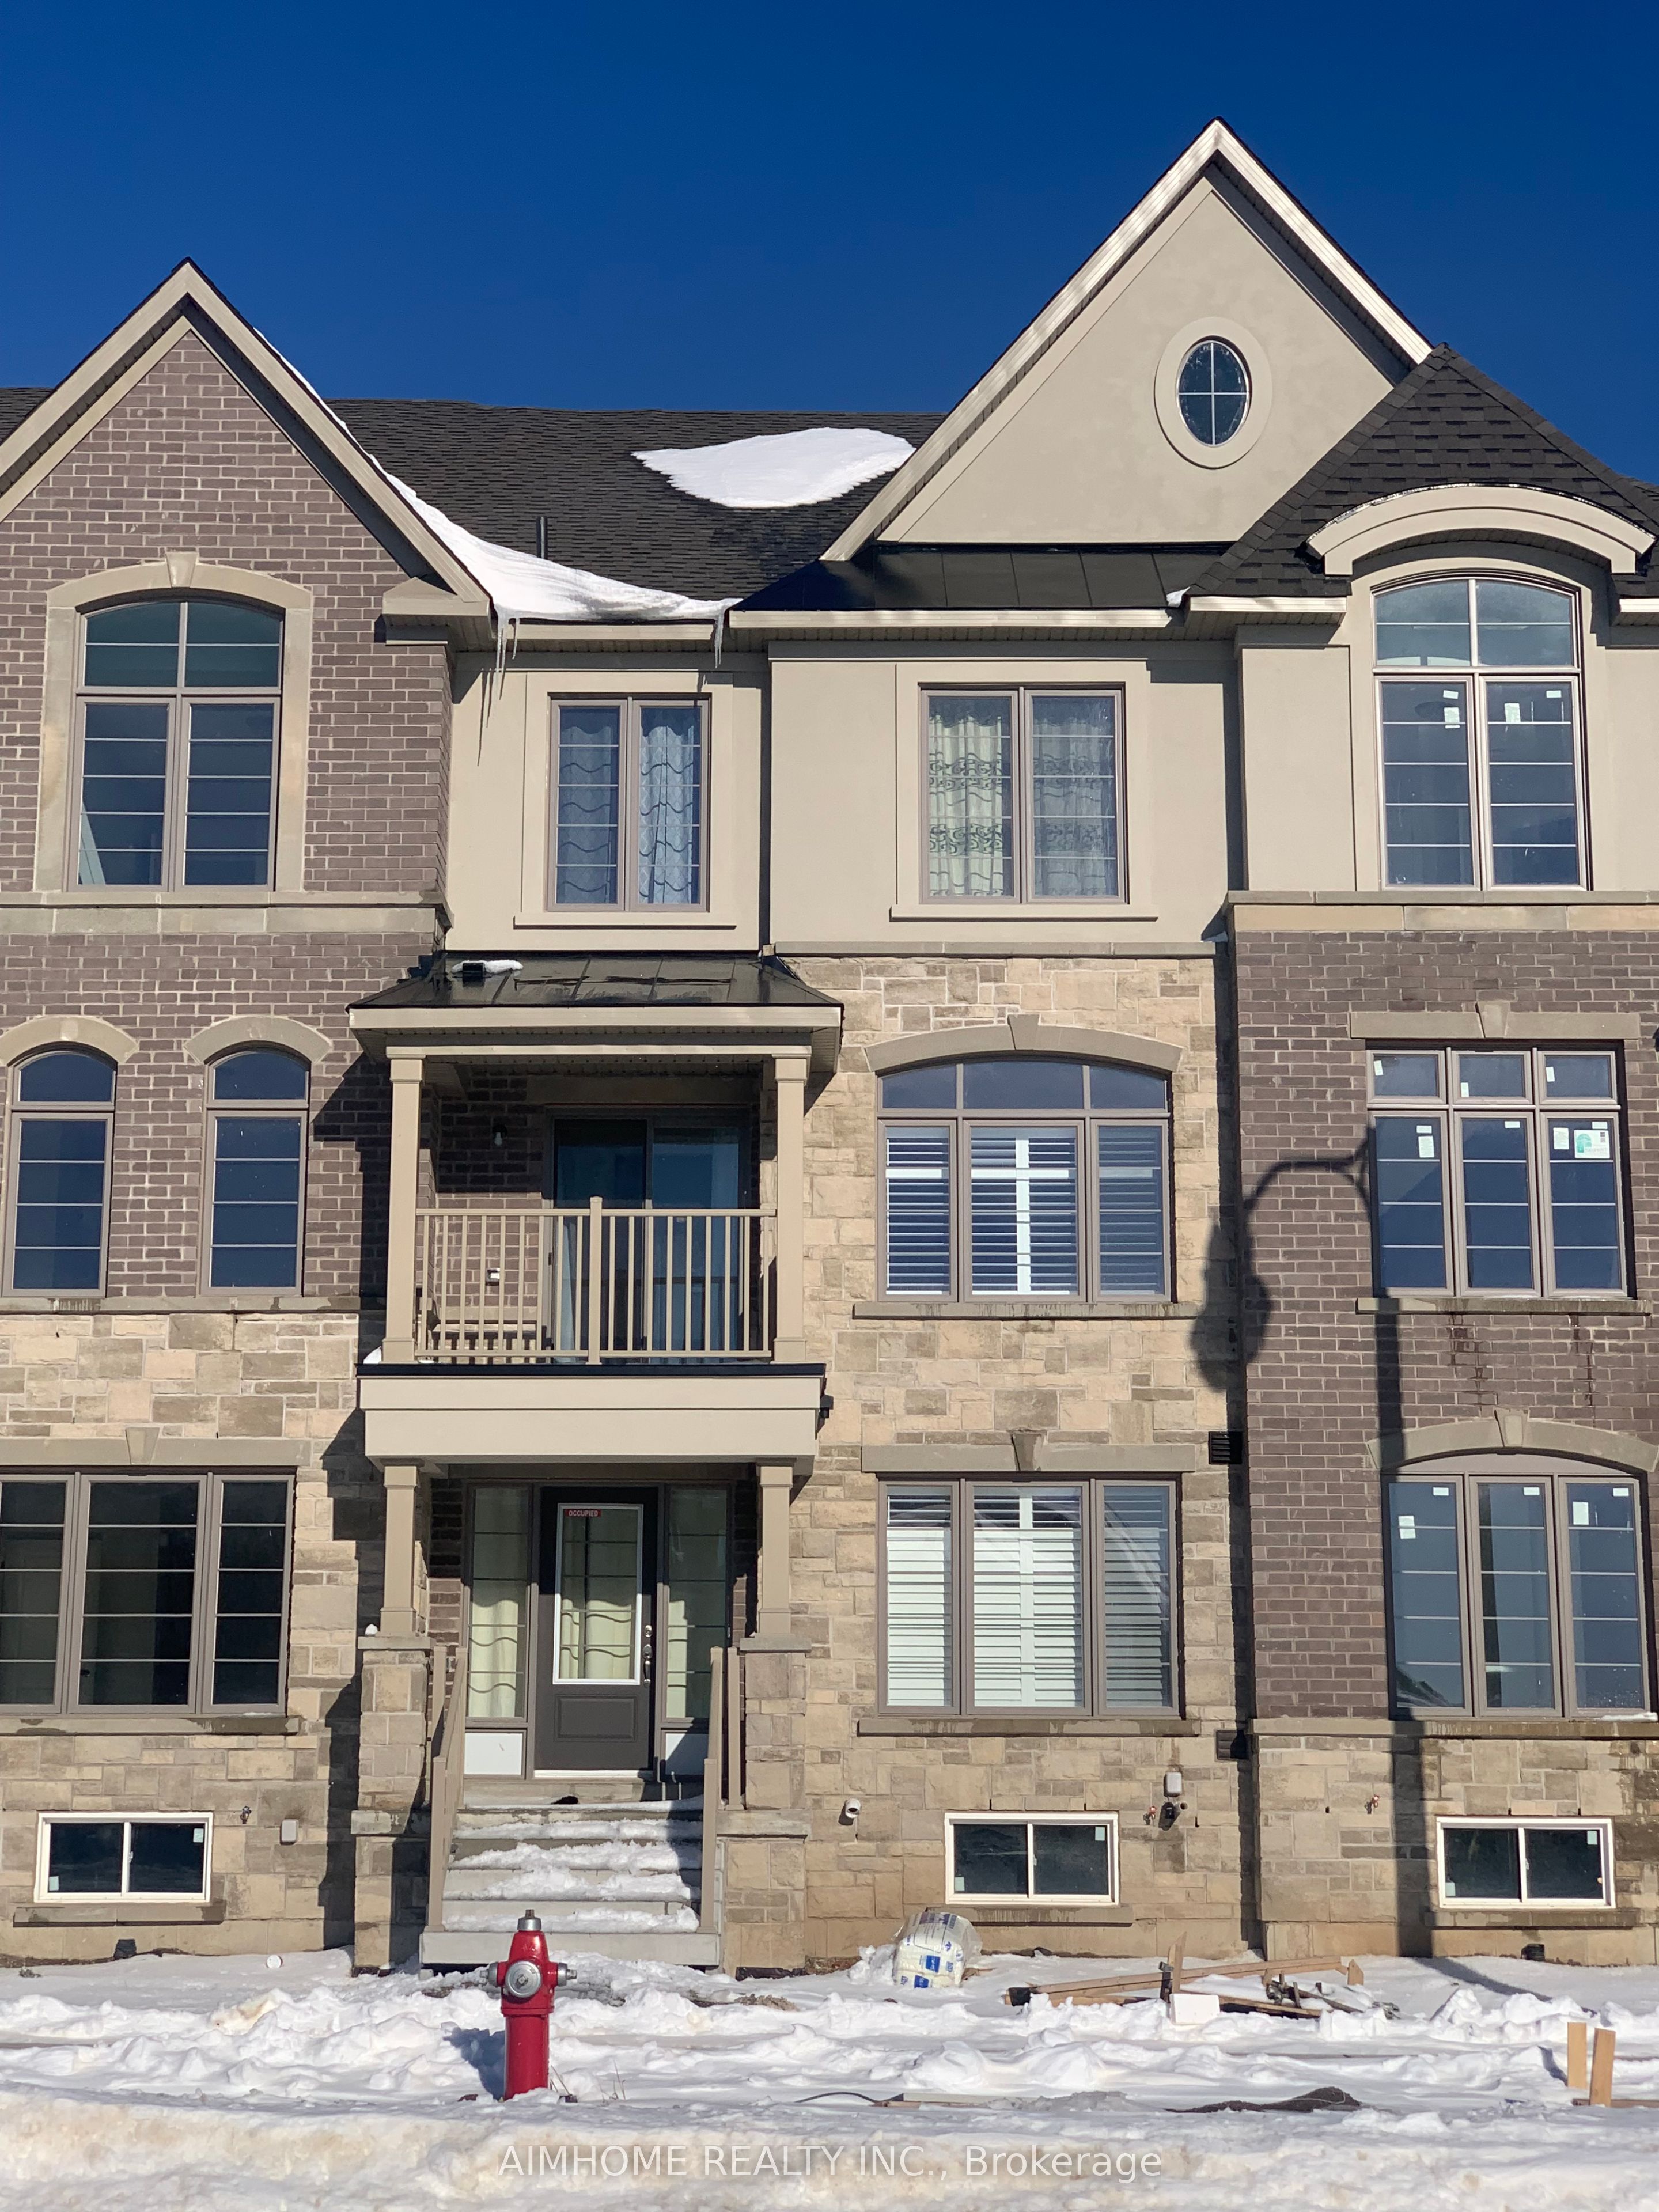
12 Summerbeam Way, Brampton, ON, L6Y 6K5
Property facts
- Property type
- Att/Row/Townhouse
- Bedrooms
- 4
- Bathrooms
- 5
- Lot size
- 20.01 x 68.9 Feet
Only details supplied with this listing are shown. Ask the listing contact to confirm measurements, taxes and costs.
About this home
Property Details: - Type: Att/Row/Townhouse - Bedrooms: 4 - Bathrooms: 5 - MLS#: W13165352 Listed By: AIMHOME REALTY INC.
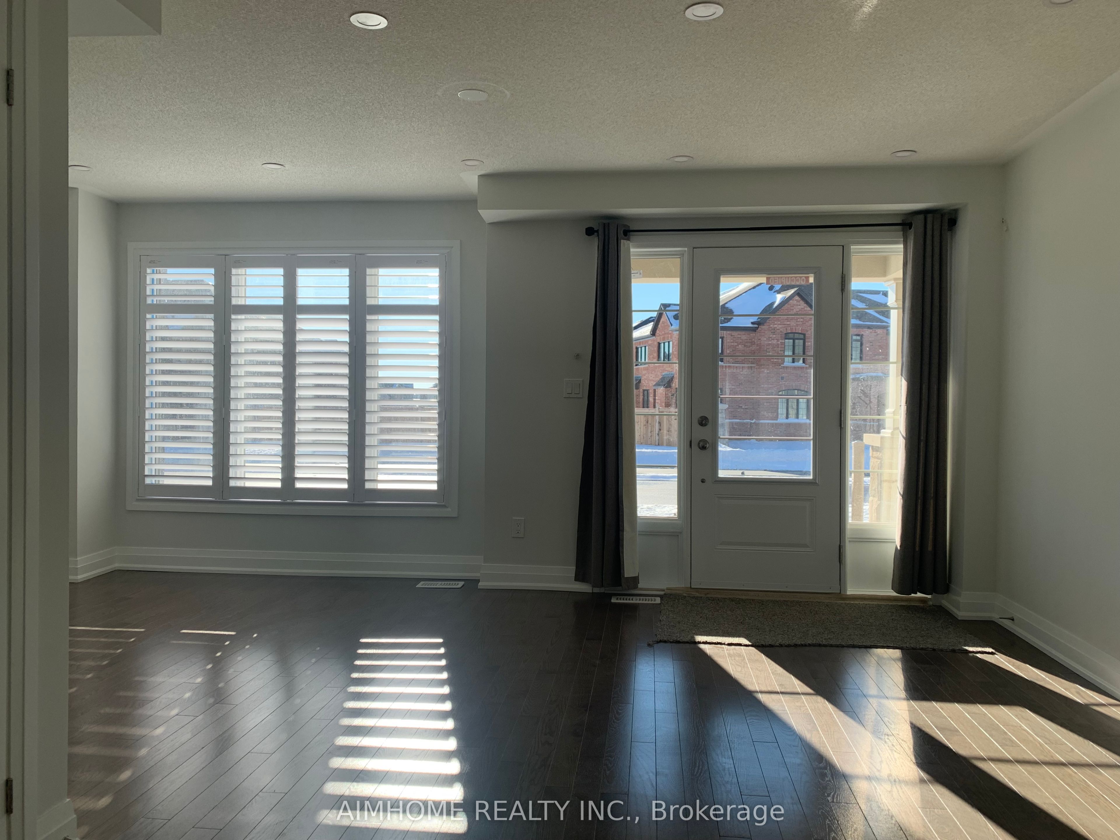
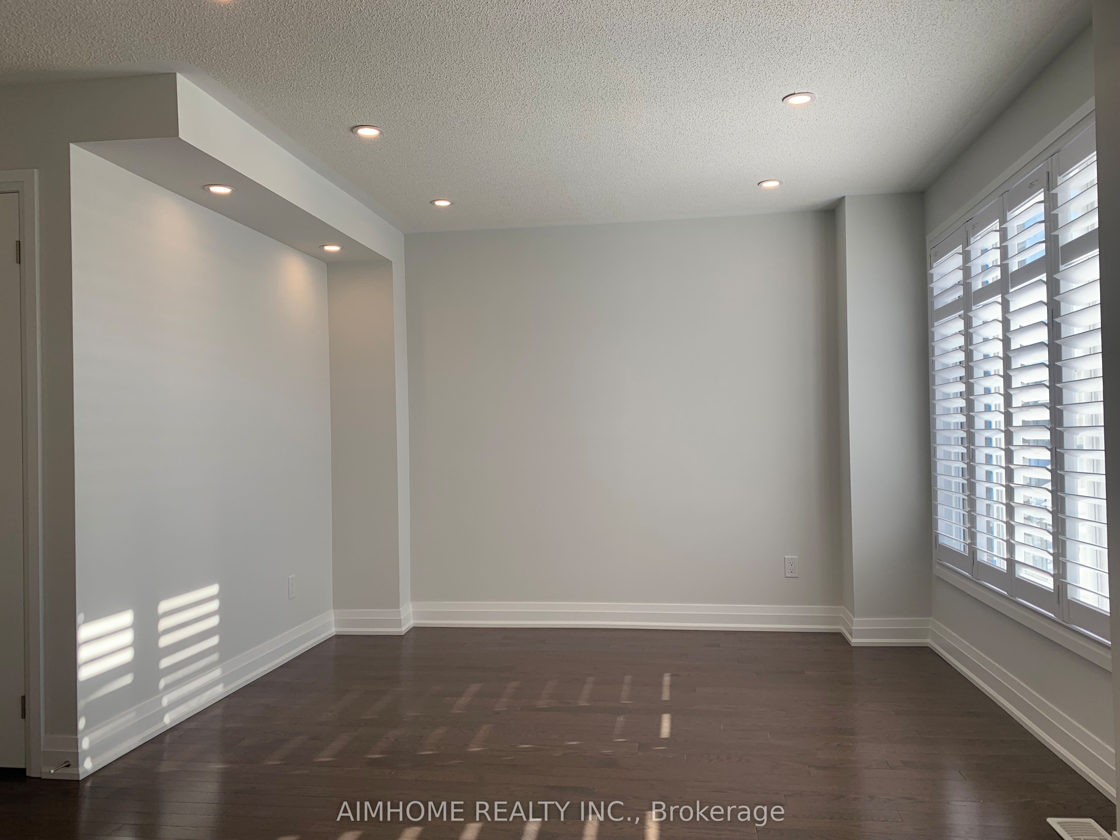
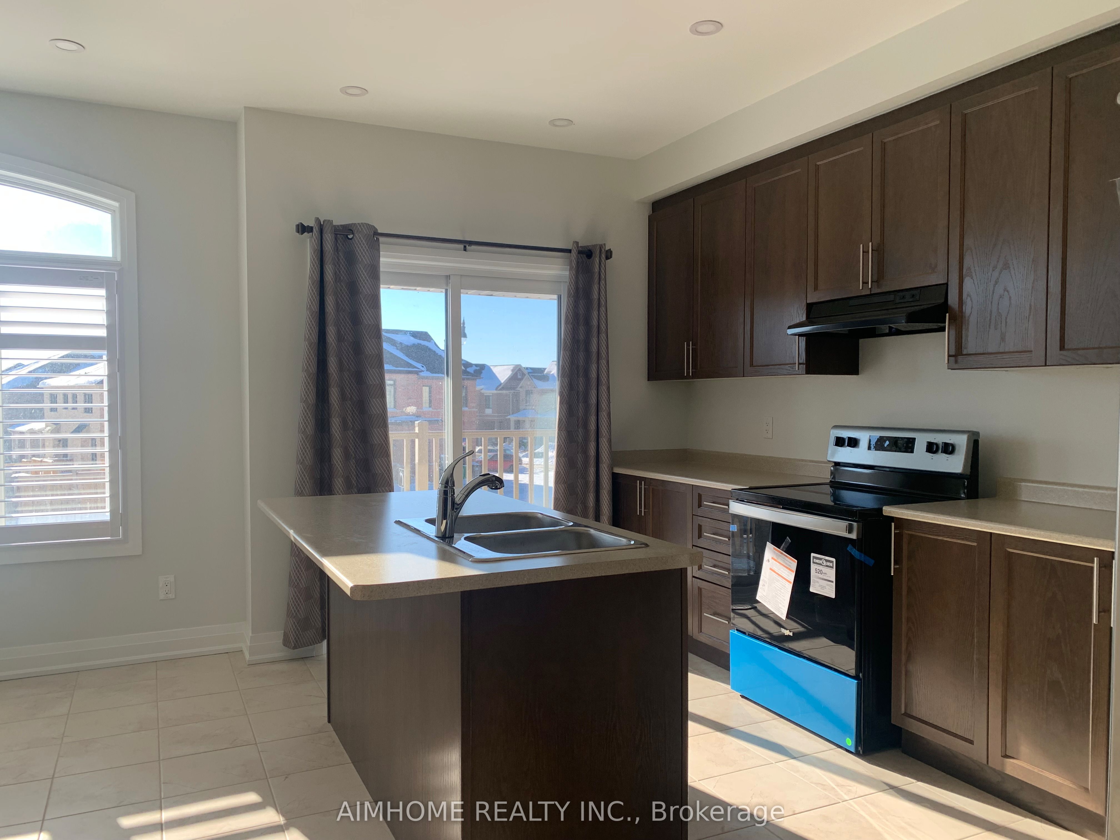
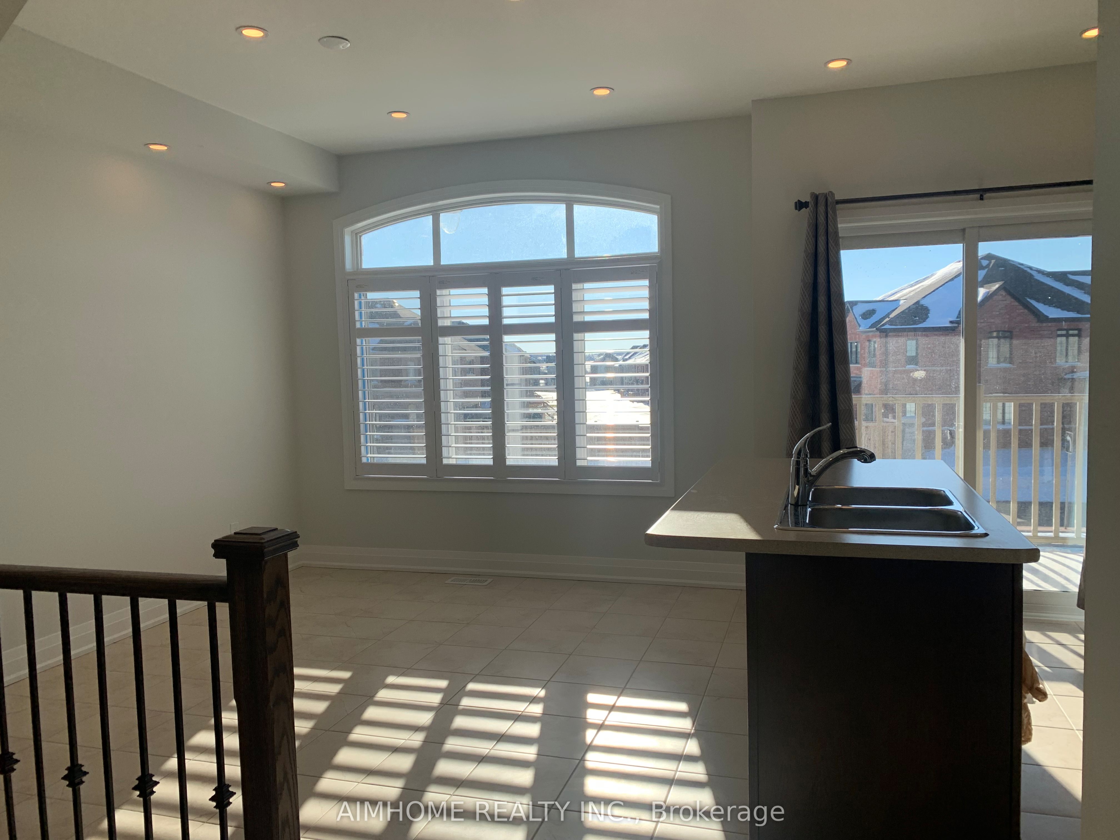
Stunning 3 Storey Executive Townhouse With Finished Basement Located In High Demand Area Of Brampton West With 9' Ft Ceilings, Hardwood Floor And Pot Light. Kitchen With A Private Balcony. Large Open Concept Living Rm & Family Rm That Leads To A Private Deck. Close To Mississauga, Toronto Premium Outlet And Amazon Warehouse, Shopping, Fine Dining, Schools, Hwy 401/407. This att/row/townhouse home located at 12 Summerbeam Way, Brampton is currently for rent and has been available on Zolo.ca for 0 day. It has 4 beds, 5 bathrooms, and is 2000-2500 square feet. 12 Summerbeam Way, Brampton is in the Bram West neighborhood Brampton. Brampton West, Bram East and Fletcher's Creek South are nearby neighborhoods.
Location
If the interactive map is unavailable, open the supplied location in maps.
Open location in mapsThe pin uses coordinates supplied with this listing. Confirm the exact location with the listing contact.
Listing information
- Original source
- www.zolo.ca
- Listing / MLS reference
- W13165352
- Added to Mirror
Added and updated dates describe the Mirror record. Source publication and verification dates are shown separately when known; none establishes time on market. Confirm current price and availability with the listing contact.
View original listingSimilar homes nearby