Log in Sign up
Back to search Home Countries Unknown Lansing 12 Sunset Dr, Lansing, NY, 14882
USD528,800
12 Sunset Dr, Lansing, NY, 14882
3 beds 2 baths single family

About this home

Single Family in Lansing, NY - Bedrooms: 3 - Bathrooms: 2.5 - Area: 2360 sqft - Year Built: 1989 - Lot: 32234 sqft

Listing Agent: Melissa Miller Fedrizzi NYS Licensed RE Broker FINGERLAKES REALTOR Brokerage: RE/MAX In Motion

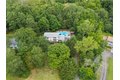
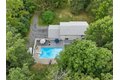
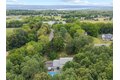
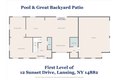

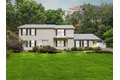
OPEN HOUSE - Saturday April 11th, 2026 starting at 10 am - 11:30 am. Classic Center Hall Colonial with three levels of living space, set in a low-traffic neighborhood. This 3-bedroom, 2.5-bath home offers a versatile floor plan with a blend of formal rooms and open gathering spaces. A Formal Entry with a dramatic two-story foyer and classic staircase creates a welcoming first impression. The Kitchen opens to the Family room, giving the home an open, spacious feel. Upstairs, you'll find 3 generously sized bedrooms, including a grand Primary Ensuite with shower, jetted soaking tub, and walk-in closet. The Lower Level has been transformed into an Entertainment Space and includes an oversized Utility Room. Attached 2-car garage with direct access to the Mudroom, Laundry Area, and coat-and-shoe nook. Enjoy the outdoors using an easy access from the kitchen to the large private deck, patio space, and fenced in-ground pool, and BBQ area and level play area. Set on just under an acre, the property offers mature trees, privacy, and a partially wooded setting. This home is within walking distance to the Lansing Ball Fields and Salt Point Brewing. Qualified buyers welcome!

Property facts

Property type
single family
Bedrooms
3
Bathrooms
2
Days on market
98 days

Features & amenities

Features & finishes
Bedrooms: 3
Total Rooms: 9
Basement Description: Full
Finished
Total Bathrooms: 3
Full Bathrooms: 2
1/2 Bathrooms: 1
Bathrooms On Main Level: 1
BreakfastBar
CeilingFans
CathedralCeilings
SeparateFormalDiningRoom
EntranceFoyer
SeparateFormalLivingRoom
KitchenFamilyRoomCombo
Storage
BathInPrimaryBedroom
Flooring: CeramicTile
Hardwood
Varies
Vinyl
GasOven
GasRange
GasWaterHeater
Refrigerator
Laundry Features: MainLevel
Heating Features: Gas
Baseboard
HotWater
Heating: Yes
Deck
Fence
GravelDriveway
Pool
PrivateYard
Fencing: Partial
Other Structures: Sheds
Patio And Porch Features: Deck
Deck: Yes
Pool Features: InGround
Attached Garage: Yes
Garage Spaces: 2
Parking Features: Attached
Garage
GarageDoorOpener
Lot Description: Rectangular
RectangularLot
Lot Size Acres: 0.74
Lot Size Dimensions: 150X215
Lot Size Square Feet: 32234
Elementary School: Raymond C Buckley Elementary
Elementary School District: Lansing
High School: Lansing H

Location

Approximate location · exact address shared on inquiry

Similar homes nearby

2924 192nd Pl, Lansing, IL, 60438
For Sale
USD309,000
2924 192nd Pl, Lansing, IL, 60438
4 bd 2 ba single family
Lansing
Listed by RE/MAX 10
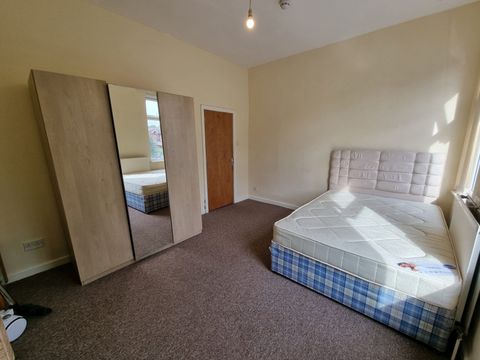
Heald Place M14
For Rent
CAD2,000/mo
Heald Place M14
4 bd
Lansing
Listed by Zoopla Agent
3936 Hunters Ridge Drive, No. 2, Lansing, MI, 48911
For Sale
CAD105,000
3936 Hunters Ridge Drive, No. 2, Lansing, MI, 48911
2 bd 2 ba Single Family Residence
Lansing
Listed by L. Wald
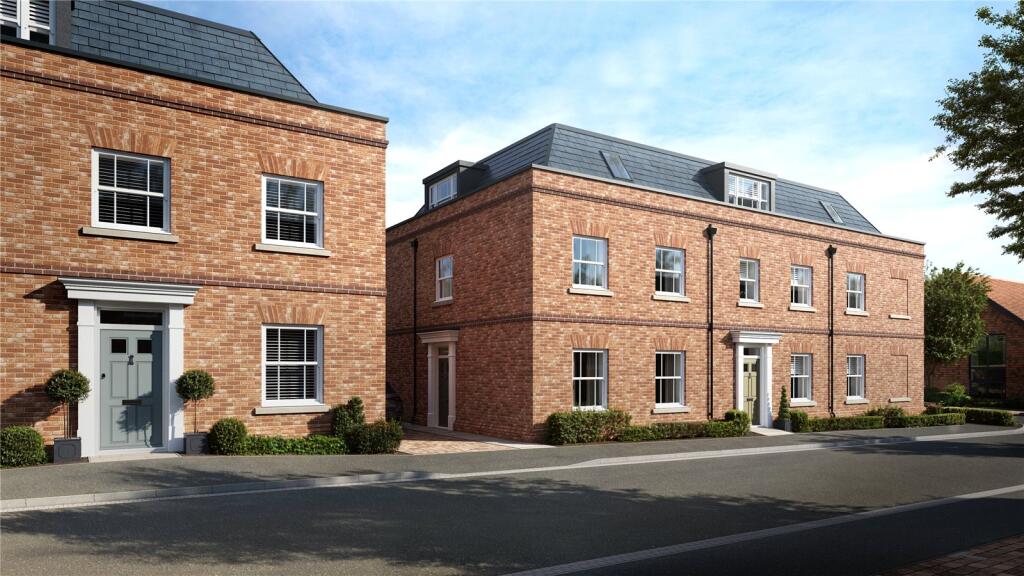
The Townhouses At Arden Lawn, Henley-in-Arden, Warwickshire, B95
For Sale
GBP760,000
The Townhouses At Arden Lawn, Henley-in-Arden, Warwickshire, B95
4 bd 3 ba Terraced
Lansing
Listed by Savills New Homes, Birmingham
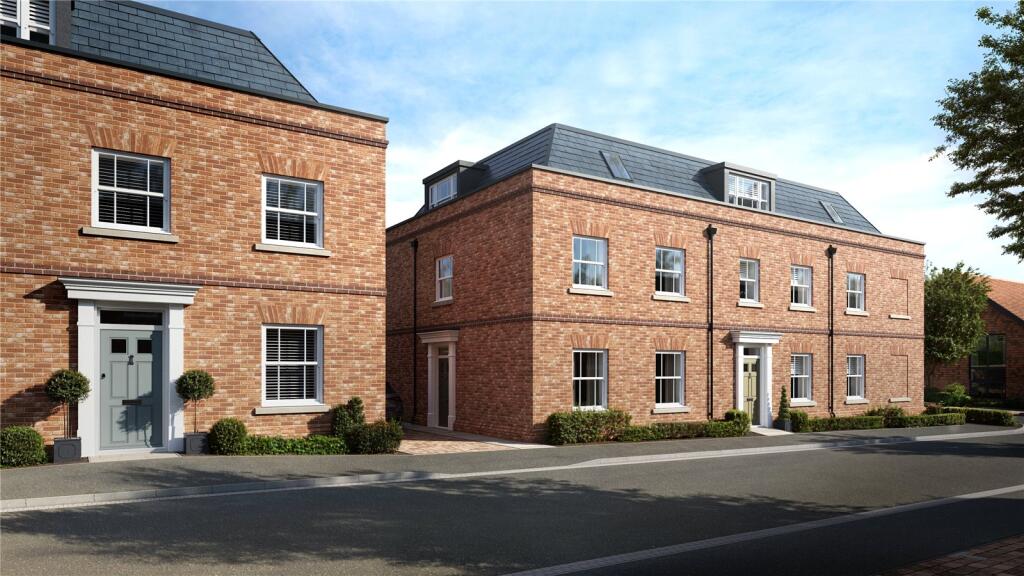
The Townhouses At Arden Lawn, Henley-in-Arden, Warwickshire, B95
For Sale
GBP695,000
The Townhouses At Arden Lawn, Henley-in-Arden, Warwickshire, B95
4 bd 2 ba Terraced
Lansing
Listed by Savills New Homes, Birmingham
USD528,800
3 bd · 2 ba
Contact agent
RI
RE/MAX In Motion
RE/MAX In Motion
Contact this agent
Log in Sign up