Property Details:
• Type: House
• Bedrooms: 4
• Bathrooms: 2
Description:
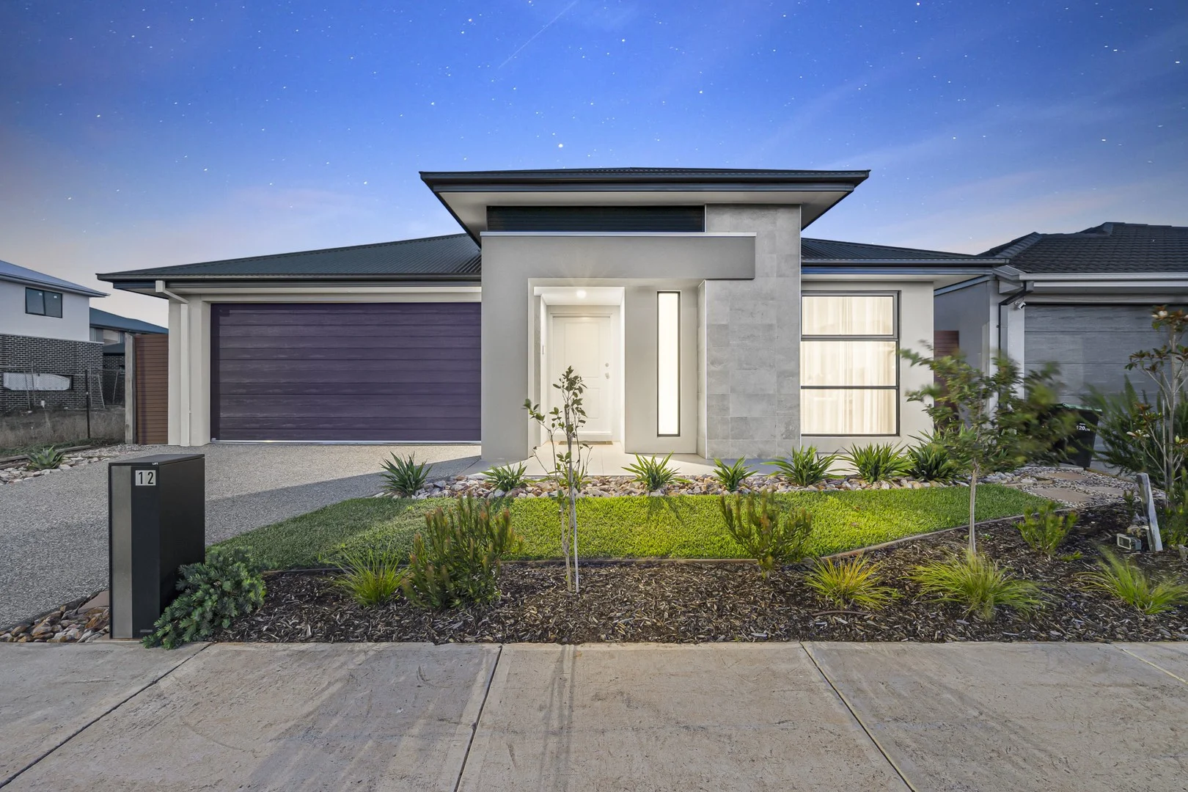
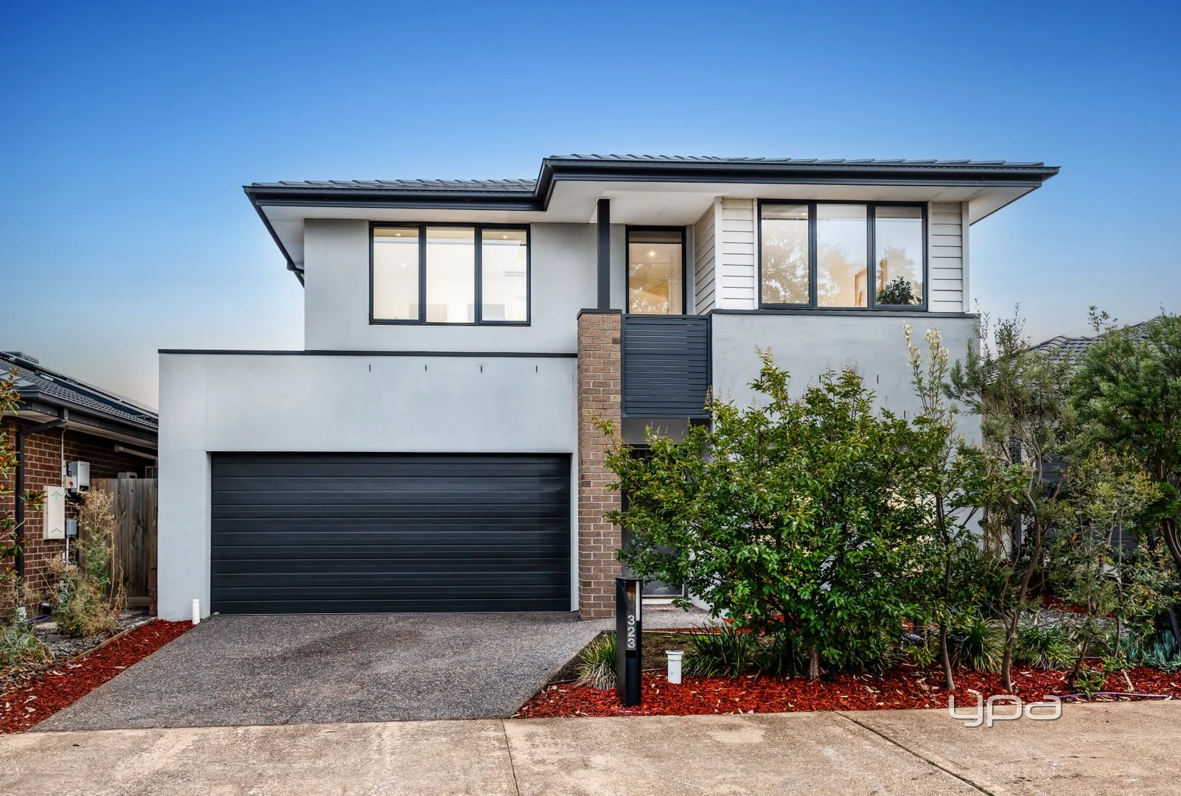
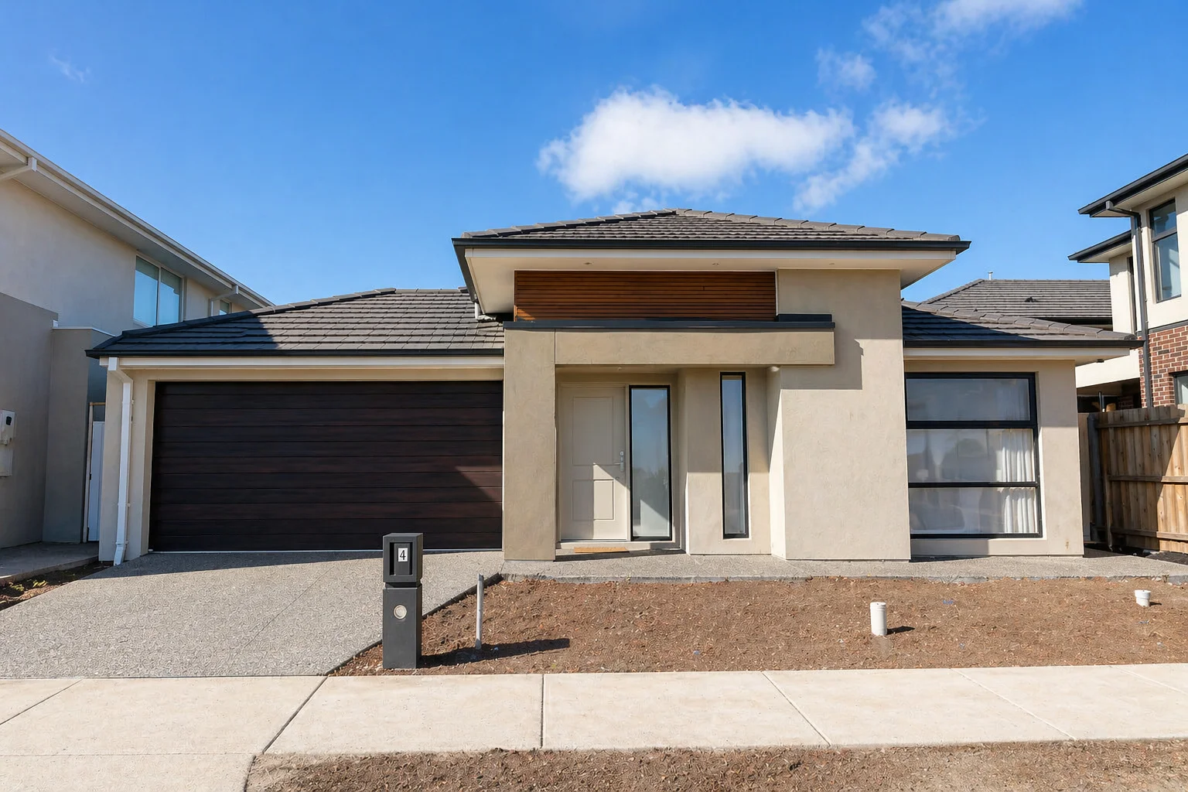
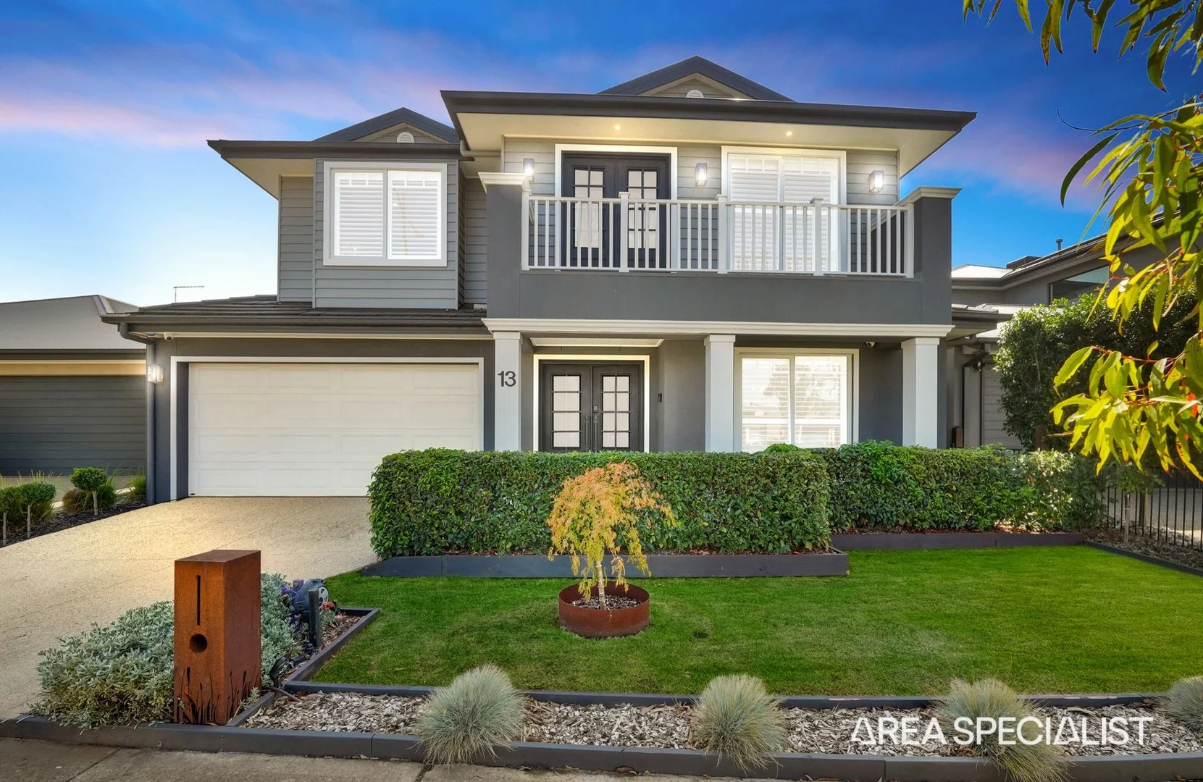
Completed and handed over in February 2024, this beautifully presented Carlisle Homes residence offers near-new contemporary living with quality finishes, generous proportions, and a practical family-friendly layout in one of Aintree's most desirable pockets.
Designed with a strong emphasis on comfort, style, and functionality, the home delivers seamless indoor-outdoor living and a neutral modern palette that will appeal to a wide range of buyers.
Property Features:
Four Generous Bedrooms
All bedrooms are well-proportioned and filled with natural light. The master suite is a private retreat, complete with a walk-in robe and a stylish ensuite featuring a double vanity, oversized shower, and quality fittings throughout.
Modern Family Bathrooms
The central bathroom is both practical and stylish, featuring a bathtub, oversized shower, mirrored shaving cabinets, sleek tapware, and floor-to-ceiling tiles - ideal for families and everyday living.
Gourmet Kitchen with Quality Appliances
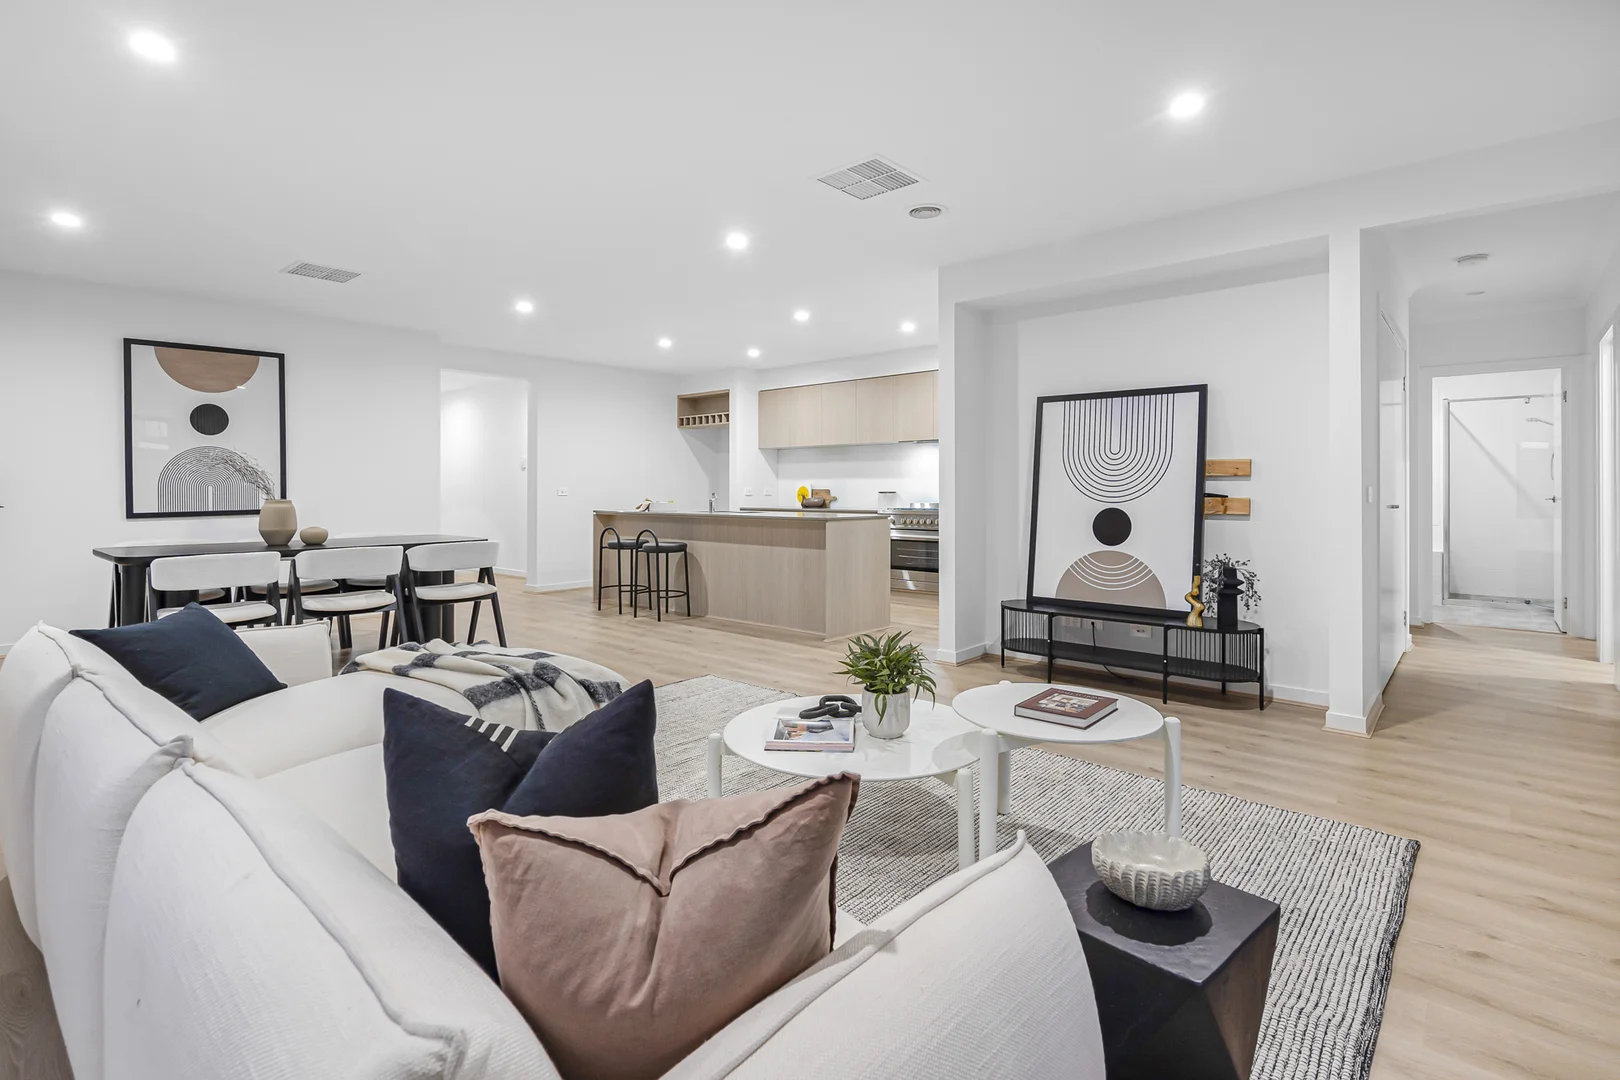
At the heart of the home sits a spacious and well-appointed kitchen showcasing stone benchtops, a glass splashback, and an abundance of cabinetry and storage. A suite of 900mm appliances, including gas cooktop, oven, rangehood, and dishwasher, ensures ease for everyday cooking and entertaining. The walk-in pantry provides excellent additional storage.
Open-Plan Living & Dining
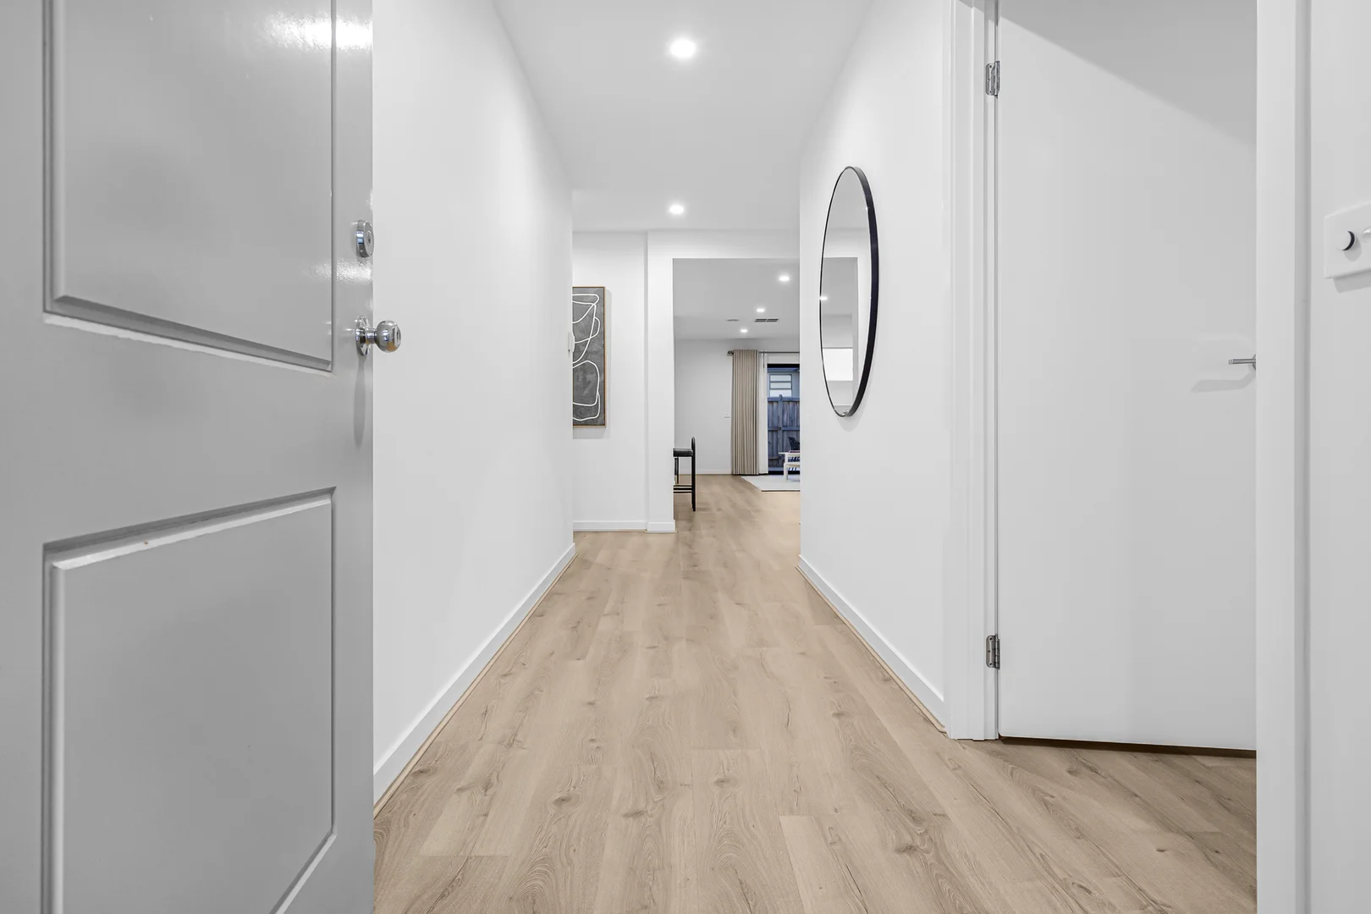
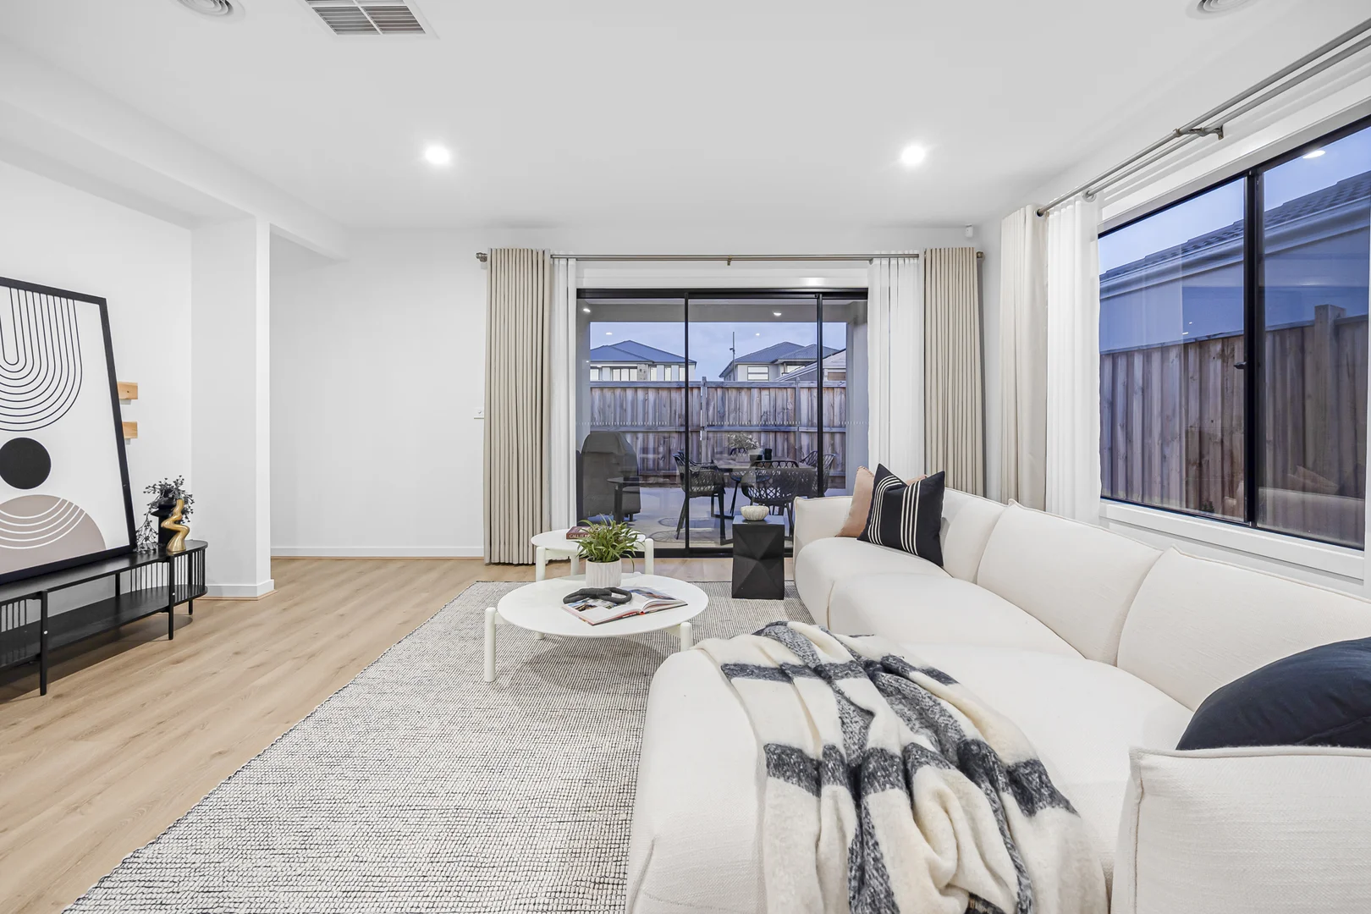
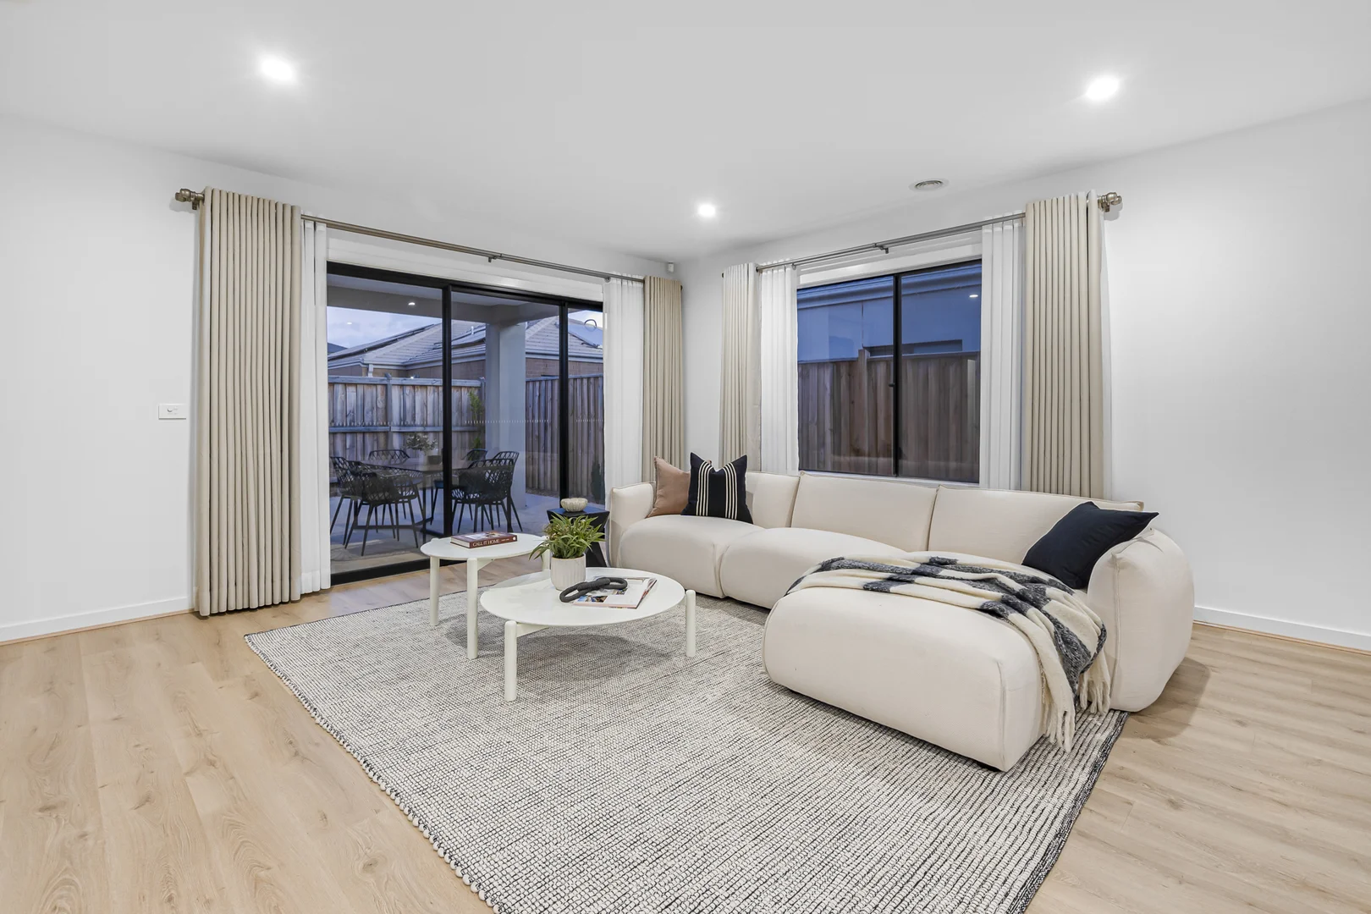
The expansive open-plan living and dining zone is enhanced by natural light, upgraded European laminate flooring, square-set ceilings, and quality finishes, creating a bright and welcoming space that flows effortlessly to the outdoor entertaining area.
Flexible Second Living / Theatre Room or Fifth Bedroom
A versatile multipurpose space offers flexibility as a theatre room, second living area, home office, or optional fifth bedroom, catering perfectly to growing families or those working from home.
Outdoor Entertaining & Low-Maintenance Yard
Step outside to a neatly landscaped, low-maintenance backyard with an alfresco area ideal for entertaining, relaxing, or family enjoyment. The thoughtfully designed layout allows you to enjoy the space without the upkeep.
Additional Features Include:
Ducted heating and evaporative cooling
Solar hot water system
LED downlights throughout
Multiple TV and data points
NBN ready
Intercom doorbell system
Side gate access
Epoxy-coated garage flooring
Remote garage and home alarm system
Custom-made luxury curtains and blinds
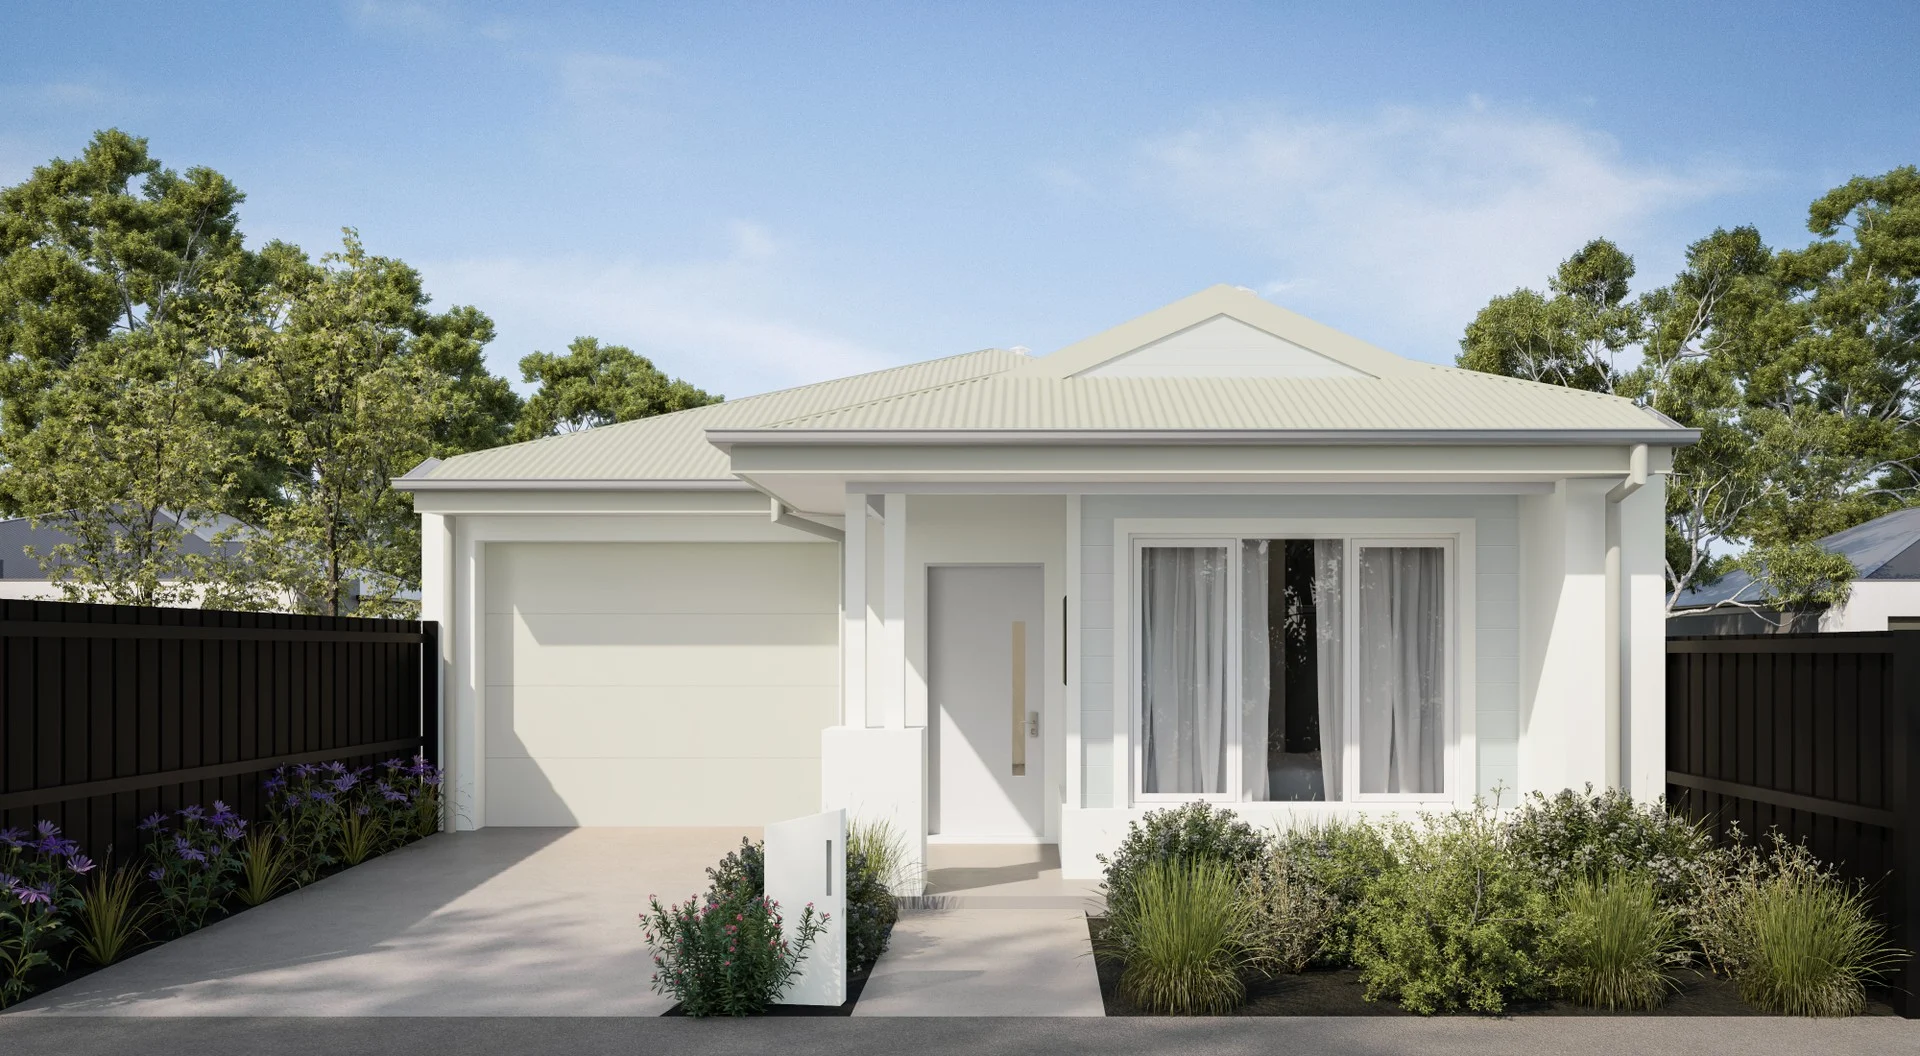
Colorbond roof with modern façade
Turn-key inclusions including clothesline, letterbox, and completed concrete surrounding the home, including an exposed aggregate concrete driveway
Top VCE school 2025 (Based on 40+ Study Scores) : Bacchus Marsh Grammar
Under-construction childcare center
Public primary school on Wildwood Road
Immaculately presented and move-in ready, 12 Vision Street represents an outstanding opportunity to secure a near-new, high-quality family home in a thriving and well-connected Aintree community.
Photo ID required for all inspections.
DISCLAIMER: Every effort has been made to ensure the accuracy of this information; however, it does not constitute any representation by the vendor or agent.