Log in Sign up
Back to search Home Countries Canada Calgary 120 Belvedere Park SE|Calgary, Alberta T2A8A1
$629,900

120 Belvedere Park SE|Calgary, Alberta T2A8A1

120 Belvedere Park SE|Calgary, Alberta T2A8A1
3 beds 3 baths Single Family

Property facts

Property type
Single Family
Property subtype
2-Storey
Bedrooms
3
Bathrooms
3

Only details supplied with this listing are shown. Ask the listing contact to confirm measurements, taxes and costs.

About this home

MLS Number: A2235298

Property Details: • Type: Single Family • Ownership Type: Freehold • Bedrooms: 3 • Bathrooms: 3 • Building Type: House • Building Size: N/A sqft • Building Storeys: N/A • Building Amenities: N/A • Floor Area: N/A • Land Size: N/A • Land Frontage: N/A • Parking Type: Street, Parking Pad • Parking Spaces: N/A

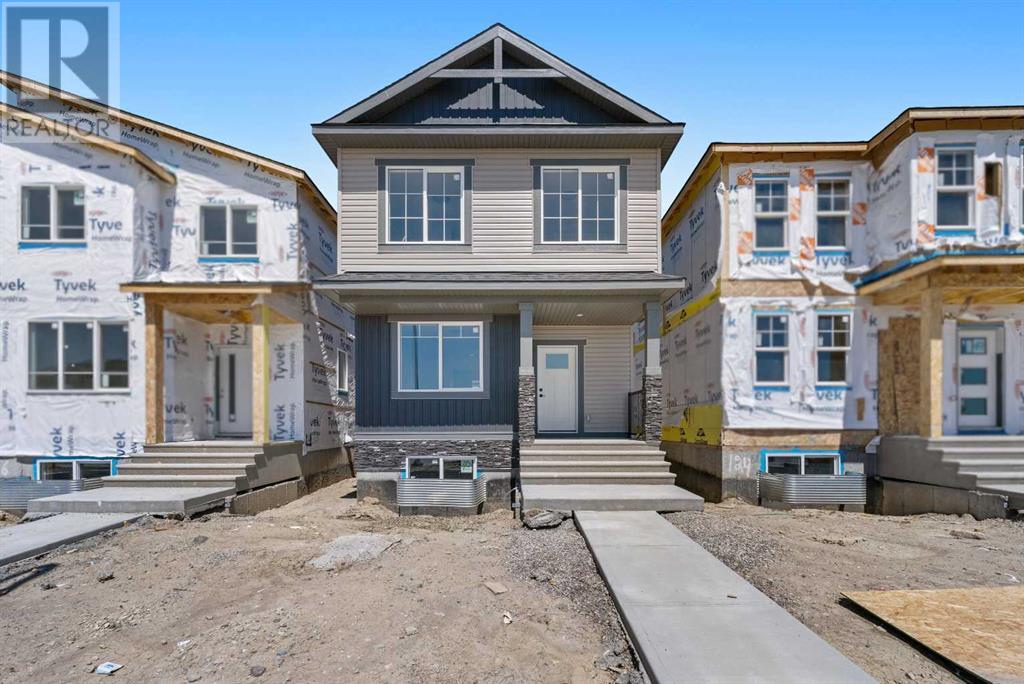
Description: ** Move in Ready | Brand New Home ** South Frontage | North Facing Backyard | Gorgeous Open Floor Plan | High Ceilings | Recessed Lighting | Full Height Cabinets | Quartz Countertops | Two Toned Kitchen | Island with Barstool Seating | Walk-in Pantry | 3 Upper Level Bedrooms | Upper Level Family Room | Upper Hall Laundry | Unfinished Basement | Separate Side Entry | Great Backyard | Rear Parking | Rear Lane | Steps Away from Belvedere Park | Close to All Amenities | Quick Access to Stoney Trail. Welcome to your stunning brand new home boasting 1,545 SqFt throughout the main and upper levels with an additional 676 SqFt in the unfinished basement. This home's beauty starts outside, the smooth grey siding with a crisp white trim and an extended front porch entry. The front door opens to a foyer with closet storage and views into the open floor plan. The front living room is bright with natural light and incredible living space. The living room blends seamlessly into the dining room ready for a large table to fit your whole family. The two toned kitchen is outfitted with full height cabinets and thick quartz countertops. The centre island has space for barstool seating. Across from the island is a walk-in pantry for dry goods storage. At the rear of the home is a mud room that leads to the backyard and rear parking. The main level is complete with a 2pc bath. Upstairs is designed for comfort! This level has plush carpet flooring throughout the 3 spacious bedrooms and the bonus family room. The primary bedroom is paired with a walk-in closet and private 3pc ensuite with a walk-in shower. Bedrooms 2 & 3 share the 4pc bath with a tub/shower combo. The hall laundry space is great as its upstairs near all the bedrooms. Downstairs, the unfinished basement has a separate side entry and rough-ins making future development a breeze. Outside is a great backyard with rear parking accessible through the back lane. This home is steps away from the Belvedere park, playground and bask et ball courts! Walk to your local shopping centre as its minutes away! Shops include Costco, Walmart, Sport Check and more! The commute into the city is simple, a 5 minute drive gets you directly onto Stoney Trail. Hurry and book a showing at this gorgeous family home today! (30798205)

Agent Information: • Agents: Happe Dhillon; Raman Chahal • Contact: 403-667-0012; 403-922-2000 • Brokerage: RE/MAX Crown; RE/MAX Crown • Website: https://www.dhillon-chahal.com/; https://www.dhillon-chahal.com/

Time on Realtor: 7 days ago

Features & amenities

Features & finishes
High ceilings
Recessed Lighting
Full Height Cabinets
Quartz Countertops
Two Toned Kitchen
Island with Barstool Seating
Walk-in Pantry
Mud room
Unfinished basement
Separate Side Entry
3 Upper Level Bedrooms
Primary bedroom with walk-in closet and private 3pc ensuite
2pc bath on main
Upstairs family room
Upstairs laundry

Location

If the interactive map is unavailable, open the supplied location in maps.

Open location in maps

The pin uses coordinates supplied with this listing. Confirm the exact location with the listing contact.

Listing information

Original source
www.realtor.ca
Listing / MLS reference
A2235298
Added to Mirror
Record updated

Added and updated dates describe the Mirror record. Source publication and verification dates are shown separately when known; none establishes time on market. Confirm current price and availability with the listing contact.

View original listing

Similar homes nearby

Photos coming soon
For Sale
$738,000
212 Riverview Close SE, Calgary, AB, T2C 4G7
4 bd 4 ba Detached
Calgary
Listed by TREC THE REAL ESTATE COMPANY
Photos coming soon
For Sale
$899,900
32 Cranarch Bay SE, Calgary, AB, T3M0W6
5 bd 4 ba Detached
Calgary
Listed by CIR REALTY
Photos coming soon
For Sale
$437,000
20 Erin Croft Place SE, Calgary, AB, T2B 2V3
2 bd 2 ba Detached
Calgary
Listed by GRAND REALTY
Photos coming soon
For Sale
$859,999
8304 11 Street SW, Calgary, AB, T2V 1N6
5 bd 3 ba Detached
Calgary
Listed by EXP REALTY
Photos coming soon
For Sale
$1,890,000
4104-530 3 Street SE, Calgary, AB, T2G 2L8
3 bd 2 ba Apartments
Calgary
Listed by KELLER WILLIAMS BOLD REALTY
Photos coming soon
For Sale
$540,000
195 Cranberry Close SE, Calgary, AB, T3M 0B5
3 bd 3 ba Detached
Calgary
Listed by TREC THE REAL ESTATE COMPANY
Photos coming soon
For Sale
$348,800
205-110 Auburn Meadows View SE, Calgary, AB, T3M 2M2
2 bd 2 ba Apartments
Calgary
Listed by CENTURY 21 BAMBER REALTY LTD
Photos coming soon
For Sale
$1,799,900
6526 Laurentian Way SW, Calgary, AB, T3E 5N3
5 bd 3 ba Detached
Calgary
Listed by SOTHEBY'S INTERNATIONAL REALTY CANADA
$629,900
3 beds · 3 baths
Log in Sign up