
For Sale
$1,059,000
4 bd
3 ba
Owner
Newmarket
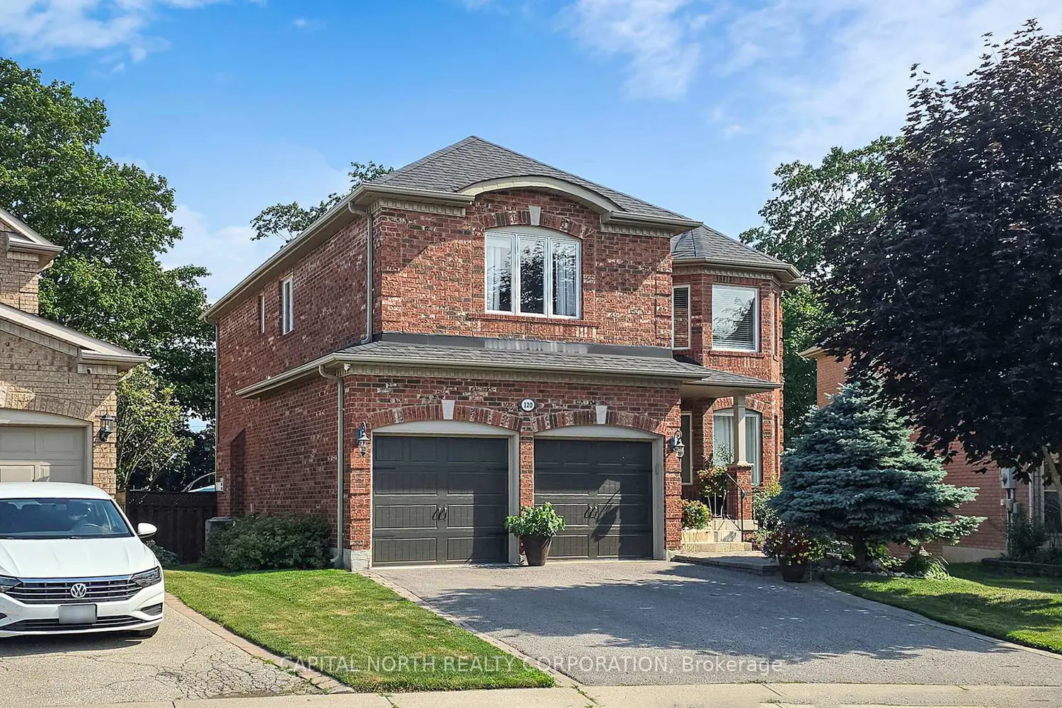
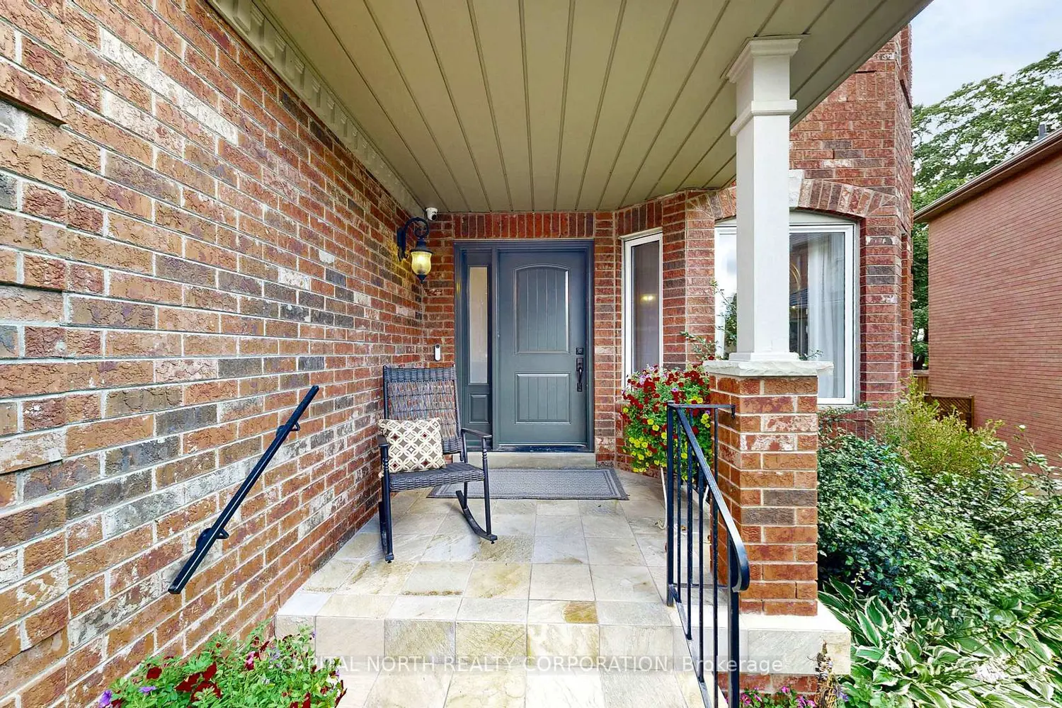
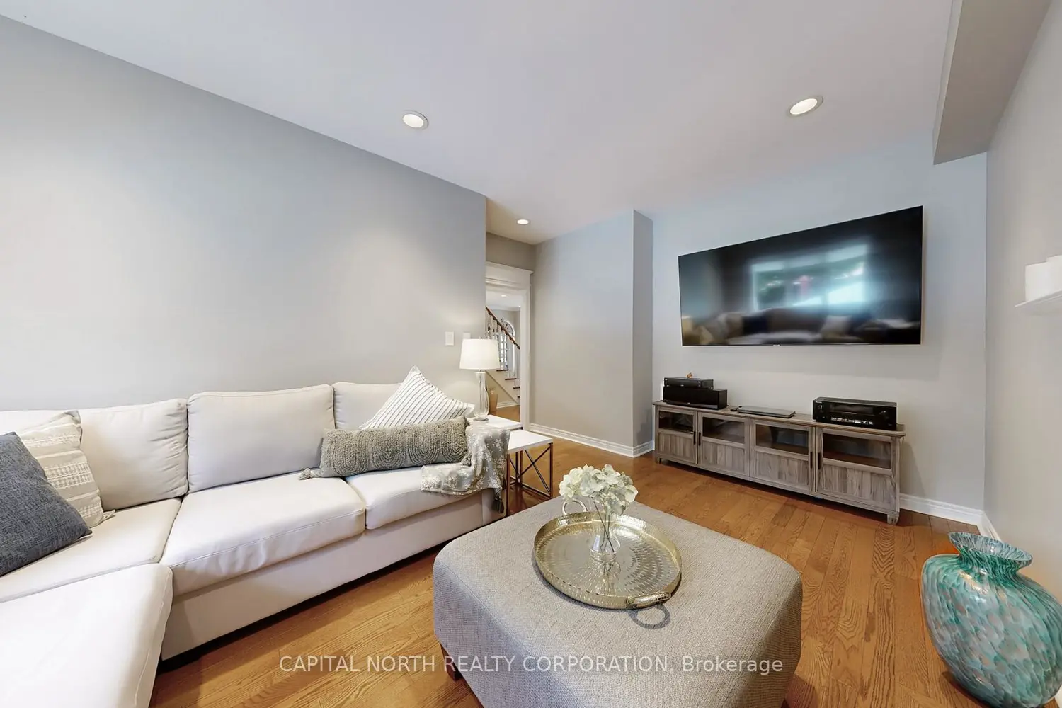
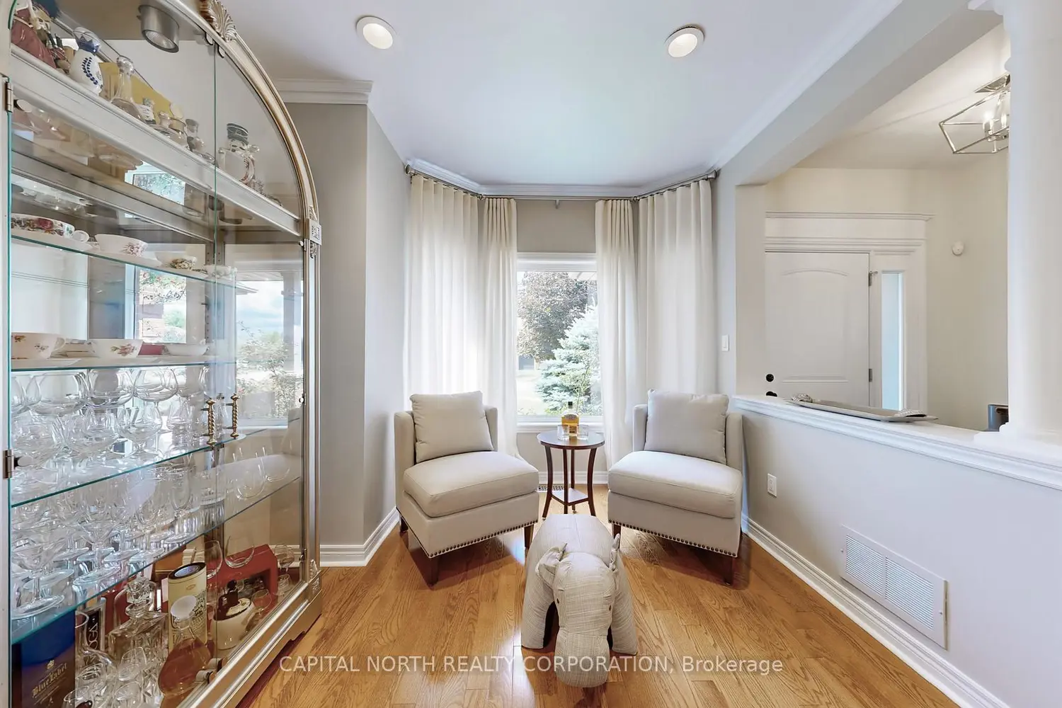
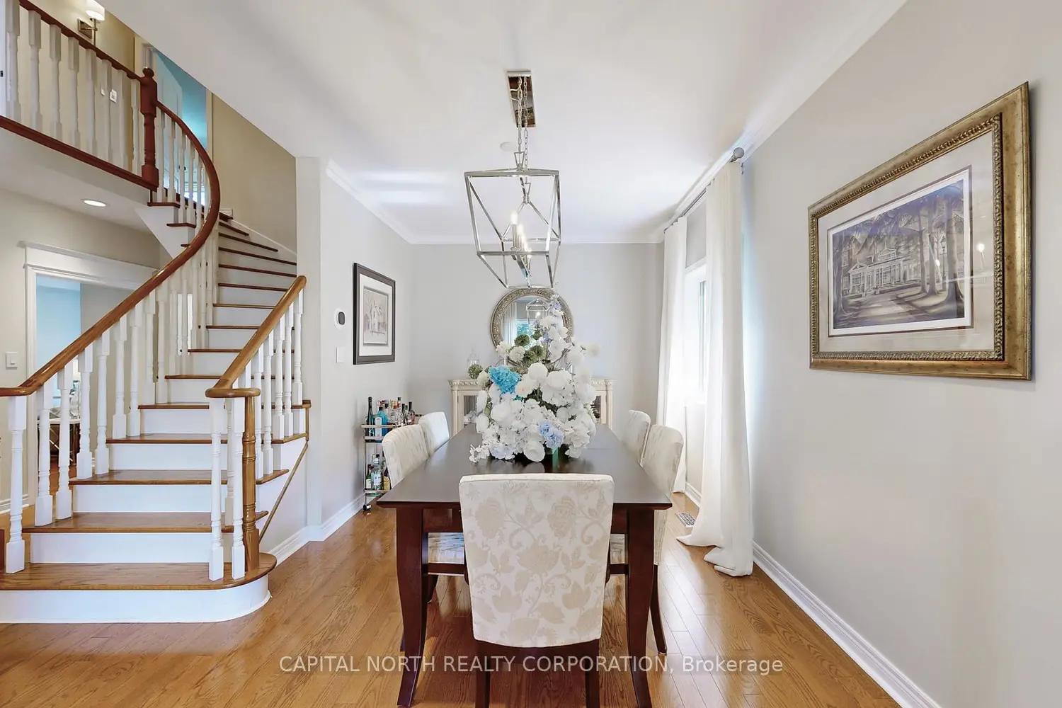
Welcome to 120 Bothwell Cres! This beautifully updated, spacious 2-storey detached home is nestled in the heart of Summerhill Estates - one of Newmarket's most desirable communities. Boasting over 3,500 sq ft of total living space, this 4+1 bedroom, 4-basthroom home with a main floor laundry, offers a perfect blend of luxury, comfort, and convenience for the family. Step into this spaciously laid out home featuring 9 ft. ceilings on the main floor, hardwood floors throughout and newly installed ceramic tile in the kitchen, bathrooms, laundry, and foyer. The custom-designed kitchen is a chef's dream-equipped with Bosch stainless steel appliances, including a 36" 5-burner convection cooktop, double wall oven, chimney-style hood fan, quartz countertops, and quartz backsplash. Enjoy family meals in the cozy breakfast area with seating for four and walk out to a composite deck, perfect for entertaining and overlooking a private, beautifully landscaped, premium pie-shaped 65-ft wide lot. The backyard is fully landscaped with interlock, flowers, plants, trees and a gas line for your BBQ. Having a large family function, the living/dining room area have wonderful finishes and plenty of space for all. The family room is warm and inviting with a gas fireplace, perfect for unwinding at the end of the day. Upstairs, you'll find spacious bedrooms, with recently renovated bathrooms featuring high-end finishes and quartz countertops throughout. Other highlights include Decora-style switches and outlets, LED potlights, and a double car garage. Located close to Southlake Hospital, highways 400/404, Upper Canada Mall, restaurants, parks, top-rated schools, public transit, and the upcoming Mulock Park (slated to open in 2026), this home offers unparalleled convenience and lifestyle. Don't miss this rare opportunity - this home is a must-see!


