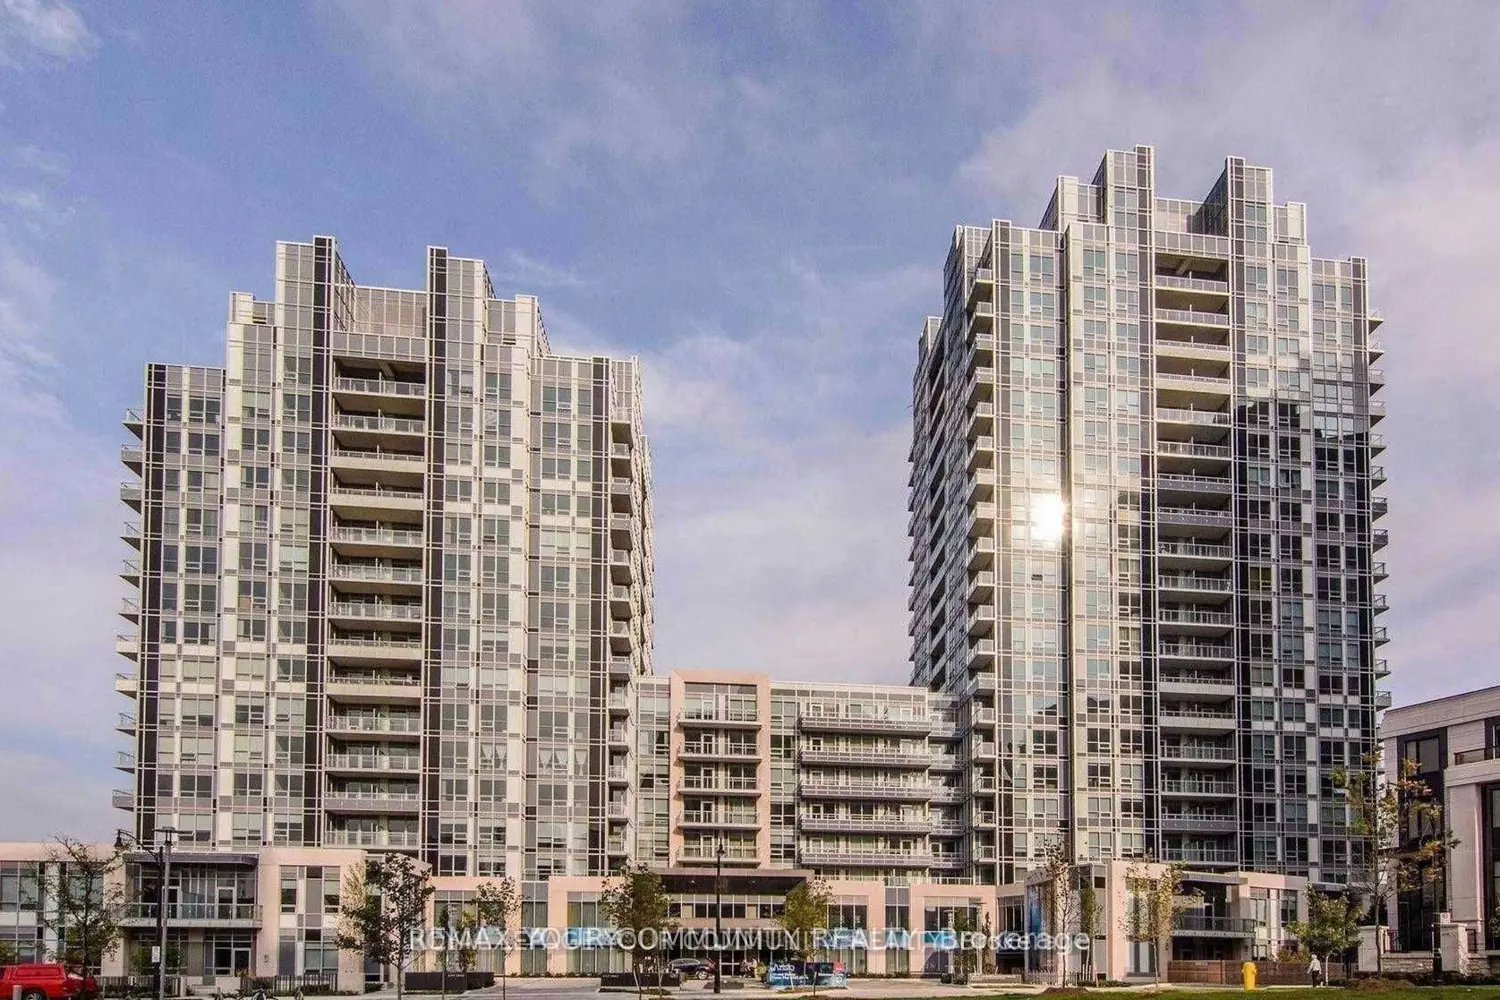
120 Harrison Garden Boulevard 533
Property facts
- Property type
- Tenant
- Bedrooms
- 2
- Bathrooms
- 2
- Parking
- underground
- Taxes (as supplied)
- 2025
Only details supplied with this listing are shown. Ask the listing contact to confirm measurements, taxes and costs.
About this home
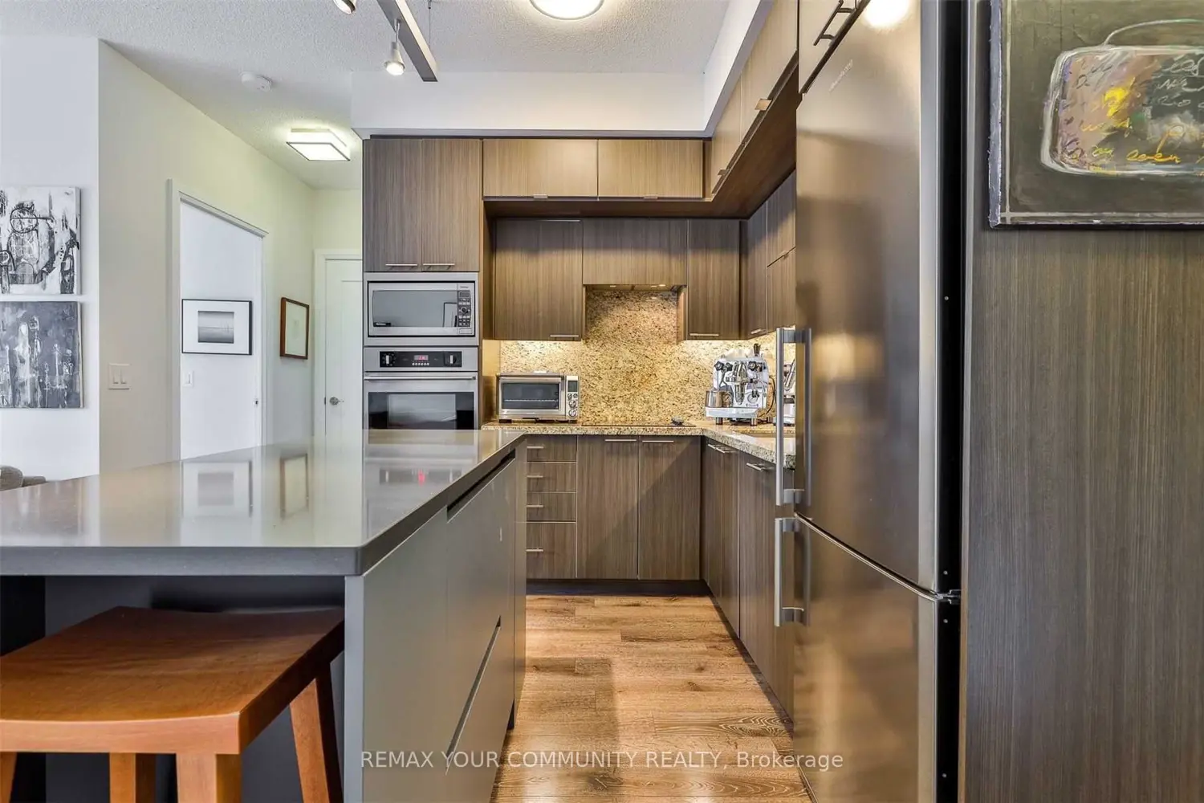
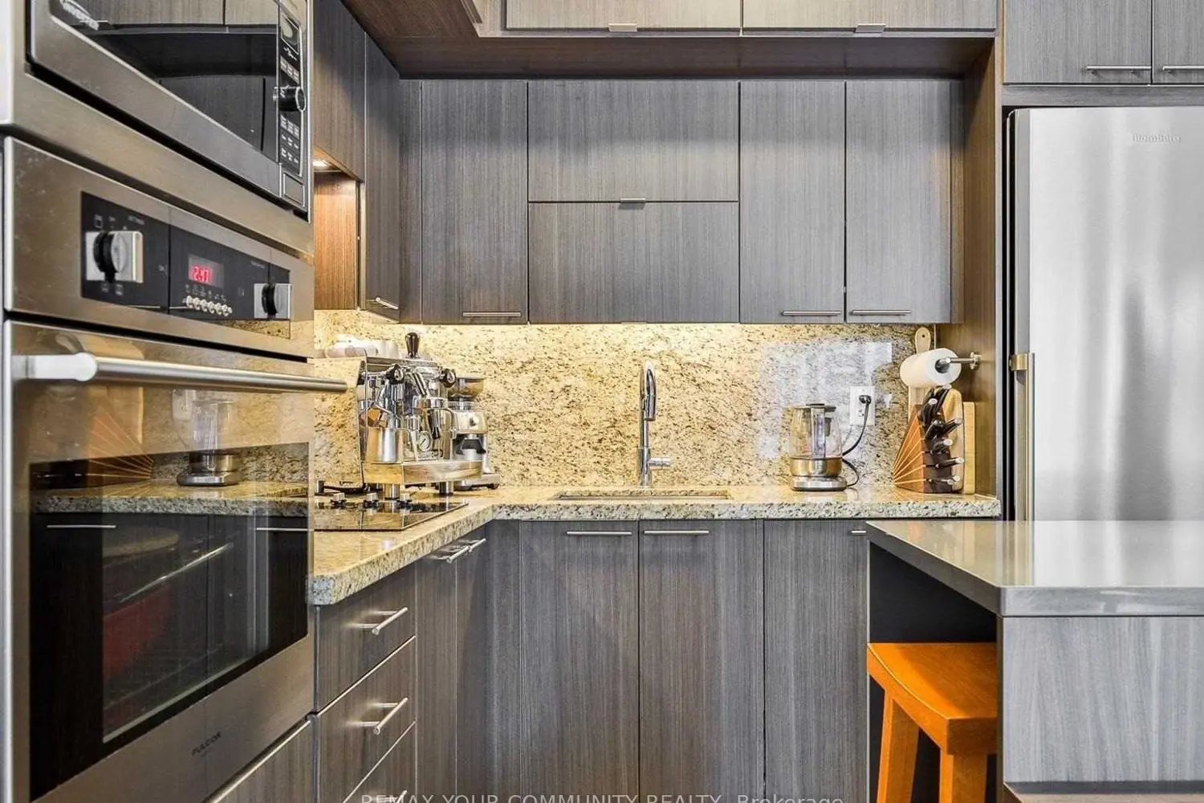
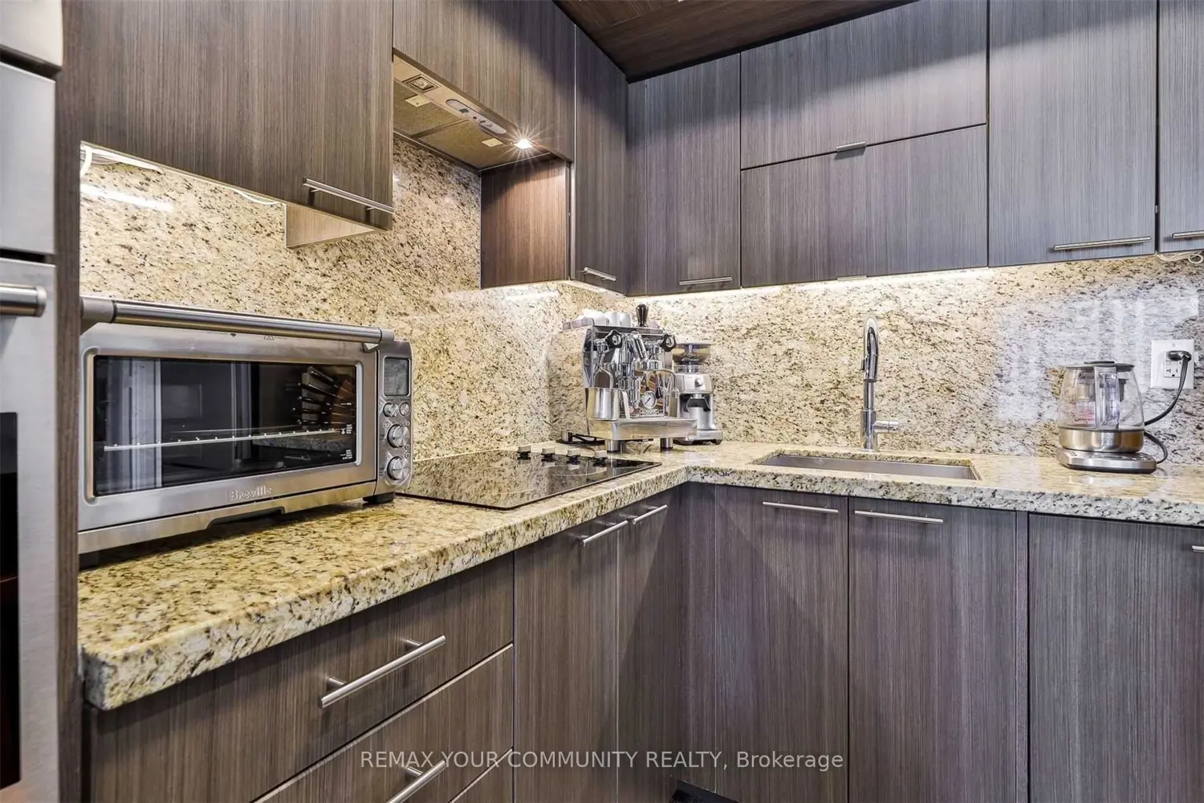
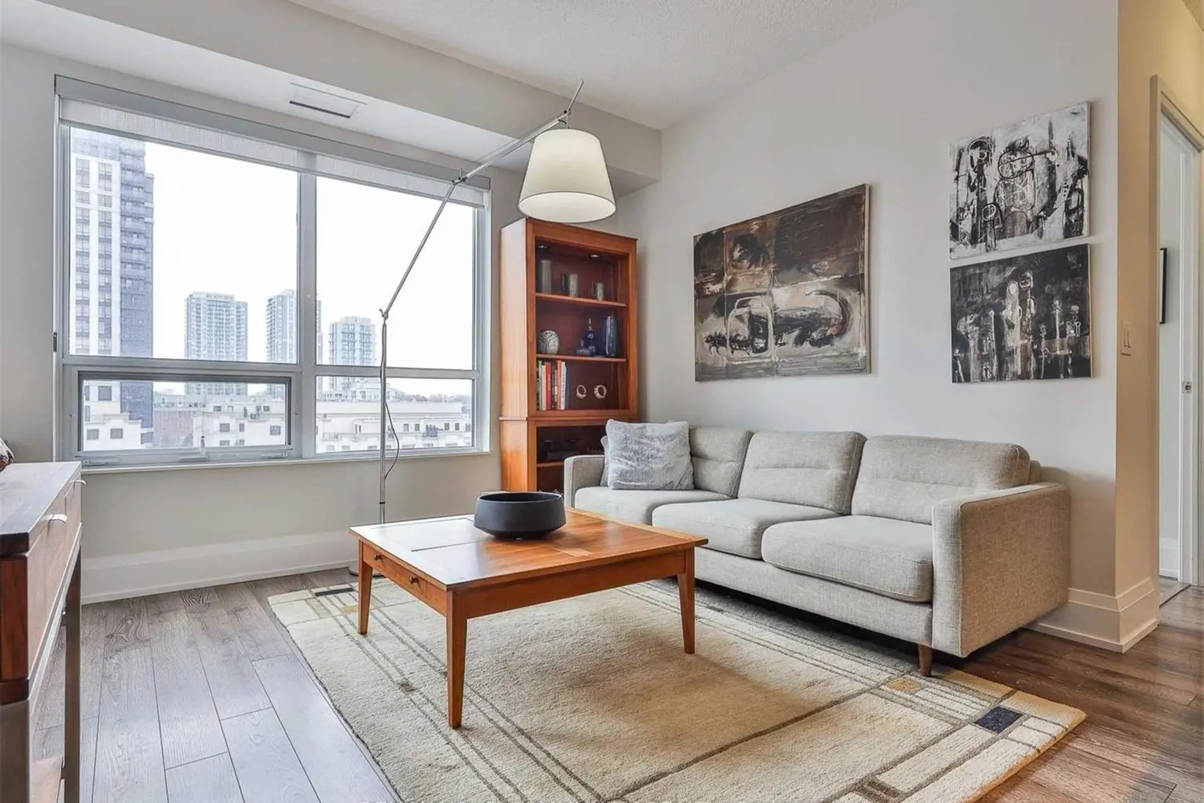
Welcome This Luxury 964 Sqft. Two-Bedroom Suite, Offering A Well-Designed Split Layout And Two Full Bathrooms, Including A Luxurious Ensuite. The Sunlit Living Area Opens To West-Facing Views Over Avonshire Park. The Chefs Kitchen Is A Highlight, Featuring Integrated Appliances, Custom Lighting And A Custom Island w/ Built-In Dining Table, Perfect For Entertaining. The Separate Den, Bathed In Natural Light, Makes For An Ideal Home Office. The Primary Bedroom Impresses With A Custom Walk-In Closet And 4-Piece Ensuite Bath, While The Spacious Second Bedroom Enjoys Unobstructed Park Views And A Double-Fitted Mirrored Closet. This Suite Is Custom Built-Ins In All Closets, A Double Storage Locker Conveniently Situated Just Across From The Unit And An Underground Parking Space.
Location
Map coordinates have not been supplied for this listing.
Search the supplied address in mapsListing information
- Original source
- toronto.listing.ca
- Added to Mirror
Added and updated dates describe the Mirror record. Source publication and verification dates are shown separately when known; none establishes time on market. Confirm current price and availability with the listing contact.
View original listingSimilar homes nearby