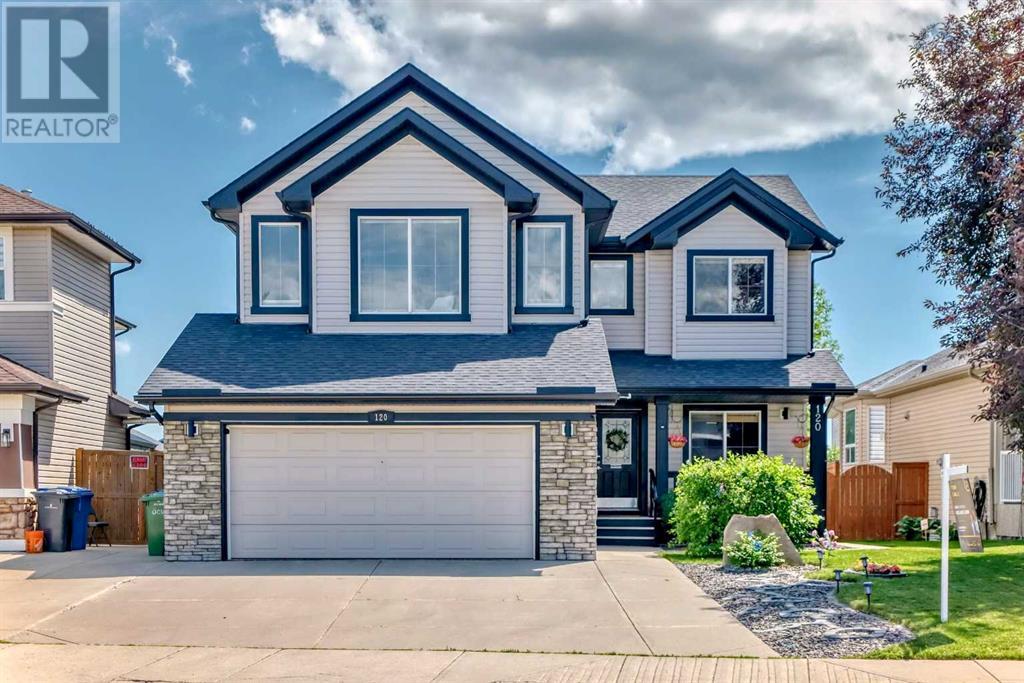
MLS Number: A2241953
Property Details:
• Type: Single Family
• Ownership Type: Freehold
• Bedrooms: 3 + 1
• Bathrooms: 4
• Building Type: House
• Building Size: N/A sqft
• Building Storeys: N/A
• Building Amenities: N/A
• Floor Area: N/A
• Land Size: N/A
• Land Frontage: N/A
• Parking Type: Attached Garage (2), Garage, Heated Garage, Oversize
• Parking Spaces: N/A
Description:
Serious value—this one’s priced to sell! Welcome to this beautifully maintained home nestled on a quiet street, ideally located close to schools (but not too close!) and the nearby bike path. The impressive open-to-below front entry flows into a versatile flex room, perfect as a formal dining area, office, or craft room. The entryway seamlessly transitions into the bright, open-concept living space featuring hardwood floors throughout. The eat-in kitchen offers a corner pantry, silgranit sink, induction stove, and lots of cabinet space, while the living room showcases a stone gas fireplace. Sunny south-facing windows fill the home with natural light and provide access to the composite deck and private backyard. The main floor also includes a mudroom with laundry and storage, along with a convenient 2 pc bath. Upstairs, the spacious primary suite boasts a 6 pc ensuite and a walk-in closet, complemented by two additional large bedrooms, a 4 pc bath, and a bright bonus room. The fully finished basement features a spacious rec room, a 4th bedroom, an additional 3 pc bath, and a custom dog wash station for your furry friend. This home comes equipped with two furnaces, two hot water tanks, underground sprinklers, a heated attached garage with cabinets and shelving, central vacuum, and air conditioning, ensuring year-round comfort. The large fenced lot includes a spacious shed, established perennials, and mature trees, creating a beautiful outdoor retreat! (30876765)
Agent Information:
• Agents: Mike Dreger; Doreen Dreger
• Contact: 403-803-3366; 403-229-0239; 587-574-4663; 403-229-0239
• Brokerage: Century 21 Bamber Realty LTD.; Century 21 Bamber Realty LTD.
Time on Realtor: 3 days ago