Log in Sign up
Back to search Home Countries United States 120 Walnut St, Cahokia, IL, 62206
$154,000

120 Walnut St, Cahokia, IL, 62206

120 Walnut St, Cahokia, IL, 62206
4 beds 2 baths single family

About this home

Single Family in Cahokia, IL - Bedrooms: 4 - Bathrooms: 2 - Area: 1488 sqft - Year Built: 1963 - Lot: 10019 sqft

Listing Agent: Star Harris Brokerage: RE MAX Results Realty

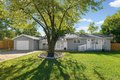
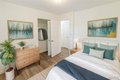
Welcome to 120 Walnut Street, Cahokia Heights, Illinois 62206 a beautifully remodeled single-family ranch offering approximately 1, 488 sq. ft. of comfortable living space. This charming one-level home features 4 bedrooms and 2 full bathrooms, designed with a split floor plan that provides both privacy and functionality. Situated on a large corner lot (approx. 0.22 acres), this property boasts a large, fenced backyard and a nice concrete patio area perfect for relaxing or entertaining. The spacious primary suite adds a touch of comfort, while the thoughtful updates throughout make this home truly move-in ready. Conveniently located near local amenities, schools, and major roadways. Buyer to verify all dimensions, room counts, and data. Add parcel #01350202034

Property facts

Property type
single family
Bedrooms
4
Bathrooms
2
Year built
1963
Days on market
125 days

Features & amenities

Features & finishes
Bedrooms: 4
Bedrooms On Main Level: 4
Primary Bedroom Dimensions: 13.4' x 12.9'
Bedroom 2 Dimensions: 8.4' x 10.3'
Bedroom 3 Dimensions: 9.3' x 13.8'
Bedroom 4 Dimensions: 11' x 10.7'
Primary Bedroom Level: First
Bedroom 2 Level: First
Bedroom 3 Level: First
Bedroom 4 Level: First
Total Rooms: 6
Basement Features: Crawl Space
Family Room Dimensions: 9.11' x 18.11'
Living Room Dimensions: 17.2' x 10.1'
Family Room Level: First
Living Room Level: First
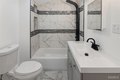
Total Bathrooms: 2
Full Bathrooms: 2
Full Bathrooms On Main Level: 2
Bathroom 2 Dimensions: 7.5' x 5.2'
Bathroom 3 Dimensions: 7.2' x 6'
Bathroom 2 Level: First
Bathroom 3 Level: First
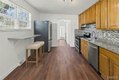
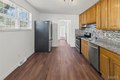
Eat-in Kitchen
Flooring: Vinyl
Dishwasher
Gas Oven
Gas Range
Refrigerator
Gas Water Heater
Cooling Features: Central Air
Electric
Fireplace Features: Family Room
Heating Features: Forced Air
Natural Gas
Heating: Yes
Dining Room Dimensions: 13.4' x 7.1'
Dining Room Level: First
Kitchen Dimensions: 14.2' x 10.1'
Kitchen L

Location

Approximate location · exact address shared on inquiry
$154,000
4 bd · 2 ba
Contact agent
RM
RE MAX Results Realty
Contact this agent
Log in Sign up