Log in Sign up
Back to search Home Countries United States New Bedford 120 Willow St, New Bedford, MA, 02740
$449,900

120 Willow St, New Bedford, MA, 02740

120 Willow St, New Bedford, MA, 02740
3 beds 1 baths single family

About this home

Single Family in New Bedford, MA - Bedrooms: 3 - Bathrooms: 1.5 - Area: 1731 sqft - Year Built: 1931 - Lot: 4552 sqft

Listing Agent: The Highland Group Brokerage: Keller Williams South Watuppa

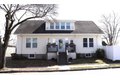
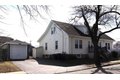
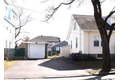
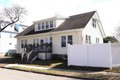
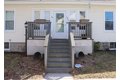
Welcome to this charming 3-bedroom, 1.5-bath West End Cape, perfectly blending classic character with modern updates. Spanning 1,731 sq. ft., the interior features a large living room with a pellet stove and an updated kitchen with stainless steel appliances. Key upgrades include a newer gas heating system and 200 amp electrical service. The large, well lit, second floor offers flexible living space with a 1/2 bath and a wet bar, ideal for a potential suite. The home also offers potential additional living space in the basement that is ready to finish. The exterior boasts a maintenance-free fenced yard, and a detached one-car garage with a 3-car driveway. Enjoy easy access to New Bedford's historic Seaport District, Whaling Museum, and local beaches as well as quick access to Rt 140/I-195 makes commuting a breeze. This move-in-ready gem offers the perfect balance of city convenience and residential charm.

Property facts

Property type
single family
Bedrooms
3
Bathrooms
1
Days on market
104 days

Features & amenities

Features & finishes
Bedrooms: 3
Primary Bedroom Dimensions: 27' x 20'
Bedroom 2 Dimensions: 14' x 13'
Bedroom 3 Dimensions: 14' x 13'
Primary Bedroom Sqft: 540
Bedroom 2 Sqft: 182
Bedroom 3 Sqft: 182
Primary Bedroom Level: Second
Bedroom 2 Level: First
Bedroom 3 Level: First
Primary Bedroom Features: Bathroom - Half
Ceiling Fan(s)
Closet
Flooring - Wall to Wall Carpet
Flooring - Vinyl
Wet Bar
Cable Hookup
Lighting - Overhead
Bedroom 2 Features: Ceiling Fan(s)
Flooring - Hardwood
Bedroom 3 Features: Ceiling Fan(s)
Total Rooms: 6
Basement Features: Full
Living Room Level: Main
First
Living Room Features: Ceiling Fan(s)
Closet/Cabinets - Custom Built
Attic Access
Open Floorplan
Archway
Total Bathrooms: 1.5
Full Bathrooms: 1
1/2 Bathrooms: 1
Bathroom 1 Dimensions: 8' x 5'
Bathroom 2 Dimensions: 6' x 5.5'
Bathroom 1 Sqft: 40
Bathroom 2 Sqft

Location

Approximate location · exact address shared on inquiry
$449,900
3 bd · 1 ba
Contact agent
KW
Keller Williams South Watuppa
Contact this agent
Log in Sign up