For Sale
$499,000
344 Bear Christiana Road, Bear, DE 19701
2 ba
Bear
Listed by EXP Realty, LLC


Only details supplied with this listing are shown. Ask the listing contact to confirm measurements, taxes and costs.
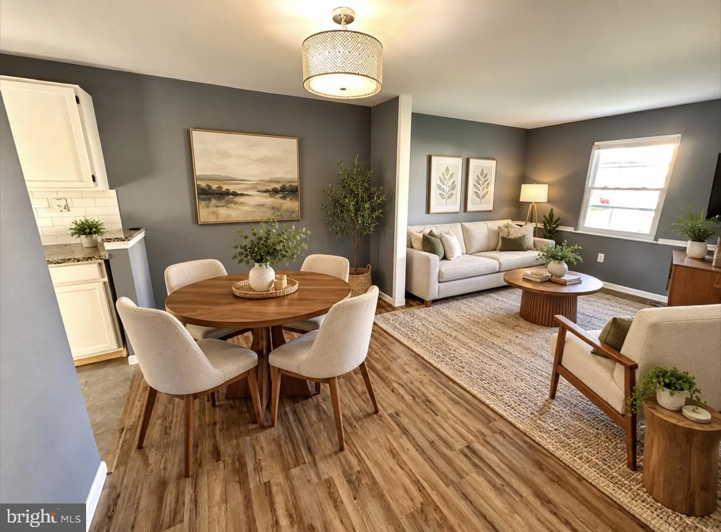
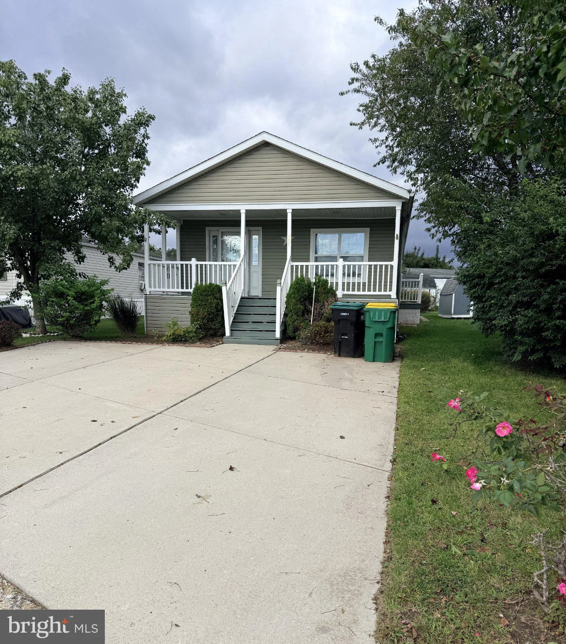
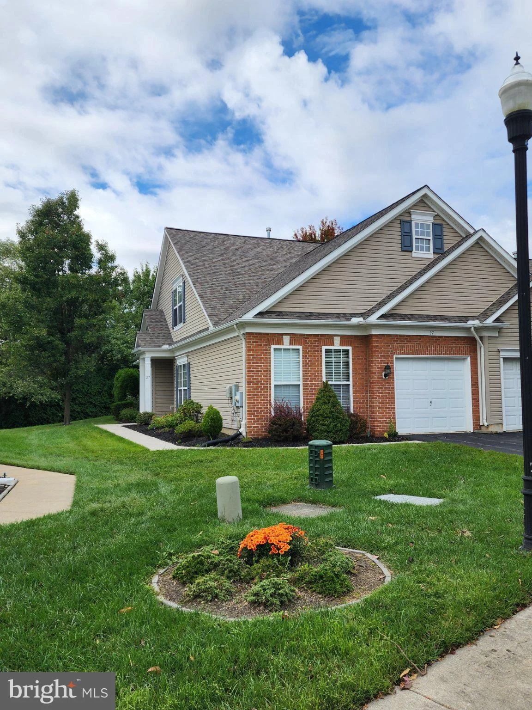
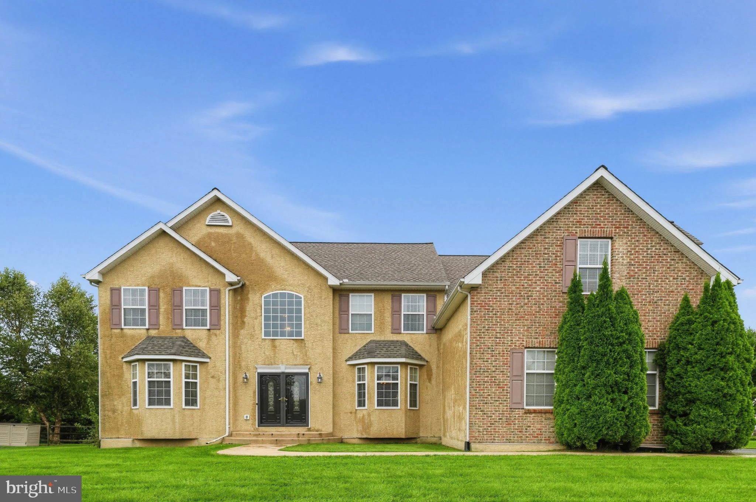
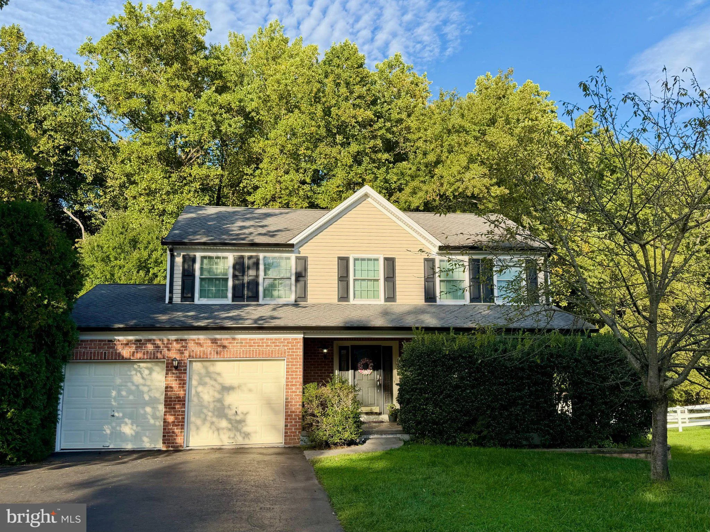
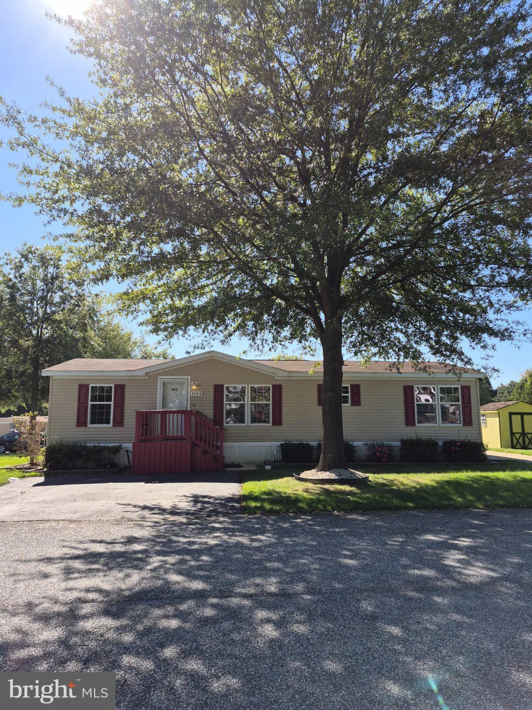
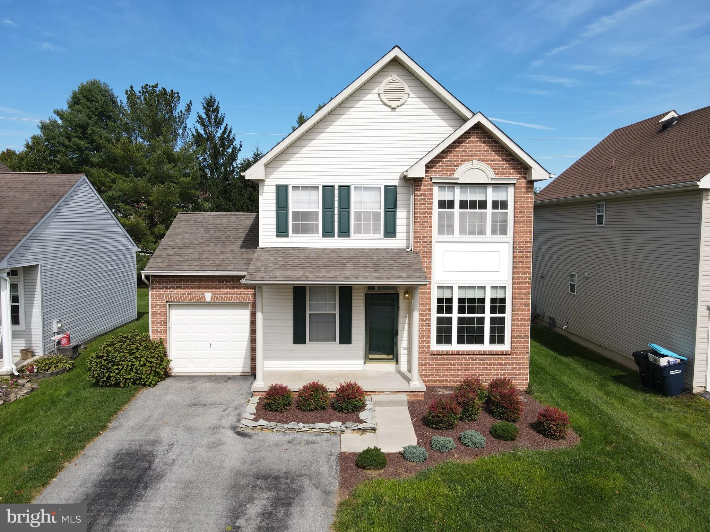
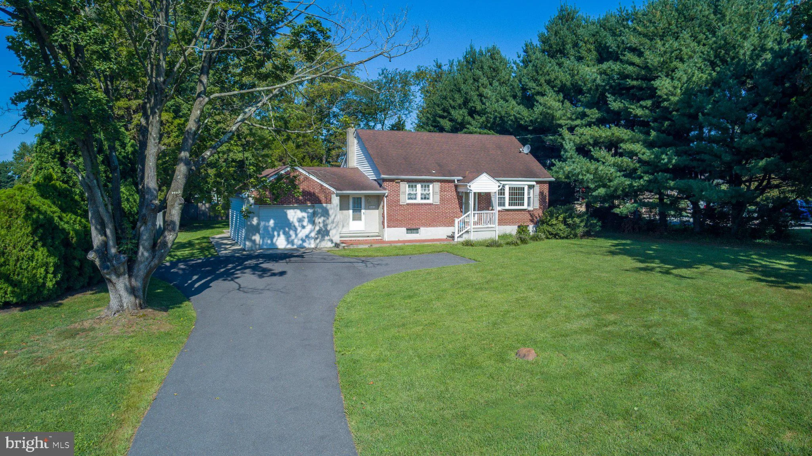
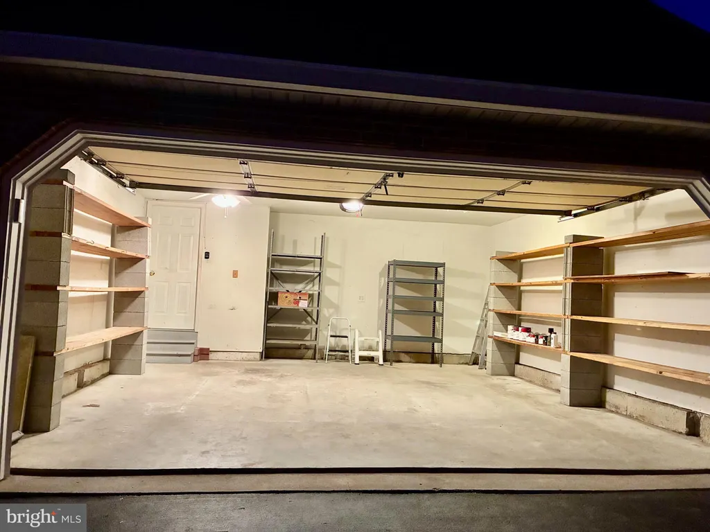
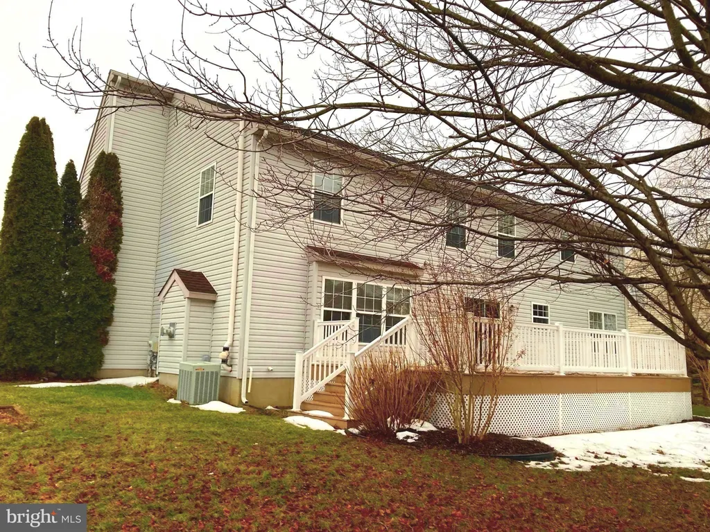
Received Outstanding Multiple Offers). Located in the Appoquinimink School District is this Move-In Ready 2-Story Brick Home with 4 Bedroom, 2.5 Bath, 2-Car Garage, Finished Basement and a 16 x 25 ft Maintenance-Free Trex Deck... all on a .35 Acre Property. The 2-Story Foyer Entry has refinished Hardwood Floors. Kitchen has New Granite Countertops, Center Island w/ Pendant Lighting, Double Sink w/ Telescoping Faucet, New Sink Waste Disposal & a Pantry. The Main Level has an Office/Study looking out to the Spacious Backyard. The Family Room has a Bay Window and Gas Fireplace plus Staircase from the Family Room to the Upper Level. All New Custom Horizontal Blinds throughout the Home. The Sliding Door has a Special Locking Mechanism. All New Carpets & Padding In Main & Upper Level. The Nice Size Backyard has a Storage Shed with All Yard Equipment Included. The Garage Has Security Entry Pad, New Garage Door Opener, Organizer Shelves, Ceiling Fan/Lamp and Extra Room for a 2nd Refrigerator. The Home offers 2900 Sq Ft of Living Space and the 1384 Sq Ft Basement is Finished and has a Utility Rm, Storage Room, Closet and a Multi-Purpose Room. The Laundry Rm w/ Overhead Cabinets is conveniently in the Main Level. 6 Ceiling Fans/Lamps in Bedrooms, Kitchen, Basement & Garage. The Water Heater is New. Its 10 Yr Old Roof has Transferrable Warranty to the New Homeowner. The Seller is providing a One Year Home Warranty Coverage for the Buyer. (An opportunity like this one does not come by too often in today's Market.)
PROPERTY DETAILS: Square Feet: 2900 | Bathrooms: 3
INTERIOR FEATURES: • Square Footage (approx): 2,900 Sq. Ft. Above Ground, Sq. Ft. Below Ground • Appliances: Range, Gas Range, Gas Oven, Built-In Range, Dishwasher, Disposal, Exhaust Fan, Range Hood, Refrigerator, Washer, Water Heater • Flooring: Hardwood, Vinyl, Carpet • Cooling: Central Air, Electric • Heating: Gas Heat, Forced Air • Plumbing: Gas Water Heater • Basement: Finished • Fireplaces: 1 Glass Doors • Additional Interior Features: Cathedral Ceiling(s), High Ceilings
EXTERIOR FEATURES: • Parking: 2 Garage Spaces, 6 Parking Spaces, Garage Door Opener, Garage, Driveway, Inside Entrance, Attached Garage. • Exterior: Brick, Vinyl • Patio: Deck • Roof: Shingle • Pool Description: None • Lot Dimensions: 100.00 x 154.80 • Zoning: NC21 • Additional Exterior/Lot Features: Lighting, Deck Front Yard, Level, Back Yard
LISTING AGENT: Agent: Olga McDowell | Office: Tesla Realty Group, LLC | Phone: 3027506059 | Email: [email protected]
LISTING INFORMATION: MLS#: DENC2098078 | Status: Pending
Map coordinates have not been supplied for this listing.
Search the supplied address in mapsAdded and updated dates describe the Mirror record. Source publication and verification dates are shown separately when known; none establishes time on market. Confirm current price and availability with the listing contact.
View original listing