Condos in Chicago, IL
- Bedrooms: 5
- Bathrooms: 3
- Area: N/A
- Year Built: 1919
- Lot: N/A
Listing Agent: Greg Viti- Keller Williams OneChicago
Brokerage: Keller Williams ONEChicago
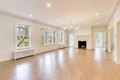
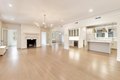
Stunning, Fully Renovated Sun-Drenched Residence in Historic Madison Park!Step into this exquisite 3rd-floor home featuring 45 oversized new windows that fill every room with natural light. Solid oak floors flow throughout expansive living spaces, including two bright sunrooms perfect for relaxing or entertaining. Elegant moldings and crown details highlight the home's graceful architecture, blending vintage charm with modern luxury. Enjoy radiant heat, central air, and supplemental GFA heating for year-round comfort. The designer chef's kitchen impresses with a large island, quartz countertops, abundant cabinetry, and a walk-in pantry. The spa-inspired primary bath showcases marble tile, a double vanity, deep standalone soaking tub, oversized separate shower, and a private water closet. Additional perks include a large private storage room and two Madison Park parking permits. Ideally located near multiple parks, the lakefront, public transportation, Hyde Park, and the University of Chicago, with easy access to downtown, just 10 to 15 minutes away. Experience the perfect blend of classic sophistication and modern comfort in this one-of-a-kind Madison Park gem.
Property facts
Property type
condos
Bedrooms
5
Bathrooms
3
Days on market
100 days
Features & amenities
Features & finishes
Bedrooms: 5, Bedrooms Possible: 5, Primary Bedroom Dimensions: 13' x 17', Bedroom 2 Dimensions: 15' x 14', Bedroom 3 Dimensions: 13' x 8', Bedroom 4 Dimensions: 13' x 8', Bedroom 5 Dimensions: 13' x 8', Primary Bedroom Level: Main, Bedroom 2 Level: Main, Bedroom 3 Level: Main, Bedroom 4 Level: Main, Bedroom 5 Level: Main, Total Rooms: 10, Bedroom 5, Play Room, Laundry Dimensions: 10' x 6', Laundry Level: Main, Play Room Dimensions: 15' x 12', Play Room Level: Main, Family Room Dimensions: 16' x 9', Living Room Dimensions: 17' x 28', Family Room Level: Main, Living Room Level: Main, Total Bathrooms: 3, Full Bathrooms: 3, Range, Dishwasher, Refrigerator, Microwave, Laundry Features: In Unit, Cooling Features: Central Air, Heating Features: Natural Gas, Forced Air, Radiant, Radiator(s), Heating: Yes, Number of Fireplaces: 1, Dining Room Dimensions: 18' x 19', Dining Room Level: Main, Kitchen Dimensions: 11' x 14', Kitchen Level: Main, Flooring: Hardwood, Lot Description: Corner Lot, Lot S
Location
Approximate location · exact address shared on inquiry