Log in Sign up
Back to search Home Countries Canada Toronto (Willowridge-Martingrove-Richview) 1203 - 44 LONGBOURNE DRIVE|Toronto (Willowridge-Martingrove-Richview), Ontario M9R2M7
$649,000

1203 - 44 LONGBOURNE DRIVE|Toronto (Willowridge-Martingrove-Richview), Ontario M9R2M7

1203 - 44 LONGBOURNE DRIVE|Toronto (Willowridge-Martingrove-Richview), Ontario M9R2M7
4 beds 2 baths Single Family

Property facts

Property type
Single Family
Bedrooms
4
Bathrooms
2

Only details supplied with this listing are shown. Ask the listing contact to confirm measurements, taxes and costs.

About this home

MLS Number: W12646880

Property Details: • Type: Single Family • Ownership Type: Condominium/Strata • Bedrooms: 3 + 1 • Bathrooms: 2 • Building Type: Apartment • Building Size: N/A sqft • Building Storeys: N/A • Building Amenities: N/A • Floor Area: N/A • Land Size: N/A • Land Frontage: N/A • Parking Type: Underground, Garage • Parking Spaces: N/A

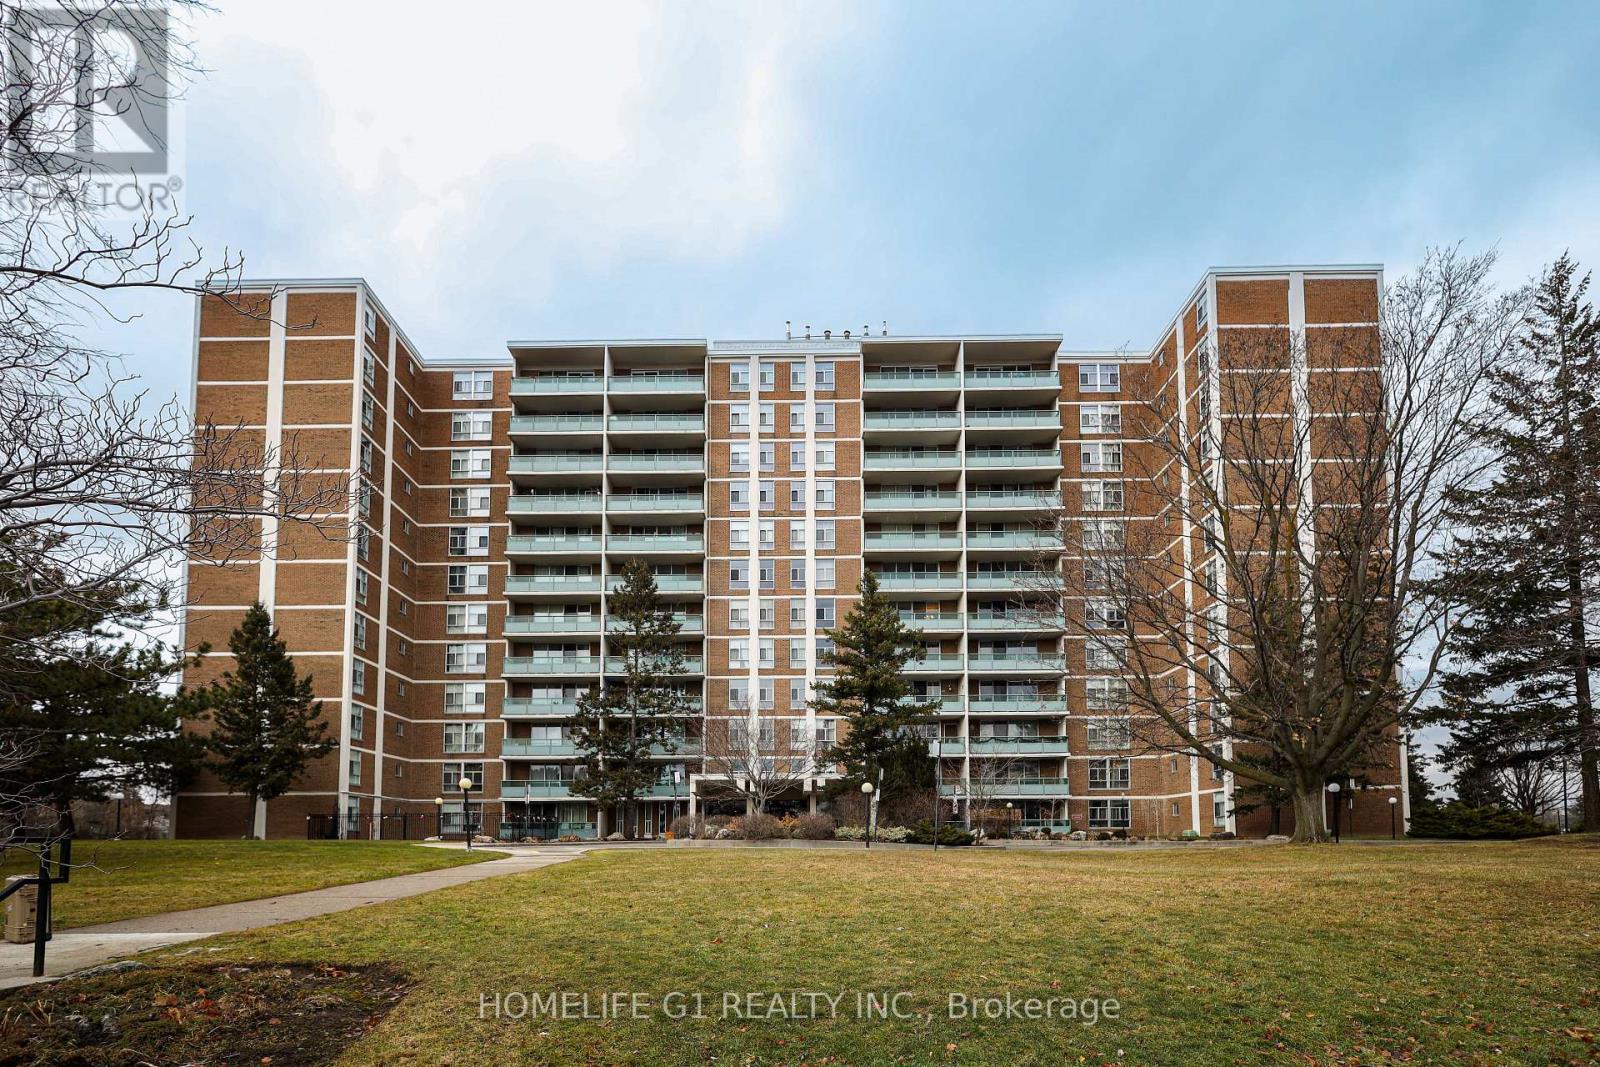
Description: Stunning, fully renovated 3-bedroom, 2-washroom suite with 2 PARKING SPOTS, a storage room, and a private balcony in a highly desirable, well-managed building. Step into a beautifully upgraded home featuring a modern renovated kitchen with sleek finishes, updated cabinetry, an XL glassware shelf unit, quartz counter tops, porcelain tiles, and a stylish workspace for cooking and entertaining. The microwave above the stove functions as a 3-in-1 convection oven and hood. The open-concept living and dining areas are exceptionally spacious, with quartzite accent stone walls in the living room, dining room, and primary bedroom-creating a bold designer finish perfect for entertaining or relaxing. Sunlight pours through large windows, filling the entire unit with natural light throughout the day, while the private balcony offers a fantastic open view with composite tiles, full furnishings, and a pigeon net included on title-ideal for morning coffee or evening sunsets. All three bedrooms feature built-in closets, with the primary bedroom offering an additional custom-made closet for extra storage. One bedroom includes an L-shaped workstation with hutch, and the third bedroom features three large wall shelves. The unit also includes an XL entertainment unit and a large display cabinet. Families will love the convenience: public schools and French Catholic schools are right by the building. Directly in front of the property you'll find a full-use outdoor recreation area-basketball court, winter skating/hockey rink that converts to tennis courts in the summer, plus a public swimming pool. This rare offering is ideal for families, uprisers, or smart investors-just minutes from parks, transit, shopping, highways, and everyday conveniences. A must-see opportunity in one of Etobicoke's most convenient and family-friendly locations! (41848018)

Agent Information: • Agents: MONTY KARWAL • Contact: 647-624-7066 • Brokerage: HOMELIFE G1 REALTY INC.

Time on Realtor: 1 day ago
Location

If the interactive map is unavailable, open the supplied location in maps.

Open location in maps

The pin uses coordinates supplied with this listing. Confirm the exact location with the listing contact.

Listing information

Original source
www.realtor.ca
Listing / MLS reference
W12646880
Added to Mirror
Record updated

Added and updated dates describe the Mirror record. Source publication and verification dates are shown separately when known; none establishes time on market. Confirm current price and availability with the listing contact.

View original listing

Similar homes nearby

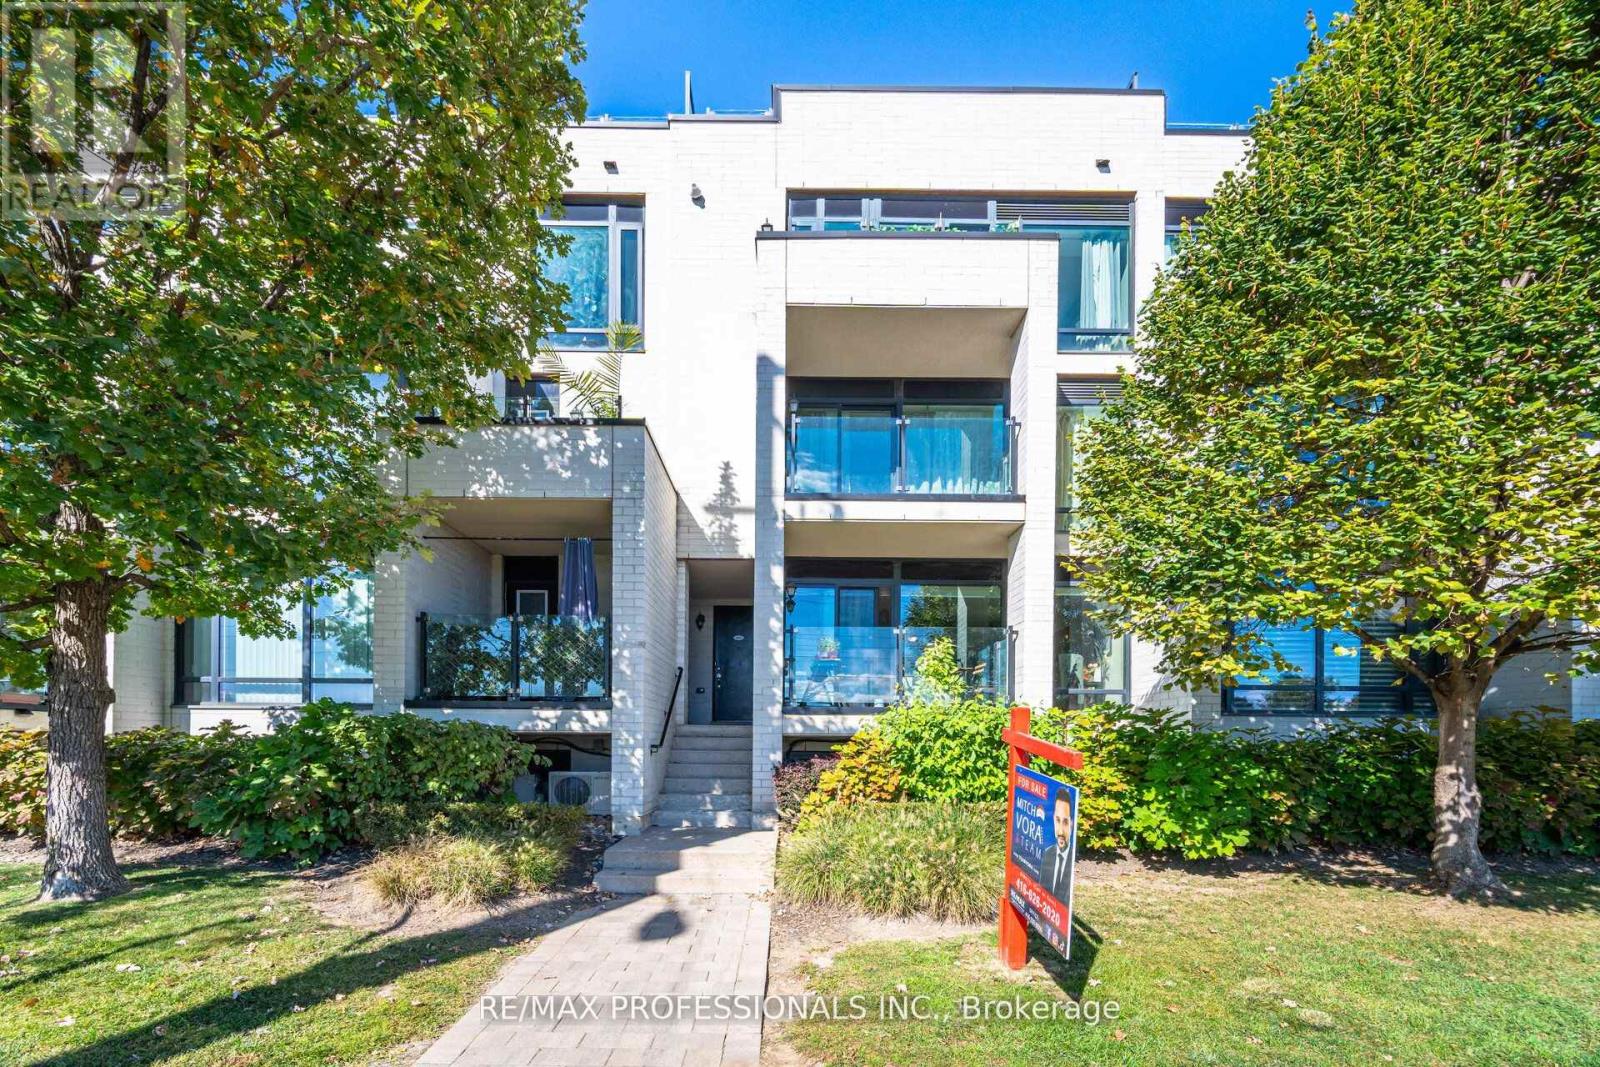
608 - 140 WIDDICOMBE HILL BOULEVARD|Toronto (Willowridge-Martingrove-Richview), Ontario M9R0A9
For Sale
$650,000
608 - 140 WIDDICOMBE HILL BOULEVARD|Toronto (Willowridge-Martingrove-Richview), Ontario M9R0A9
2 bd 2 ba Single Family
Toronto (Willowridge-Martingrove-Richview)
Listed by RE/MAX PROFESSIONALS INC.
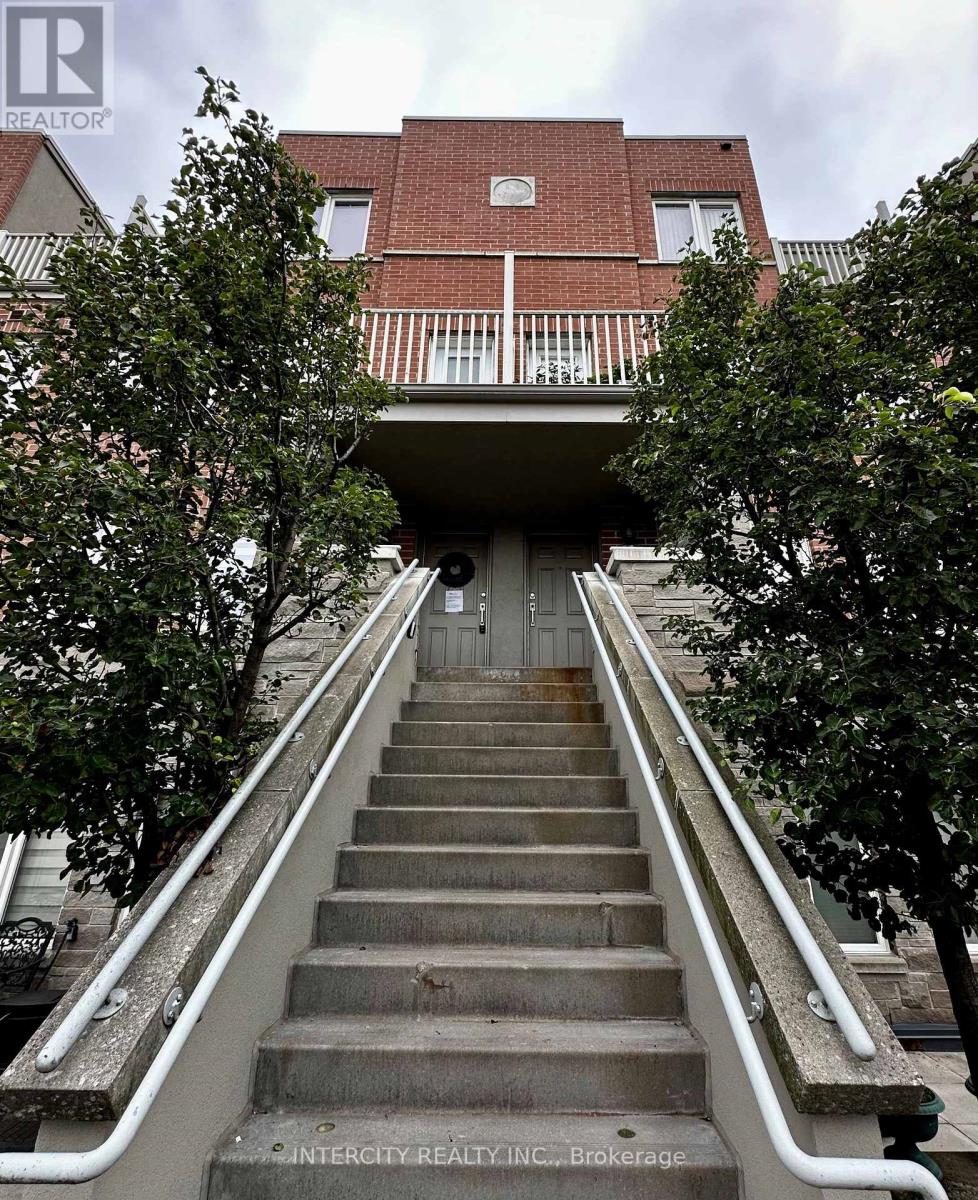
206 - 25 RICHGROVE DRIVE|Toronto (Willowridge-Martingrove-Richview), Ontario M9R0A3
For Sale
$575,000
206 - 25 RICHGROVE DRIVE|Toronto (Willowridge-Martingrove-Richview), Ontario M9R0A3
2 bd 2 ba Single Family
Toronto (Willowridge-Martingrove-Richview)
Listed by INTERCITY REALTY INC.
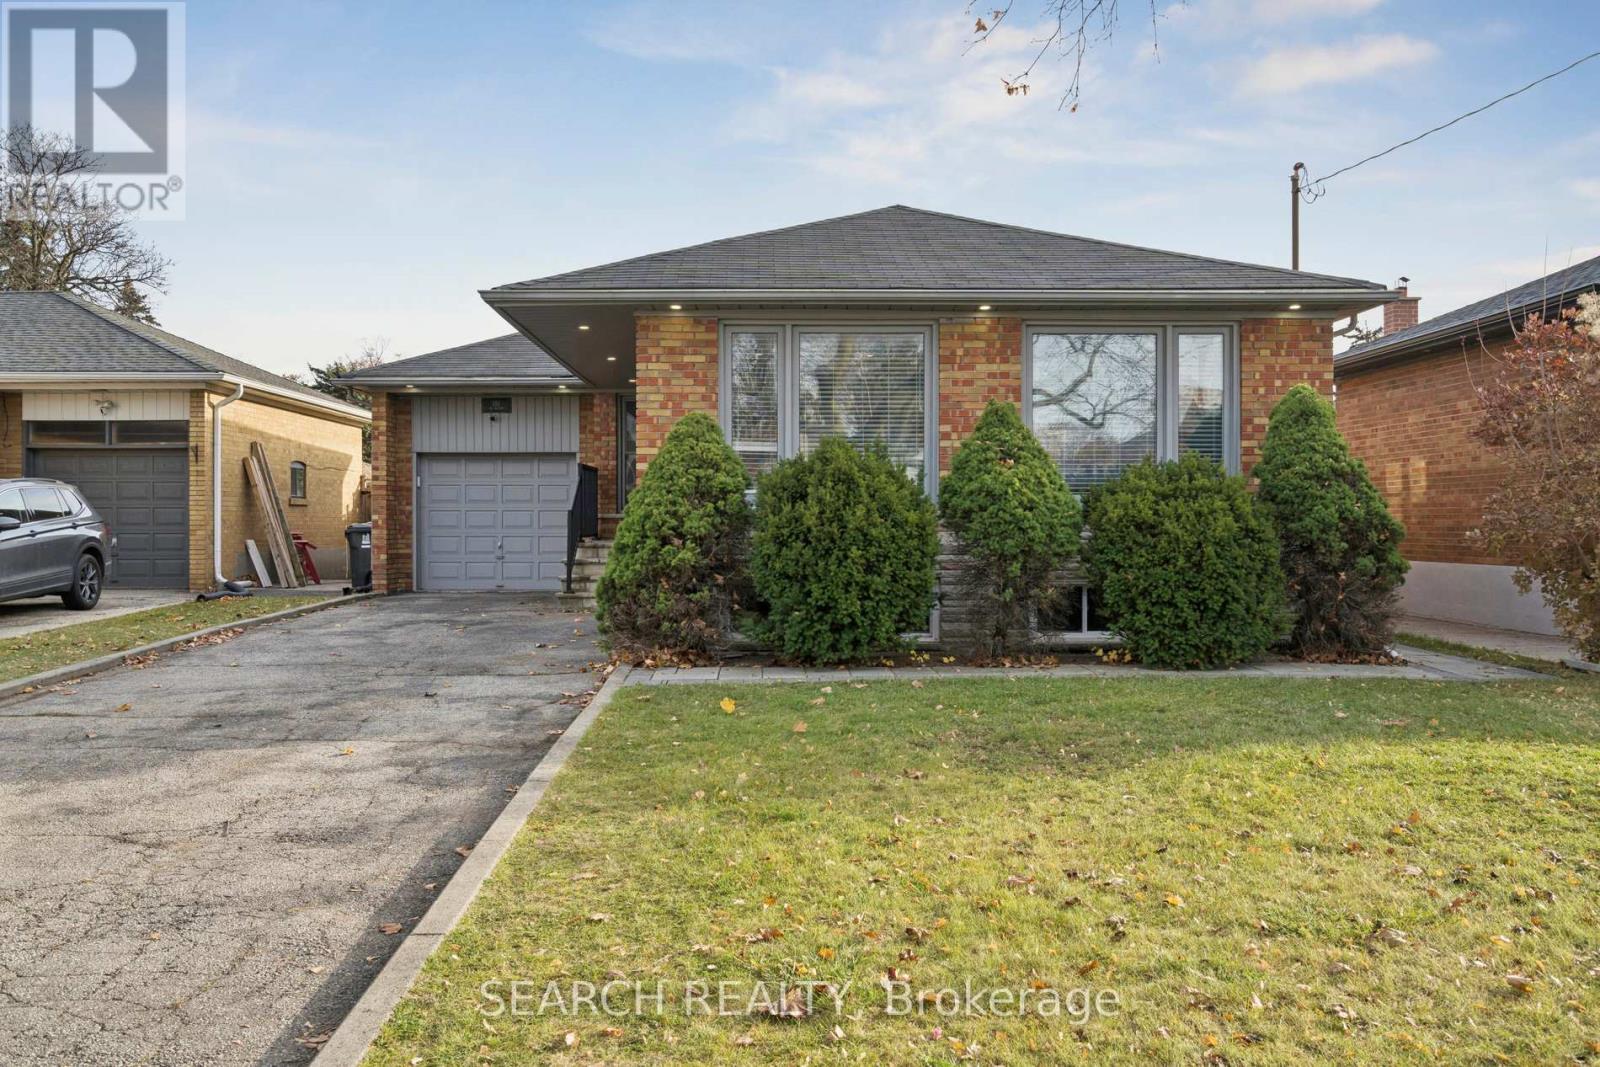
151 THE WESTWAY|Toronto (Willowridge-Martingrove-Richview), Ontario M9P2B6
For Sale
$1,350,000
151 THE WESTWAY|Toronto (Willowridge-Martingrove-Richview), Ontario M9P2B6
5 bd 2 ba Single Family
Toronto (Willowridge-Martingrove-Richview)
Listed by SEARCH REALTY
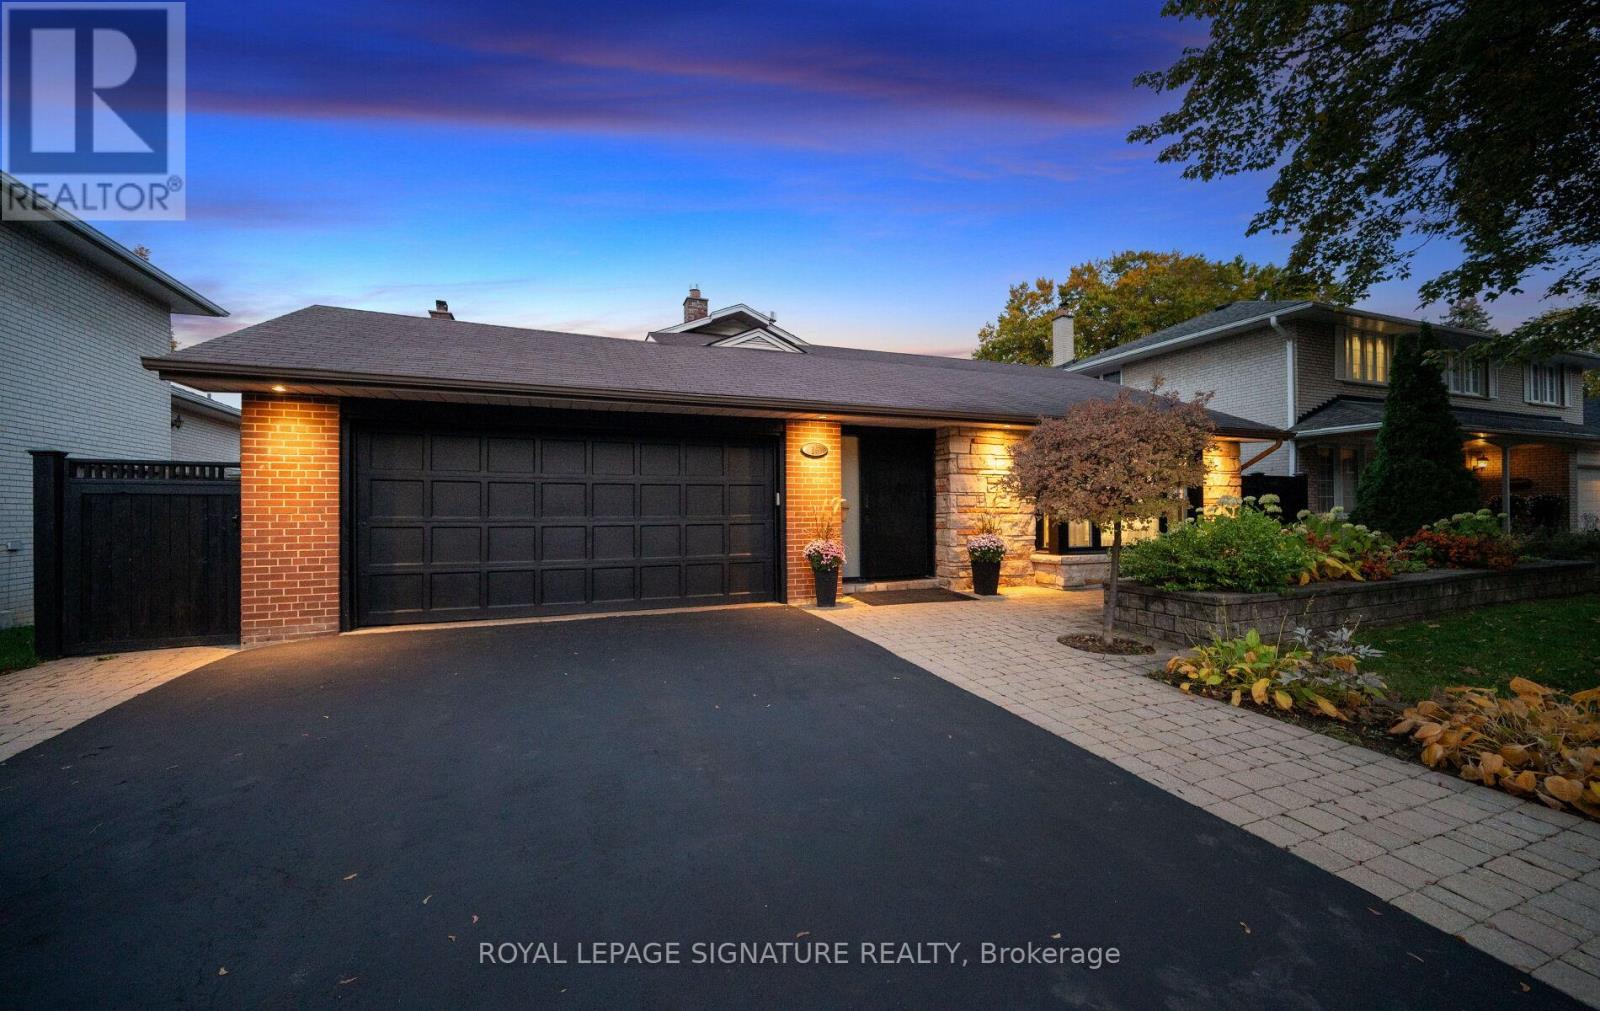
16 KINGSBOROUGH CRESCENT|Toronto (Willowridge-Martingrove-Richview), Ontario M9R2T9
For Sale
$1,679,990
16 KINGSBOROUGH CRESCENT|Toronto (Willowridge-Martingrove-Richview), Ontario M9R2T9
5 bd 5 ba Single Family
Toronto (Willowridge-Martingrove-Richview)
Listed by ROYAL LEPAGE SIGNATURE REALTY
3 LEARMONT DRIVE|Toronto (Willowridge-Martingrove-Richview), Ontario M9R2E3
For Sale
$1,179,000
3 LEARMONT DRIVE|Toronto (Willowridge-Martingrove-Richview), Ontario M9R2E3
5 bd 3 ba Single Family
Toronto (Willowridge-Martingrove-Richview)
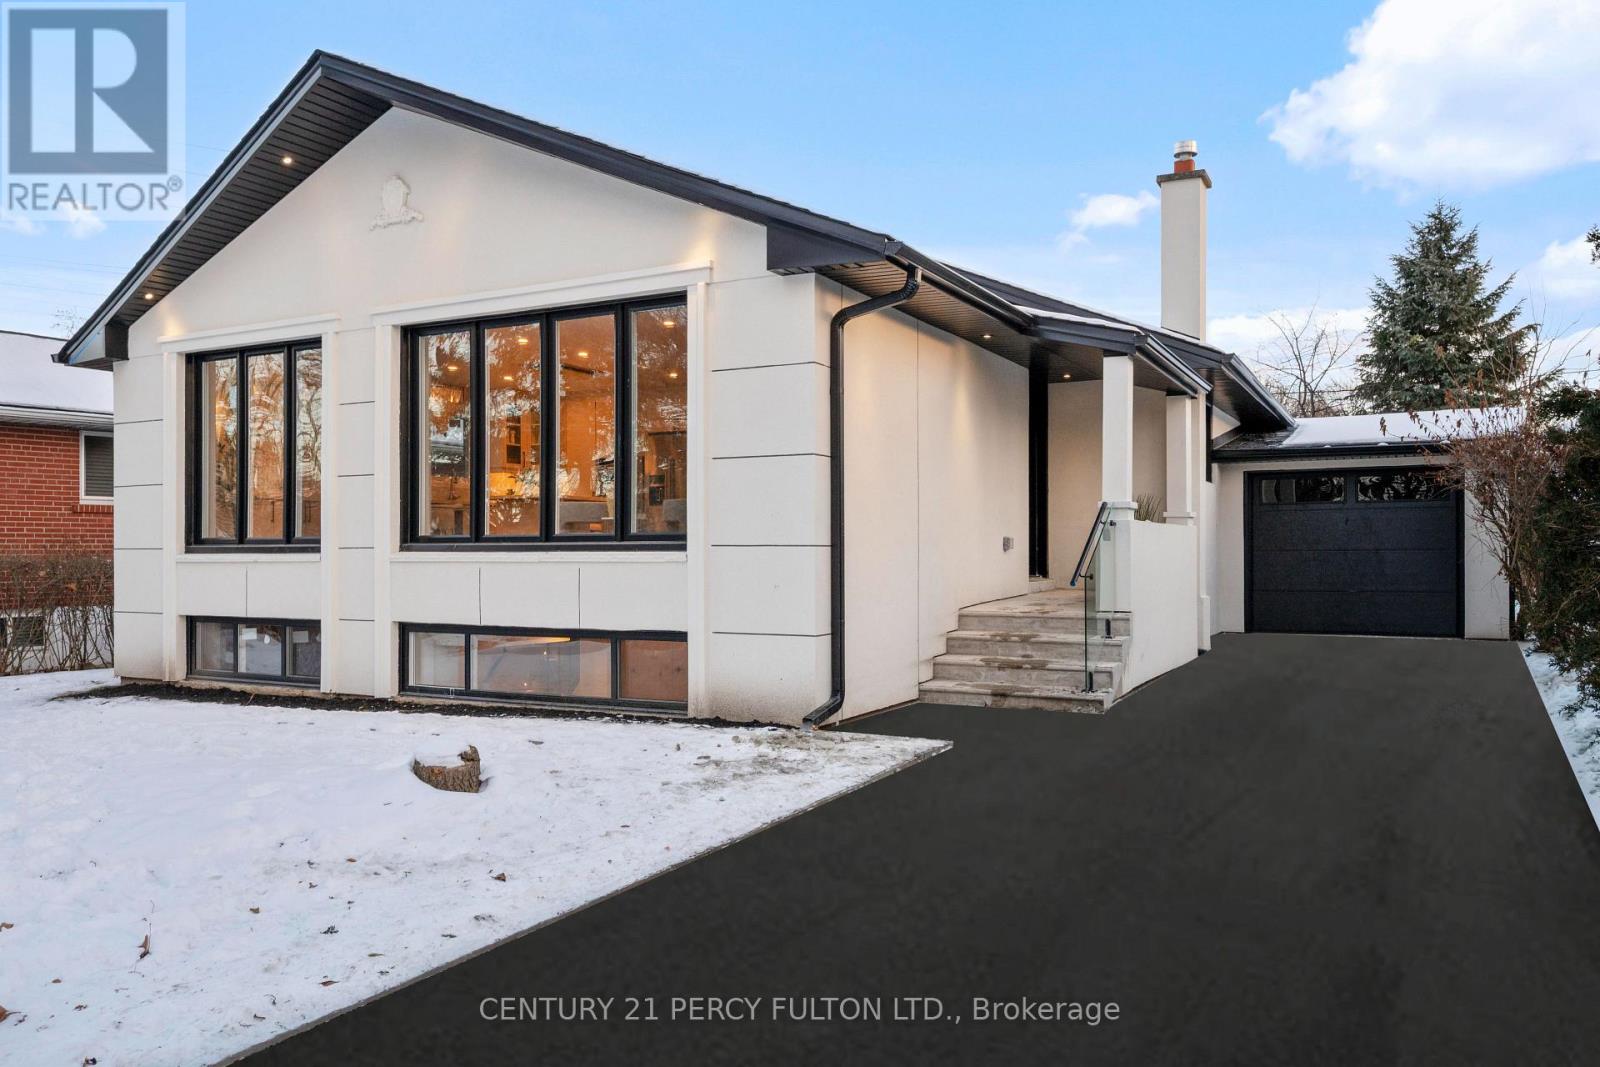
Listed by CENTURY 21 PERCY FULTON LTD.
BASEMENT - 103 SUMMITCREST DRIVE|Toronto (Willowridge-Martingrove-Richview), Ontario M9P1H7
For Rent
$2,400/mo
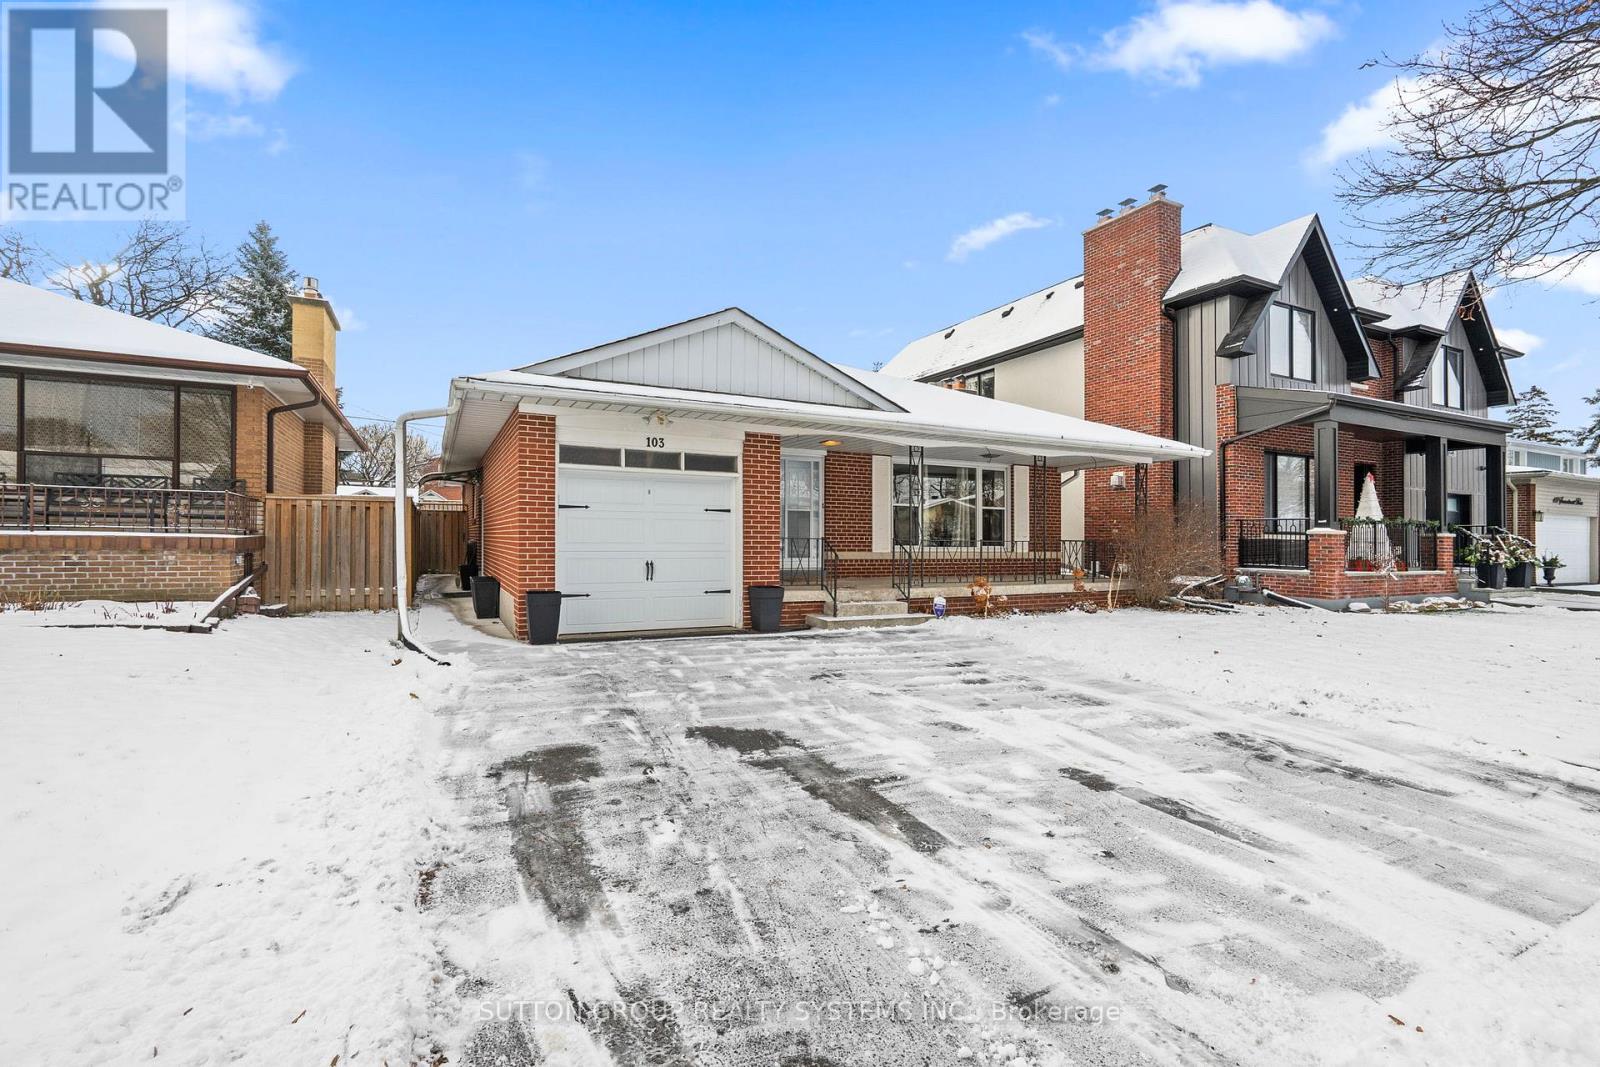
BASEMENT - 103 SUMMITCREST DRIVE|Toronto (Willowridge-Martingrove-Richview), Ontario M9P1H7
2 bd 1 ba Single Family
Toronto (Willowridge-Martingrove-Richview)
Listed by SUTTON GROUP REALTY SYSTEMS INC.
MAIN FLOOR - 103 SUMMITCREST DRIVE|Toronto (Willowridge-Martingrove-Richview), Ontario M9P1H7
For Rent
$3,400/mo
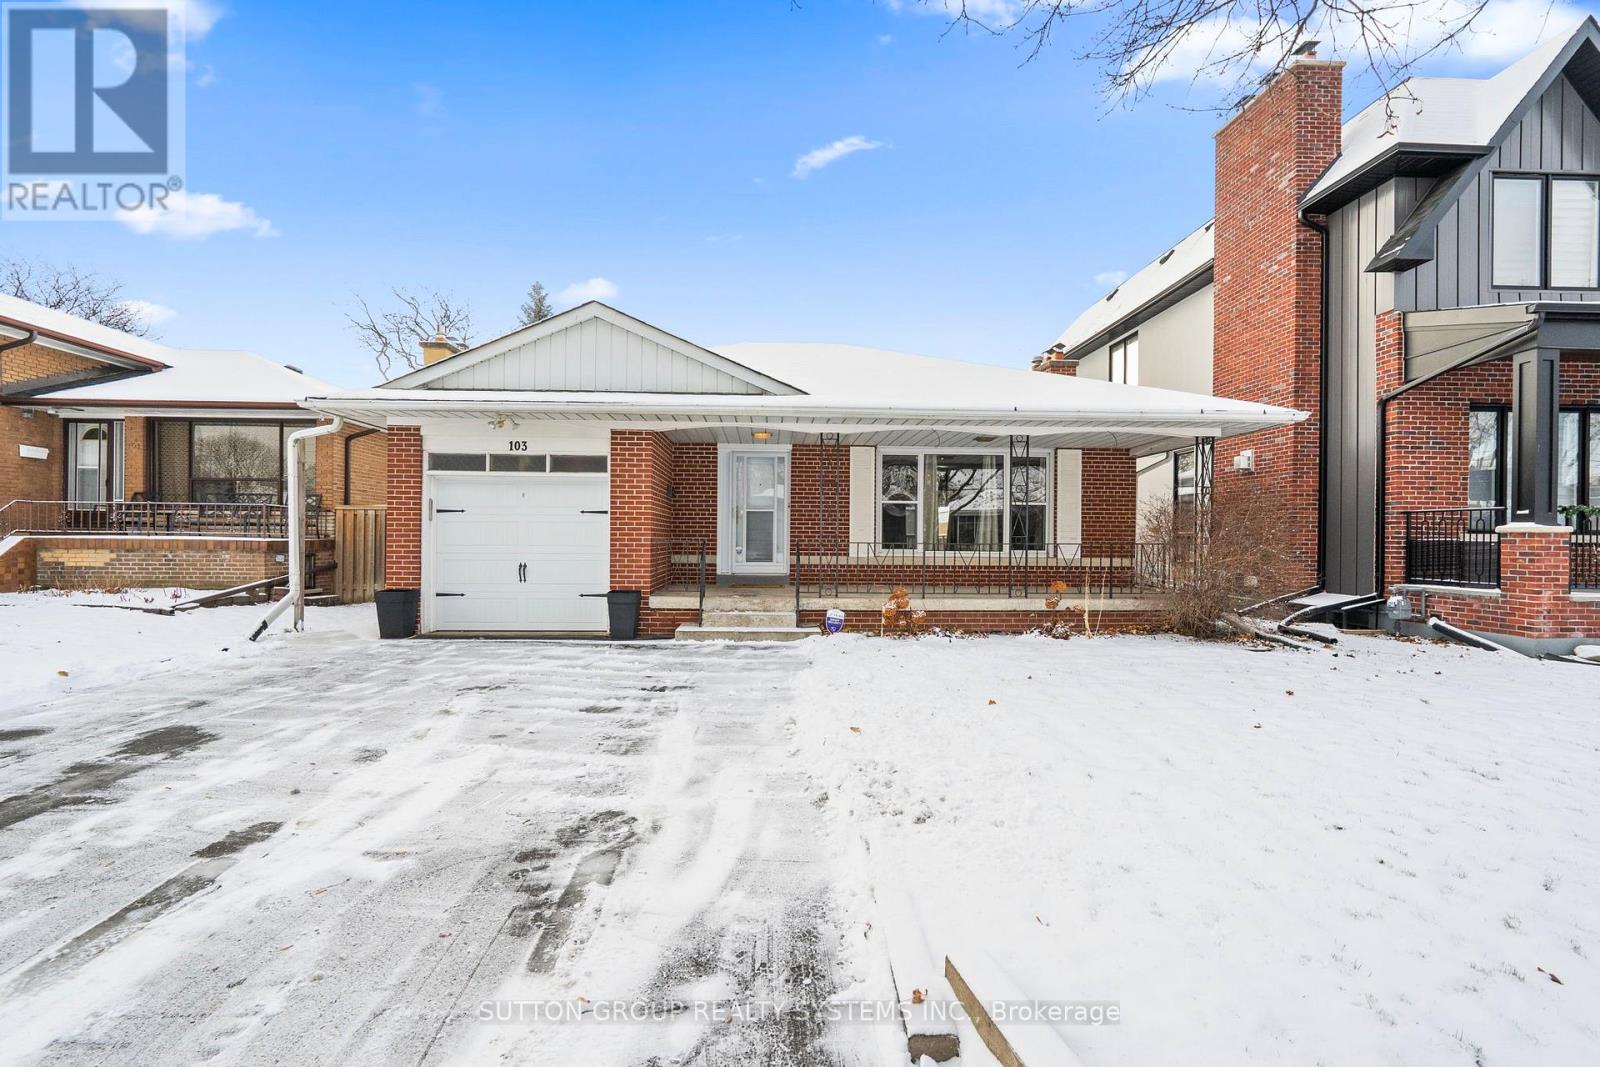
MAIN FLOOR - 103 SUMMITCREST DRIVE|Toronto (Willowridge-Martingrove-Richview), Ontario M9P1H7
3 bd 1 ba Single Family
Toronto (Willowridge-Martingrove-Richview)
Listed by SUTTON GROUP REALTY SYSTEMS INC.
47 BREADNER DRIVE|Toronto (Willowridge-Martingrove-Richview), Ontario M9R3M5
For Sale
$1,198,000
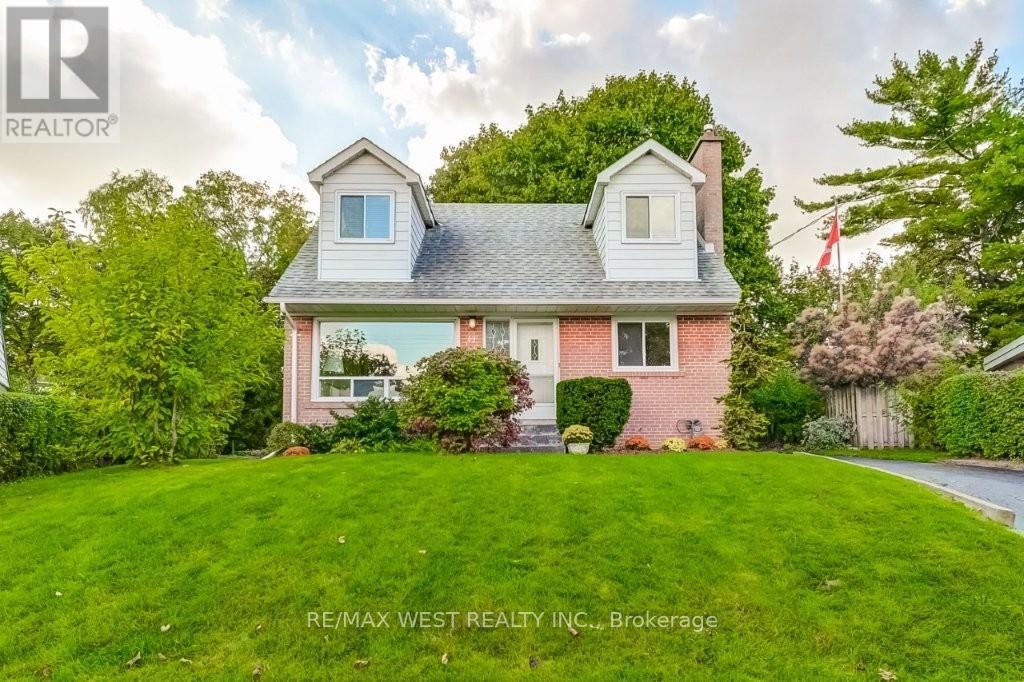
47 BREADNER DRIVE|Toronto (Willowridge-Martingrove-Richview), Ontario M9R3M5
5 bd 4 ba Single Family
Toronto (Willowridge-Martingrove-Richview)
Listed by RE/MAX WEST REALTY INC.
$649,000
4 beds · 2 baths
Log in Sign up