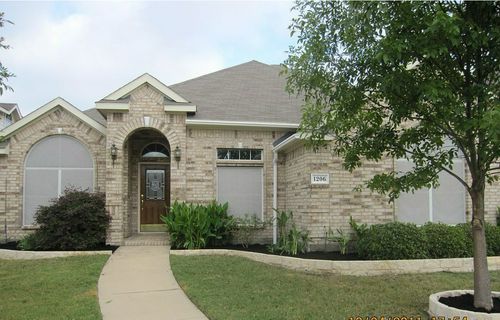
1206 Cabernet Drive, Allen, TX, 75002
Property facts
- Property type
- Single Family Residence
- Bedrooms
- 4
- Bathrooms
- 3
Only details supplied with this listing are shown. Ask the listing contact to confirm measurements, taxes and costs.
About this home
Property Details: • Type: Single Family Residence • Bedrooms: 4 • Bathrooms: 3 • Square Footage: 2,544 sq ft
Description: Owner Financing at 8.4% and no credit check. Beautiful 4 bedroom house with hardwood floors in the family room. The large family room has a gas burning fireplace and provides ample space for seating and the kitchen presents a great open layout with eat-in kitchen area or if you prefer a formal dining room. Large master bedroom with on suite bath with his and her sinks, shower and jetted tub and walk in closet. The large bedroom upstairs could be used as a second master bedroom or a game room. Features include a Gas burner cooktop, wall mounted oven and microwave, high ceilings, crown molding, 8 foot wooden fence, covered back patio, sprinkler system, study & bonus room. Call Cheryl 469-468-3584
Features: eryl 469-468-3584"/>
Features & amenities
Location
If the interactive map is unavailable, open the supplied location in maps.
Open location in mapsThe pin uses coordinates supplied with this listing. Confirm the exact location with the listing contact.
Listing information
- Original source
- www.forsalebyowner.com
- Added to Mirror
Added and updated dates describe the Mirror record. Source publication and verification dates are shown separately when known; none establishes time on market. Confirm current price and availability with the listing contact.
View original listing