MLS Number: SK017153
Property Details:
• Type: Single Family
• Ownership Type: Freehold
• Bedrooms: 4
• Bathrooms: 4
• Building Type: House
• Building Size: N/A sqft
• Building Storeys: N/A
• Building Amenities: N/A
• Floor Area: N/A
• Land Size: N/A
• Land Frontage: N/A
• Parking Type: Attached Garage, Heated Garage, Parking Space(s) (2)
• Parking Spaces: N/A
Description:
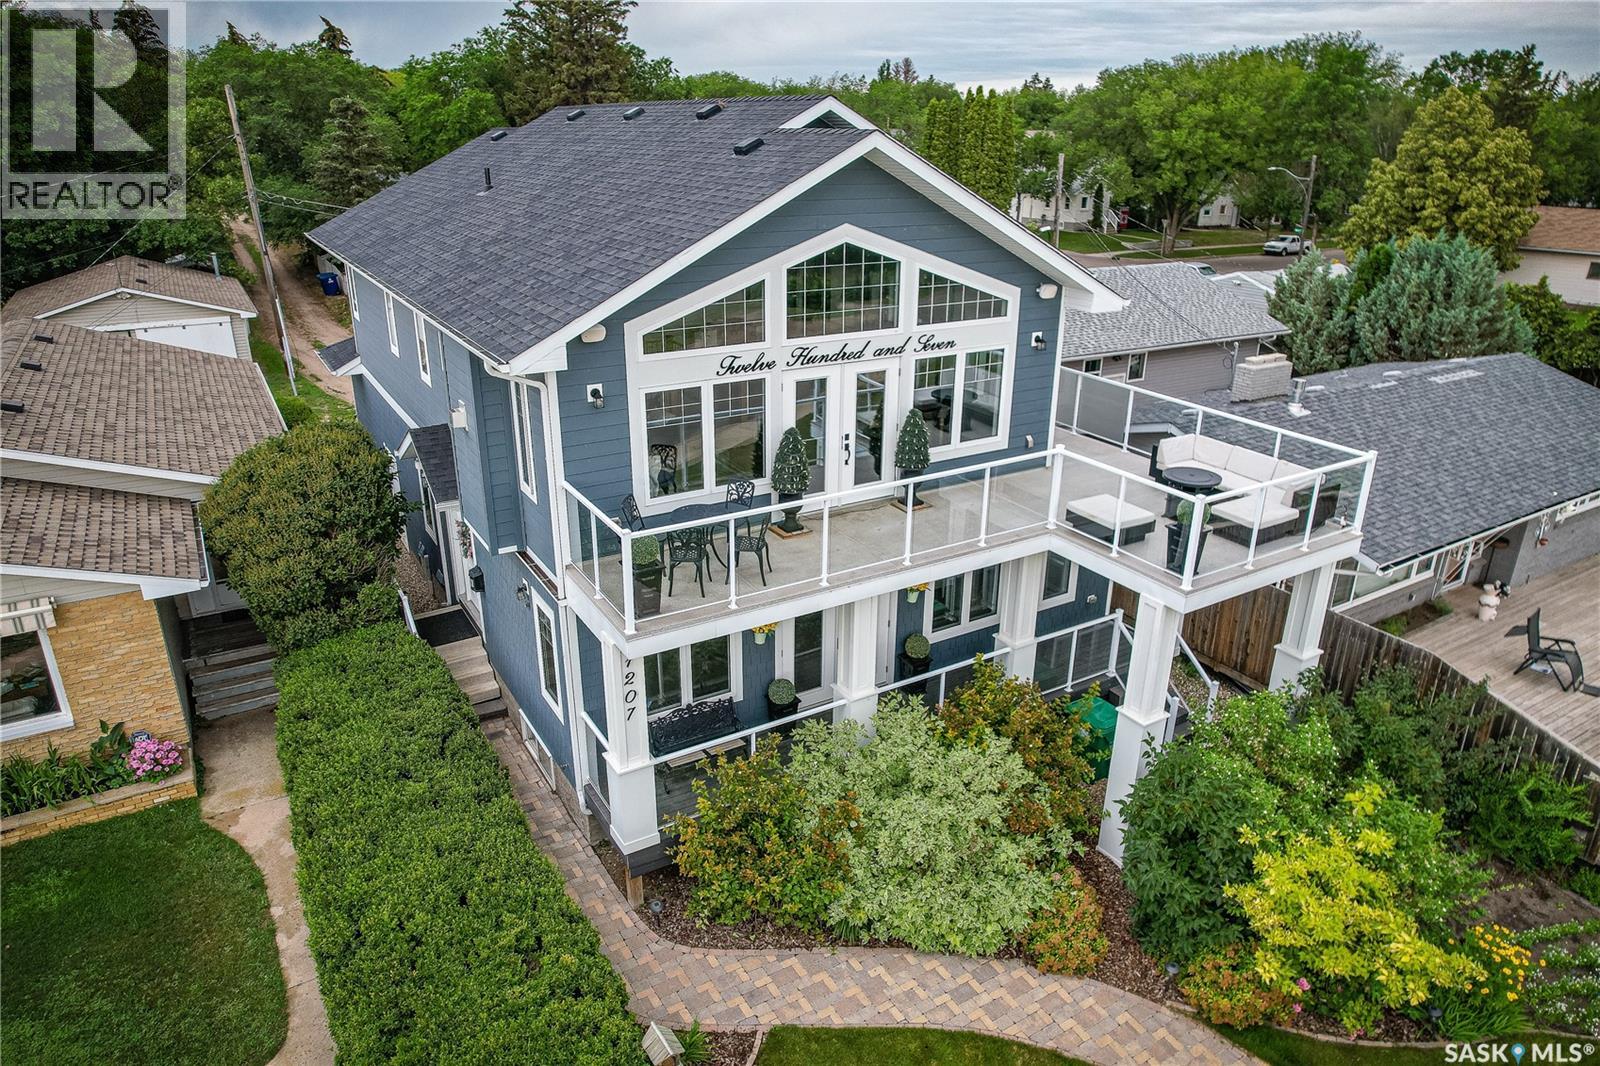
Welcome to 1207 Spadina Crescent West with one of the clearest and best views of the river in Saskatoon! This property is a front-row seat to Saskatoon’s riverfront lifestyle, where over 3,500 sq. ft. of modern design, luxury, and light collide with jaw-dropping, floor-to-ceiling views of the Saskatchewan River. Step inside and feel the energy: a bold foyer and mudroom with custom lockers flow into your heated double garage, while a bright river-view family room, two bedrooms, and a sleek 4-piece bath set the tone on the main level. But the second floor? That’s where the show starts. Imagine hosting from a chef’s kitchen that looks like it belongs on the cover of a magazine—massive 9x4 island, 6-burner gas range with pot filler, upright freezer, smart pull-outs, and spice racks hidden in the pillars—this is next-level detail. The living room? Gas fireplace, custom cabinetry, balcony access, and those endless views. Then there’s the primary suite: oversized, drenched in light, with a spa-inspired 5-piece bath, dream walk-in closet, and a loft space that screams lounge, play, or creative retreat. Every inch is dialed in: triple-pane windows, spray foam insulation, hidden laundry chute, Russ-sound surround system, in-floor heating, custom millwork, and a fully-wired media hub. And outside, it’s all about lifestyle - stone walkways, patio, covered deck, garden accents, underground sprinklers, and the most iconic river views in the city. This is a rare property with luxury, lifestyle, and location all in one. (28818359)
Agent Information:
• Agents: Kevin Leuschen Realty Prof. Corp.
• Contact: 306-280-7923
• Brokerage: Coldwell Banker Signature
Time on Realtor: 22 hours ago