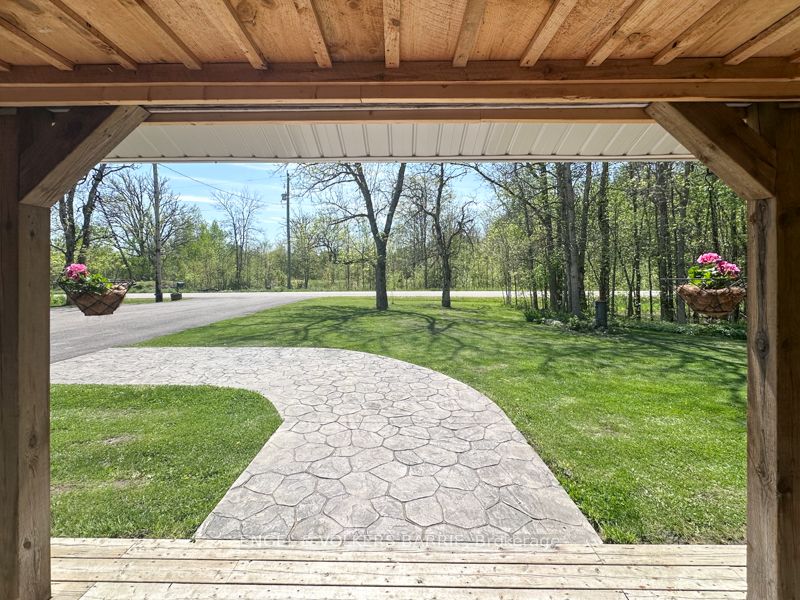
1209 Balkwill Line, Severn, ON, L0K 1E0
Property facts
- Property type
- Detached
- Bedrooms
- 3
- Bathrooms
- 2
- Lot size
- 290.5 x 300 Feet
Only details supplied with this listing are shown. Ask the listing contact to confirm measurements, taxes and costs.
About this home
Property Details: - Type: Detached - Bedrooms: 3 - Bathrooms: 2 - MLS#: S13174146 Listed By: ENGEL & VOLKERS BARRIE
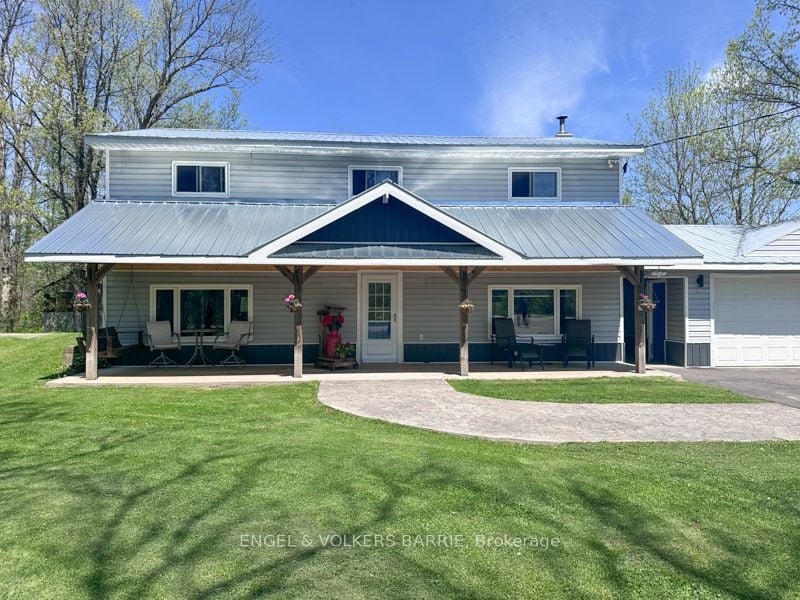
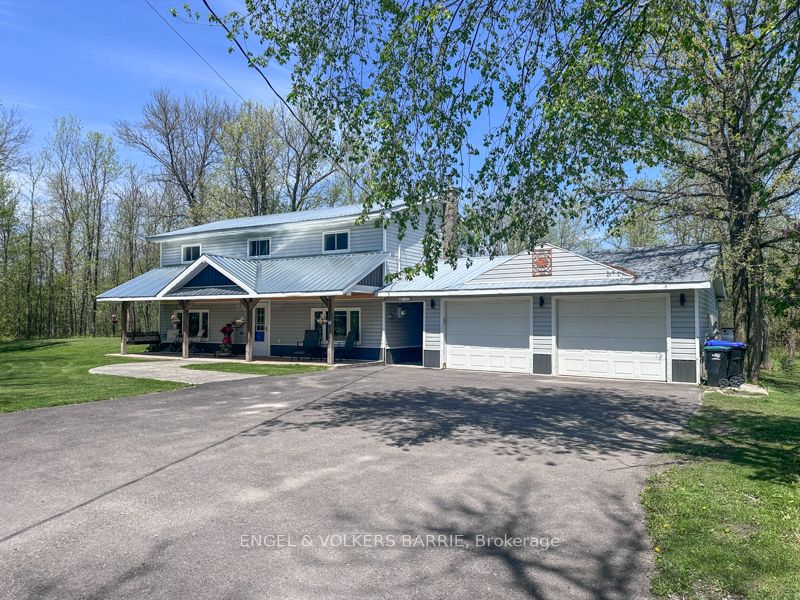
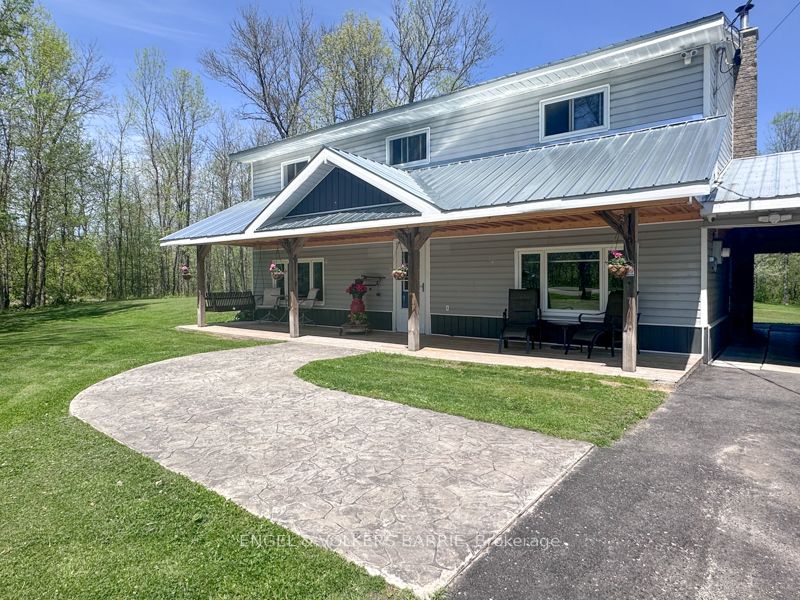
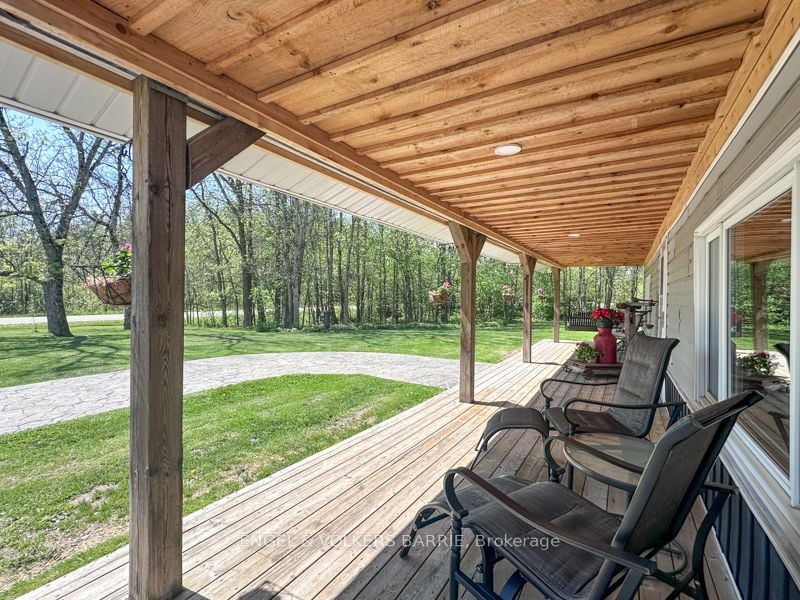
Escape to the peace and privacy of country living with this charming 2-storey, 3-bedroom, 2-bath home situated on a beautiful 2-acre property. Offering a warm and inviting atmosphere, this home features multiple heating options including propane, pellet, and wood-burning heat sources for comfort and flexibility throughout the seasons. A durable steel roof provides added peace of mind and long-term value. Outside, you'll find a detached 2-car garage along with an existing barn offering excellent additional storage space or potential for hobbies, equipment, or workshop use. With room to roam and plenty of possibilities, this property delivers the ideal balance of rural lifestyle and practical functionality. This detached home located at 1209 Balkwill Line, Severn is currently for sale and has been available on Zolo.ca for 1 day. This property is listed at $824,900 with an estimated mortgage of $3,036* per month. It has 3 beds, 2 bathrooms, and is 1500-2000 square feet. The property was built in 31-50. 1209 Balkwill Line, Severn is in the Rural Severn neighborhood Severn. Fesserton, Washago and Port Severn are nearby neighborhoods.
Location
If the interactive map is unavailable, open the supplied location in maps.
Open location in mapsThe pin uses coordinates supplied with this listing. Confirm the exact location with the listing contact.
Listing information
- Original source
- www.zolo.ca
- Listing / MLS reference
- S13174146
- Added to Mirror
Added and updated dates describe the Mirror record. Source publication and verification dates are shown separately when known; none establishes time on market. Confirm current price and availability with the listing contact.
View original listingSimilar homes nearby